
4639 Aaron Ct, Jefferson, MD 21755
Local realty services provided by:Better Homes and Gardens Real Estate Realty Connect
Listed by: deanna smith rippeon
Office: charis realty group
MLS#:MDFR2089642
Source:BRIGHTMLS
Price summary
- Price:$539,999
- Price per sq. ft.:$178.22
- Monthly HOA dues:$42
About this home
Enjoy feeling "Bright Eyed and Bushy Tailed" as this fabulous custom Ausherman built home greets the market for the first time, ever. The owner intentionally designed a bright, sun-filled, welcoming and warm single-story home to be enjoyed by all. Inside, there are 5 bedrooms, an office, a formal sitting room with study, a formal dining room and an eat in kitchen. The eat in kitchen opens to the deck and flows right into the cozy family room next featuring a gas log fireplace. A chairlift was added for convenient access to the entertaining space to the lower level. Downstairs, another full bath and bedroom space allow a guest to be truly comfortable. Walk right in from the pool, near the covered entertainment space and back yard to the bar area and rec room that is large enough to watch movies and play games. The beautiful mature and lush landscaping provides privacy and surrounds the cul de sac location creating an enclave for the gazebo, the front porch, the deck, the pool and a walkable neighborhood environment. There are many thoughtful highlights on Aaron Court and proof of a life well lived. Come see for yourself and enjoy all that the Jefferson community has to offer - from farm stands to brand new schools, Welcome Home!...
Contact an agent
Home facts
- Year built:1993
- Subdivision & Development:COPPERFIELD
- Listing ID #:MDFR2089642
- Added:2 day(s) ago
- Updated:September 24, 2026 at 10:35 AM
Rooms and interior
- Bedrooms:4
- Total bathrooms:3
- Full bathrooms:3
- Flooring:Carpet, Hardwood
- Basement:Yes
- Basement Description:Connecting Stairway, Daylight, Full, Interior Access, Outside Entrance, Rear Entrance, Walkout Level, Workshop
- Living area:3,030 sq. ft.
Heating and cooling
- Cooling:Whole House Fan
- Heating:Heat Pump(s), Natural Gas
Structure and exterior
- Roof:Architectural Shingle
- Year built:1993
- Building area:3,030 sq. ft.
- Lot area:0.4 Acres
- Lot Features:Cul-de-sac
- Architectural Style:Ranch/Rambler
- Construction Materials:Brick
- Exterior Features:Deck(s), Extensive Hardscape, Patio(s), Porch(es), Roof
- Foundation Description:Block, Permanent
- Levels:1 Story
Schools
- High school:BRUNSWICK
- Middle school:BRUNSWICK
- Elementary school:VALLEY
Utilities
- Water:Public
- Sewer:Public Sewer
Finances and disclosures
- Price:$539,999
- Price per sq. ft.:$178.22
- Tax amount:$5,167 (2026)
Features and amenities
- Amenities:Window Grills
- Pool features:Fenced, Filtered, In Ground, Solar Heated
Parking
- Parking description:Additional Storage Area, Asphalt Driveway, Attached Garage, Garage - Front Entry, Garage Door Opener, Inside Access
- Garage:Yes
- Garage spaces:2
New listings near 4639 Aaron Ct
- New
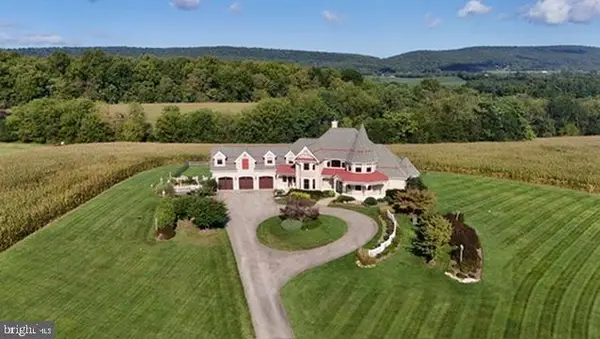 $1,999,900Active5 beds 7 baths4,298 sq. ft.
5550 Catholic Church Rd, JEFFERSON, MD 21755
MLS# MDFR2089452Listed by: COLDWELL BANKER REALTY 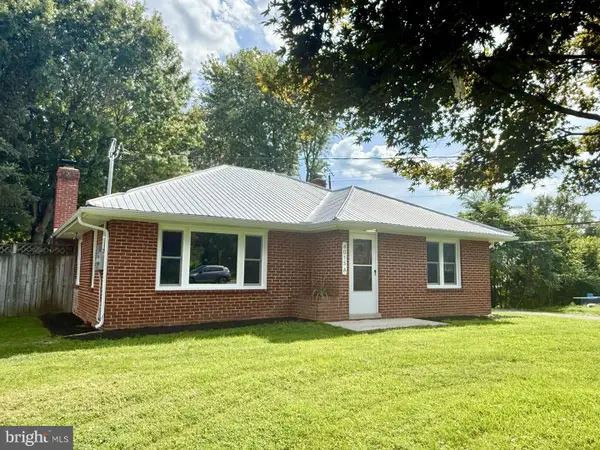 $349,988Pending3 beds 1 baths1,157 sq. ft.
4015-a Jefferson Pike, JEFFERSON, MD 21755
MLS# MDFR2089080Listed by: DOUGLAS REALTY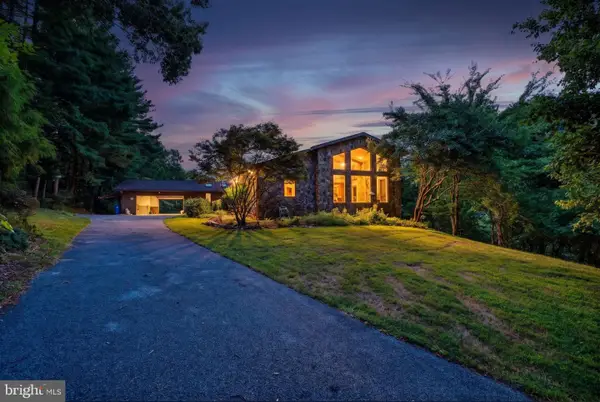 $725,000Pending3 beds 4 baths4,193 sq. ft.
4513 Timbery Dr, JEFFERSON, MD 21755
MLS# MDFR2088754Listed by: NEXT STEP REALTY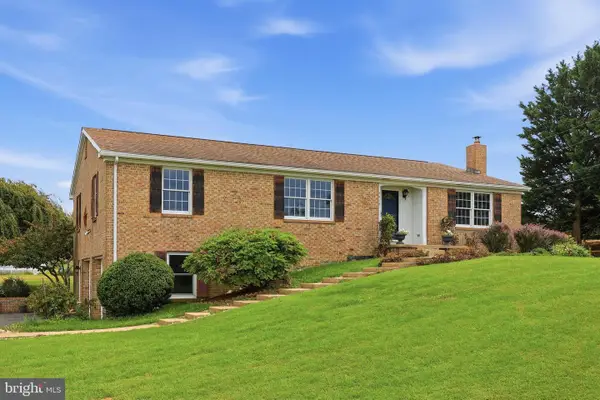 $499,900Pending4 beds 2 baths1,950 sq. ft.
4415 Saint Marks Rd, JEFFERSON, MD 21755
MLS# MDFR2088720Listed by: COMPASS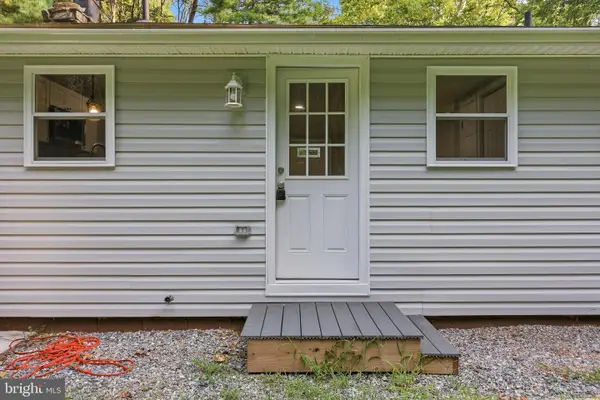 $375,000Active2 beds 2 baths800 sq. ft.
3013 Boss Arnold Rd E, JEFFERSON, MD 21755
MLS# MDFR2088486Listed by: RE/MAX RESULTS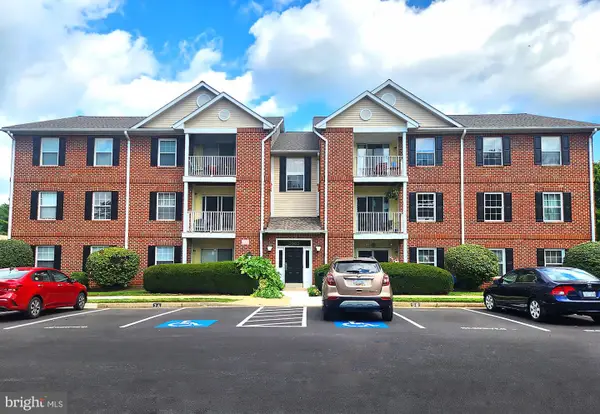 $259,000Active2 beds 2 baths
3855 Shadywood Dr #1d, JEFFERSON, MD 21755
MLS# MDFR2088194Listed by: SAMSON PROPERTIES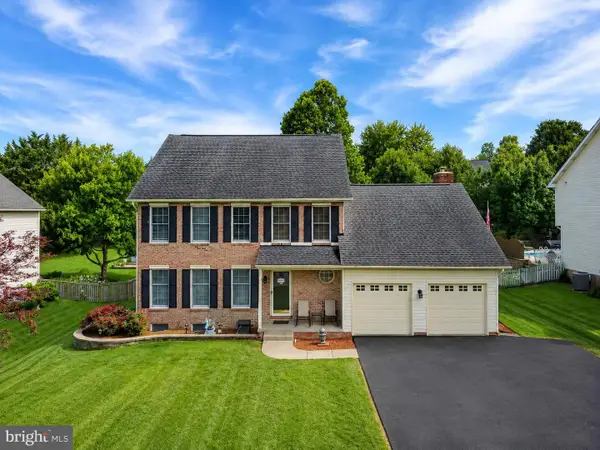 $680,000Active4 beds 4 baths3,466 sq. ft.
3355 Westport Dr, JEFFERSON, MD 21755
MLS# MDFR2088142Listed by: RE/MAX REALTY CENTRE, INC. $599,900Active4 beds 4 baths2,600 sq. ft.
3437 Livingston Dr, JEFFERSON, MD 21755
MLS# MDFR2087010Listed by: JASON MITCHELL GROUP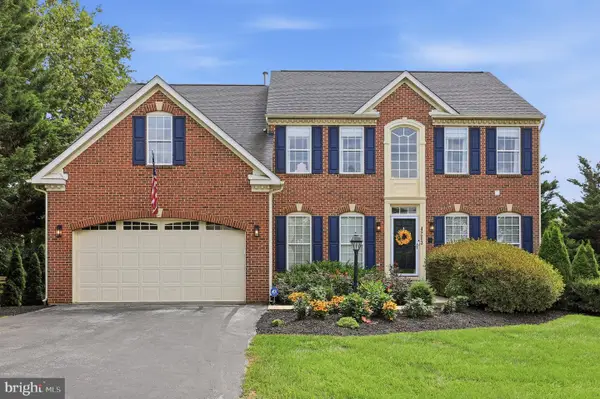 $780,000Pending5 beds 3 baths4,064 sq. ft.
4213 Wallingford Ct, JEFFERSON, MD 21755
MLS# MDFR2087882Listed by: PEARSON SMITH REALTY, LLC


Protect your home and budget from life's surprises with an Assurant Home Warranty, backed by a partner that supports you through every step of homeownership. Explore Plans.
© 2026 Better Homes and Gardens Real Estate LLC. An Anywhere Real Estate company. All rights reserved. Better Homes and Gardens® Real Estate is a registered trademark owned by Meredith Operations Corporation, licensed to Better Homes and Gardens Real Estate LLC and used with permission. Better Homes and Gardens Real Estate LLC fully supports the principles of the Fair Housing Act and the Equal Opportunity Act. Listing information is deemed reliable but is not guaranteed accurate.
Each office is independently owned and operated.
Any services or products provided by third parties are not provided by, affiliated with or related to Better Homes and Gardens Real Estate LLC, or its affiliated companies.