
3887 Shadywood Dr, Jefferson, MD 21755
Local realty services provided by:Better Homes and Gardens Real Estate Premier
Upcoming open houses
- Sat, Oct 1010:00 am - 12:00 pm
Listed by: kristin m beck, jesica roman
Office: long & foster real estate, inc.
MLS#:MDFR2090240
Source:BRIGHTMLS
Price summary
- Price:$559,000
- Price per sq. ft.:$363.93
About this home
STUNNING 3-bedroom, 3-bath rancher with an oversized one-car garage is beautifully situated on a picturesque lot in Jefferson. FULLY RENOVATED and truly move-in ready, this is a home where you can simply unpack and enjoy. T he main level offers a spacious family room with a fireplace and wood floors, an updated kitchen with stainless steel appliances, a primary bedroom with ensuite bath, two additional generously sized bedrooms with ceiling fans, and an updated hall bath.The lower level adds even more living and entertaining space with a large recreation room, updated full bath, and bar area—perfect for hosting family gatherings, watching the game, or enjoying a night in with friends. A separate laundry room completes the lower level. Outside, the oversized, flat and usable yard offers plenty of room to enjoy the outdoors, while the HUGE covered deck provides the perfect setting for entertaining, relaxing, or simply taking in the peaceful surroundings.Conveniently located just minutes from parks, golf, breweries, and downtown Frederick, 3887 Shadywood Drive offers the space, updates, and setting you've been looking for—all without an HOA. Nothing to do but move right in!...
Contact an agent
Home facts
- Year built:1972
- Subdivision & Development:BRIERCREST HEIGHTS
- Listing ID #:MDFR2090240
- Added:4 day(s) ago
- Updated:October 08, 2026 at 02:05 PM
Rooms and interior
- Bedrooms:3
- Total bathrooms:3
- Full bathrooms:3
- Flooring:Hardwood, Laminated
- Kitchen Description:Cooktop, Dishwasher, Microwave, Refrigerator
- Basement:Yes
- Basement Description:Connecting Stairway, Fully Finished
- Living area:1,536 sq. ft.
Heating and cooling
- Cooling:Central A/C
- Heating:Electric, Heat Pump(s)
Structure and exterior
- Roof:Architectural Shingle
- Year built:1972
- Building area:1,536 sq. ft.
- Lot area:0.29 Acres
- Architectural Style:Ranch/Rambler
- Construction Materials:Brick, Vinyl Siding
- Exterior Features:Deck(s)
- Foundation Description:Block, Permanent
- Levels:2 Stories
Schools
- High school:BRUNSWICK
- Middle school:BRUNSWICK
Utilities
- Water:Well
- Sewer:Public Sewer
Finances and disclosures
- Price:$559,000
- Price per sq. ft.:$363.93
- Tax amount:$3,912 (2026)
Features and amenities
- Laundry features:Dryer, Hookup, Washer
Parking
- Parking description:Additional Storage Area, Attached Garage, Garage - Front Entry, Garage - Rear Entry, Garage Door Opener, Inside Access, Oversized
- Garage:Yes
- Garage spaces:1
New listings near 3887 Shadywood Dr
- New
 $150,000Active2.33 Acres
5926 Picnic Woods Rd, JEFFERSON, MD 21755
MLS# MDFR2090022Listed by: QUAD STATE REALTY INC - New
 $200,000Active26.23 Acres
0 Picnic Woods Rd., JEFFERSON, MD 21755
MLS# MDFR2090028Listed by: QUAD STATE REALTY INC - New
 $150,000Active2.68 Acres
5930 Picnic Woods Rd, JEFFERSON, MD 21755
MLS# MDFR2089740Listed by: QUAD STATE REALTY INC - Open Thu, 5 to 6pm
 $250,000Active3 beds 2 baths1,798 sq. ft.
5916 Picnic Woods Rd, JEFFERSON, MD 21755
MLS# MDFR2089612Listed by: QUAD STATE REALTY INC  $499,999Active4 beds 3 baths3,030 sq. ft.
4639 Aaron Ct, JEFFERSON, MD 21755
MLS# MDFR2089642Listed by: CHARIS REALTY GROUP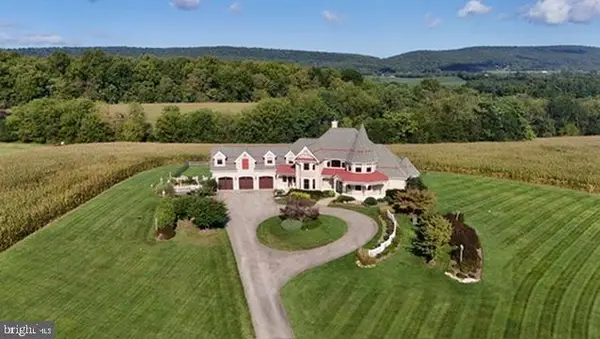 $1,999,900Pending5 beds 7 baths4,298 sq. ft.
5550 Catholic Church Rd, JEFFERSON, MD 21755
MLS# MDFR2089452Listed by: COLDWELL BANKER REALTY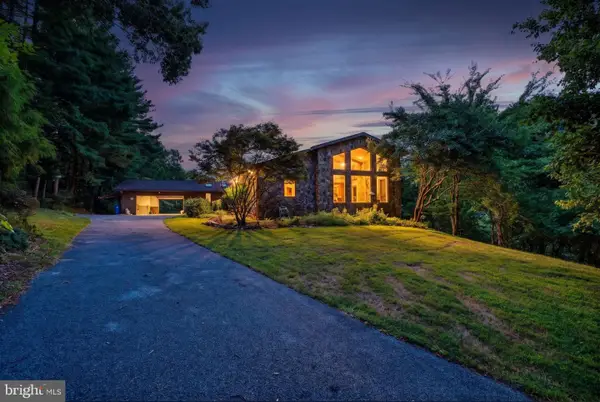 $725,000Pending3 beds 4 baths4,193 sq. ft.
4513 Timbery Dr, JEFFERSON, MD 21755
MLS# MDFR2088754Listed by: NEXT STEP REALTY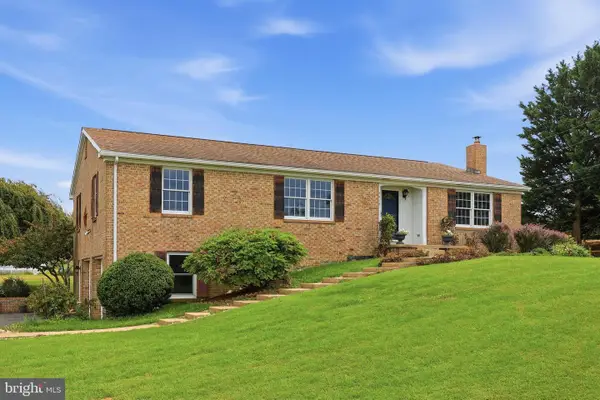 $499,900Pending4 beds 2 baths1,950 sq. ft.
4415 Saint Marks Rd, JEFFERSON, MD 21755
MLS# MDFR2088720Listed by: COMPASS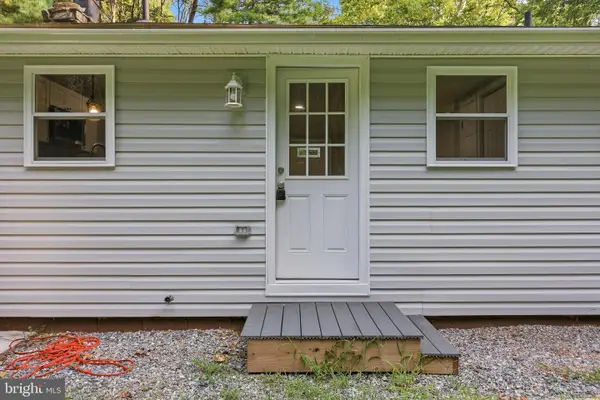 $359,500Active2 beds 2 baths800 sq. ft.
3013 Boss Arnold Rd E, JEFFERSON, MD 21755
MLS# MDFR2088486Listed by: RE/MAX RESULTS


Protect your home and budget from life's surprises with an Assurant Home Warranty, backed by a partner that supports you through every step of homeownership. Explore Plans.
© 2026 Better Homes and Gardens Real Estate LLC. An Anywhere Real Estate company. All rights reserved. Better Homes and Gardens® Real Estate is a registered trademark owned by Meredith Operations Corporation, licensed to Better Homes and Gardens Real Estate LLC and used with permission. Better Homes and Gardens Real Estate LLC fully supports the principles of the Fair Housing Act and the Equal Opportunity Act. Listing information is deemed reliable but is not guaranteed accurate.
Each office is independently owned and operated.
Any services or products provided by third parties are not provided by, affiliated with or related to Better Homes and Gardens Real Estate LLC, or its affiliated companies.