
8210 Cambridge Ct, Jessup, MD 20794
Local realty services provided by:Better Homes and Gardens Real Estate Community Realty
8210 Cambridge Ct,Jessup, MD 20794
$374,700
- 3 Beds
- 2 Baths
- 1,414 sq. ft.
- Townhouse
- Active
Listed by: micheal a vakas
Office: exp realty, llc.
MLS#:MDHW2073564
Source:BRIGHTMLS
Price summary
- Price:$374,700
- Price per sq. ft.:$264.99
- Monthly HOA dues:$56.67
About this home
Three levels of living, bedrooms that actually give you room to spread out, and a location that makes getting around easy.
Welcome to sought-after Asbury Woods! This 3-bedroom, 2-bath townhouse offers a spacious main-level living area that flows into the kitchen and connects to the upper and lower levels. The kitchen features oak cabinets, stainless steel appliances, and Corian countertops.
Upstairs, you'll find two generously sized bedrooms and a full bathroom, while the finished lower level offers a third bedroom, another full bathroom, a cozy fireplace, and a large laundry room. All three bedrooms are spacious enough to feel like primary suites, giving you plenty of flexibility in how you use the space.
There's something nice about moving into a home where some of the bigger improvements are already behind you. Fresh interior paint and new carpet were completed in October 2026, while the roof and attic fan were replaced in summer 2024.
Step outside and you'll find a large deck that's perfect for morning coffee, grilling, or spending an evening with friends. Downstairs, the walkout lower level opens to the backyard, where you'll also find a spacious shed with electricity for storage or projects. The backyard also provides access to another community parking area, and the home includes one dedicated parking pass.
And when you're ready to get out and explore, there's plenty to enjoy nearby! Enjoy the Winocopin Trails and Savage River, or stroll to Historic Savage Mill, a beautifully restored 1800s cotton mill filled with unique shops, local artisans, antiques, and restaurants. Columbia Mall, Merriweather Post Pavilion, and plenty of shopping and dining options are just a short drive away. With Fort Meade and NSA nearby, plus easy access to Routes 1, 29, 32, I-95, and the Baltimore-Washington Parkway (295), getting around is a breeze.
Sometimes the best part of coming home is knowing you have room to enjoy it and everything you need just around the corner.
Note: There are two virtually staged photos attached to this listing. One in the living room and the other in the basement....
Contact an agent
Home facts
- Year built:1984
- Subdivision & Development:ASBURY WOODS
- Listing ID #:MDHW2073564
- Added:3 day(s) ago
- Updated:October 23, 2026 at 02:00 PM
Rooms and interior
- Bedrooms:3
- Total bathrooms:2
- Full bathrooms:2
- Flooring:Carpet
- Basement:Yes
- Basement Description:Walkout Level
- Living area:1,414 sq. ft.
Heating and cooling
- Cooling:Central A/C
- Heating:Central, Electric, Heat Pump(s)
Structure and exterior
- Year built:1984
- Building area:1,414 sq. ft.
- Lot area:0.03 Acres
- Architectural Style:Traditional
- Construction Materials:Aluminum Siding
- Foundation Description:Concrete Perimeter
- Levels:3 Story
Schools
- High school:HAMMOND
- Middle school:PATUXENT VALLEY
- Elementary school:BOLLMAN BRIDGE
Utilities
- Water:Public
- Sewer:Public Sewer
Finances and disclosures
- Price:$374,700
- Price per sq. ft.:$264.99
- Tax amount:$4,797 (2026)
Parking
- Parking description:Parking Lot
New listings near 8210 Cambridge Ct
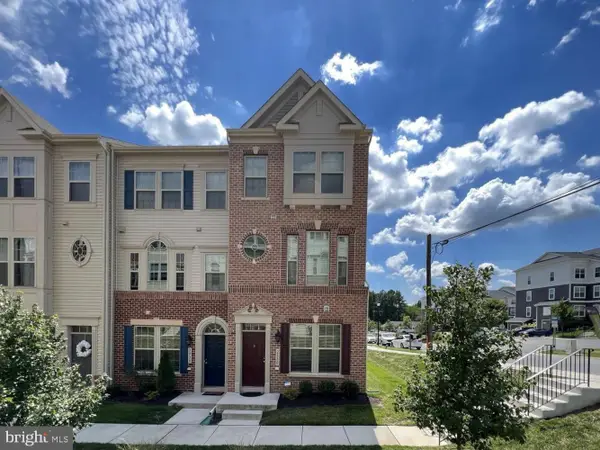 $485,000Active3 beds 4 baths2,008 sq. ft.
2830 Marvin Ln, JESSUP, MD 20794
MLS# MDAA2159020Listed by: YAFFE REAL ESTATE $339,900Pending3 beds 1 baths1,158 sq. ft.
7486 Montevideo Ct, JESSUP, MD 20794
MLS# MDAA2157422Listed by: LPT REALTY, LLC $575,000Active3 beds 4 baths2,864 sq. ft.
7805 Rappaport Dr, JESSUP, MD 20794
MLS# MDAA2157210Listed by: NEXT STEP REALTY, LLC. $370,000Pending4 beds 2 baths1,008 sq. ft.
7311 Wye Ave, JESSUP, MD 20794
MLS# MDHW2074286Listed by: KELLER WILLIAMS REALTY CENTRE $539,900Active3 beds 4 baths2,480 sq. ft.
7847 Rappaport Dr, JESSUP, MD 20794
MLS# MDAA2154020Listed by: EXP REALTY, LLC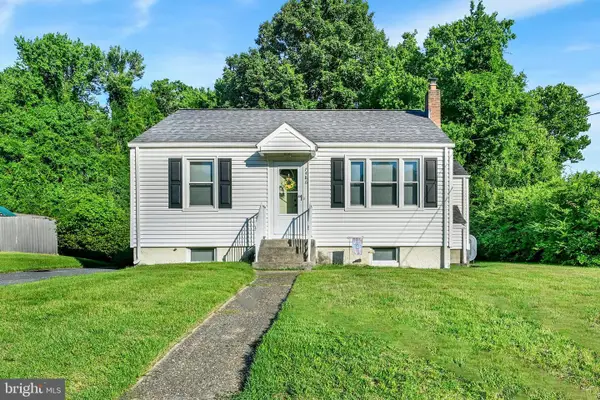 $349,990Pending3 beds 1 baths1,158 sq. ft.
7486 Montevideo Ct, JESSUP, MD 20794
MLS# MDAA2153940Listed by: WINNING EDGE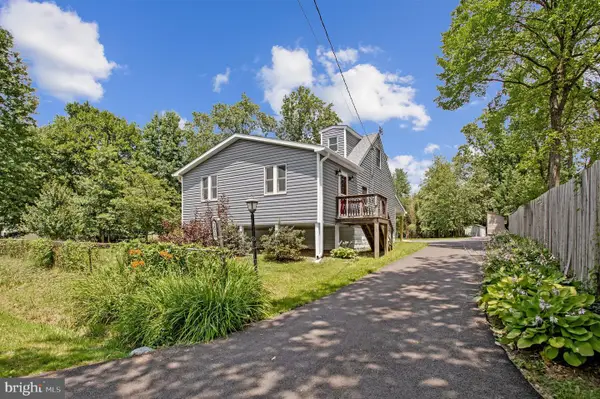 $445,900Pending3 beds 2 baths984 sq. ft.
2016 Citrus Ave, JESSUP, MD 20794
MLS# MDAA2150168Listed by: KELLER WILLIAMS FLAGSHIP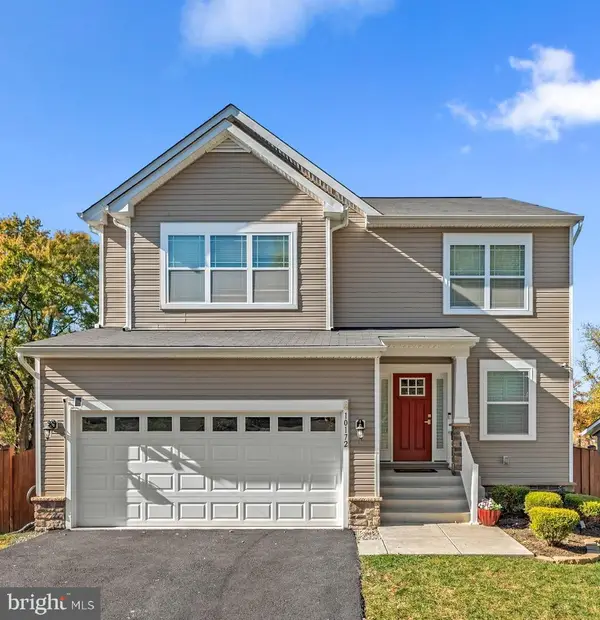 $669,900Active4 beds 3 baths2,172 sq. ft.
7368 Cedar Ave., JESSUP, MD 20794
MLS# MDHW2067332Listed by: KELLER WILLIAMS REALTY CENTRE $430,000Pending3 beds 3 baths2,330 sq. ft.
8044 Gabriels Ct #lot 37, JESSUP, MD 20794
MLS# MDHW2066794Listed by: RE/MAX REALTY GROUP


Protect your home and budget from life's surprises with an Assurant Home Warranty, backed by a partner that supports you through every step of homeownership. Explore Plans.
© 2026 Better Homes and Gardens Real Estate LLC. An Anywhere Real Estate company. All rights reserved. Better Homes and Gardens® Real Estate is a registered trademark owned by Meredith Operations Corporation, licensed to Better Homes and Gardens Real Estate LLC and used with permission. Better Homes and Gardens Real Estate LLC fully supports the principles of the Fair Housing Act and the Equal Opportunity Act. Listing information is deemed reliable but is not guaranteed accurate.
Each office is independently owned and operated.
Any services or products provided by third parties are not provided by, affiliated with or related to Better Homes and Gardens Real Estate LLC, or its affiliated companies.