
8929 Rosewood Way, Jessup, MD 20794
Local realty services provided by:Better Homes and Gardens Real Estate Cassidon Realty
8929 Rosewood Way,Jessup, MD 20794
$368,000
- 2 Beds
- 3 Baths
- 1,100 sq. ft.
- Townhouse
- Pending
Listed by: ryan westerlund
Office: samson properties
MLS#:MDHW2069410
Source:BRIGHTMLS
Price summary
- Price:$368,000
- Price per sq. ft.:$334.55
- Monthly HOA dues:$81
About this home
Welcome home to this beautifully updated townhome in a convenient Jessup location. Fresh paint and brand new carpet make this home move in ready. The main level features a spacious living room, an updated kitchen with granite countertops, stainless steel appliances, tile backsplash, and an adjoining dining area with access to the rear deck overlooking a tree-lined backdrop. Upstairs you'll find a spacious primary suite with vaulted ceilings, dual closets, and an updated en suite bath, along with another generously sized bedroom and updated hall bath. The finished walkout lower level offers a large recreation room with flexible space for a home office, gym, or media room, plus a spacious utility room with a laundry sink and functioning toilet for added convenience. Conveniently located just minutes from Fort Meade, NSA, BWI Airport, MARC, Route 32, Route 100, I-95, Arundel Mills, shopping, dining, and everything Baltimore, Columbia, Annapolis, and Washington, D.C. have to offer.
Contact an agent
Home facts
- Year built:1987
- Listing ID #:MDHW2069410
- Added:47 day(s) ago
- Updated:July 24, 2026 at 08:27 AM
Rooms and interior
- Bedrooms:2
- Total bathrooms:3
- Full bathrooms:2
- Half bathrooms:1
- Dining Description:Dining Area, Dining Room
- Bathrooms Description:Bathroom 2, Primary Bath(s), Primary Bathroom
- Kitchen Description:Breakfast Area, Built-In Microwave, Carpet, Dishwasher, Kitchen - Eat-In, Oven/Range - Gas, Recessed Lighting, Refrigerator, Stainless Steel Appliances, Upgraded Countertops, Water Heater
- Bedroom Description:Carpet, Primary Bedroom
- Basement:Yes
- Basement Description:Full, Fully Finished, Heated, Improved, Interior Access, Walkout Level
- Living area:1,100 sq. ft.
Heating and cooling
- Cooling:Central A/C
- Heating:Electric, Heat Pump(s)
Structure and exterior
- Year built:1987
- Building area:1,100 sq. ft.
- Lot area:0.03 Acres
- Architectural Style:Colonial
- Construction Materials:Frame
- Exterior Features:Deck(s), Exterior Lighting, Patio(s)
- Levels:3 Story
Utilities
- Water:Public
- Sewer:Public Sewer
Finances and disclosures
- Price:$368,000
- Price per sq. ft.:$334.55
- Tax amount:$4,203 (2025)
Features and amenities
- Laundry features:Dryer, Washer
- Amenities:Bay/Bow Windows, Carpet, Ceiling Fan(s), Double Hung Windows, Double Pane Windows, Main Entrance Lock, Recessed Lighting, Smoke Detector, Storm Windows, Window Treatments
Parking
- Parking description:Parking Lot
New listings near 8929 Rosewood Way
- Open Sat, 2 to 4pmNew
 $469,900Active4 beds 4 baths1,880 sq. ft.
8338 Stickley Ct #76, JESSUP, MD 20794
MLS# MDHW2071726Listed by: CORCORAN MCENEARNEY 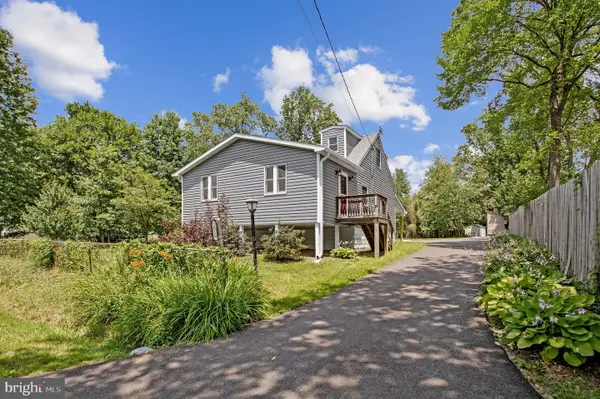 $445,900Pending3 beds 2 baths984 sq. ft.
2016 Citrus Ave, JESSUP, MD 20794
MLS# MDAA2150168Listed by: KELLER WILLIAMS FLAGSHIP $560,000Active3 beds 4 baths1,845 sq. ft.
7229 Calvin Ct, ELKRIDGE, MD 21075
MLS# MDHW2069636Listed by: TTR SOTHEBY'S INTERNATIONAL REALTY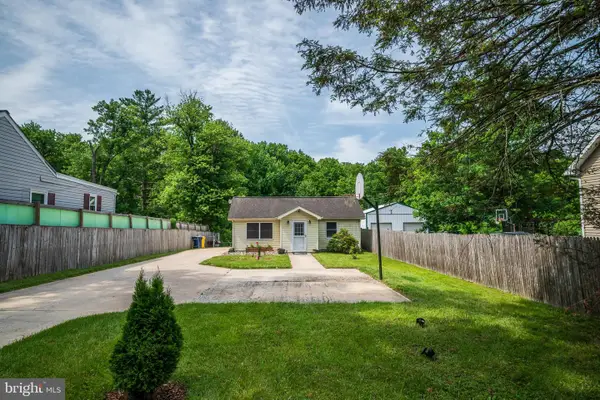 $434,900Active3 beds 2 baths1,534 sq. ft.
2009 Citrus Ave, JESSUP, MD 20794
MLS# MDAA2148378Listed by: REALTY CONNECTION $925,000Active5 beds 4 baths5,632 sq. ft.
2112 Gable Dr, JESSUP, MD 20794
MLS# MDAA2147764Listed by: MARYLAND REAL ESTATE NETWORK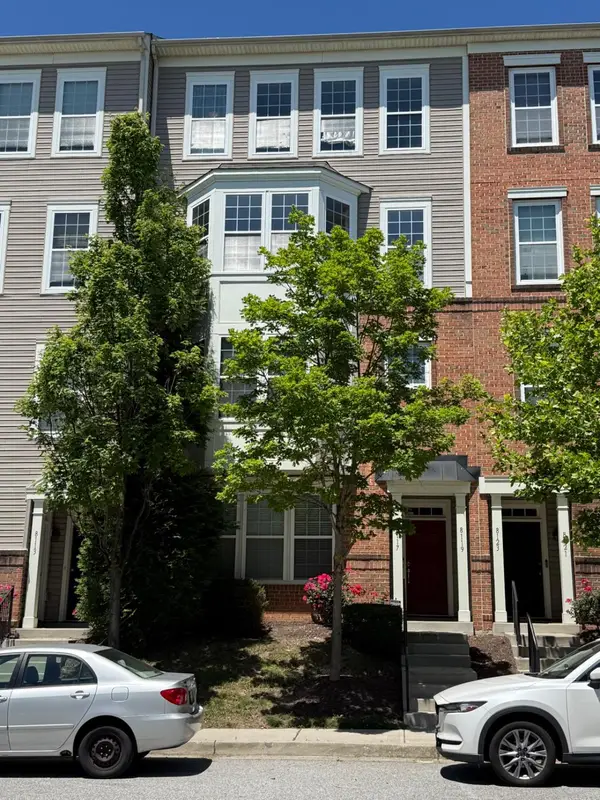 $409,900Pending3 beds 3 baths2,268 sq. ft.
8119 Mission Hill Pl #30, JESSUP, MD 20794
MLS# MDHW2069368Listed by: RE/MAX REALTY GROUP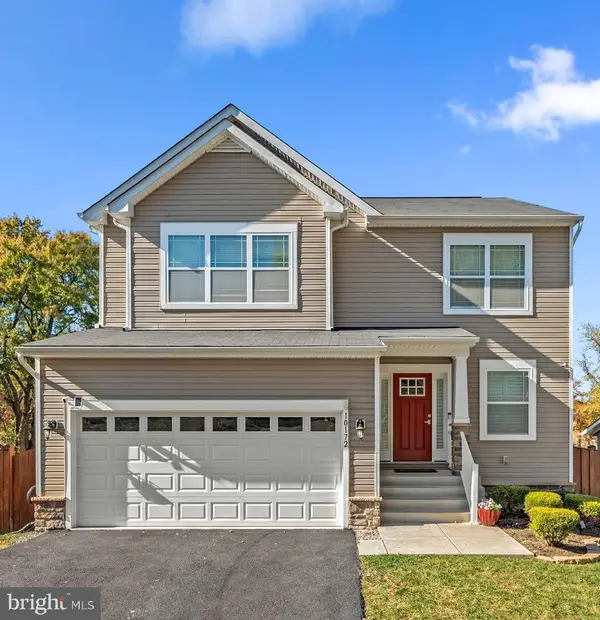 $669,900Active4 beds 3 baths2,172 sq. ft.
7368 Cedar Ave., JESSUP, MD 20794
MLS# MDHW2067332Listed by: KELLER WILLIAMS REALTY CENTRE


Protect your home and budget from life's surprises with an Assurant Home Warranty, backed by a partner that supports you through every step of homeownership. Explore Plans.
© 2026 Better Homes and Gardens Real Estate LLC. An Anywhere Real Estate company. All rights reserved. Better Homes and Gardens® Real Estate is a registered trademark owned by Meredith Operations Corporation, licensed to Better Homes and Gardens Real Estate LLC and used with permission. Better Homes and Gardens Real Estate LLC fully supports the principles of the Fair Housing Act and the Equal Opportunity Act. Listing information is deemed reliable but is not guaranteed accurate.
Each office is independently owned and operated.
Any services or products provided by third parties are not provided by, affiliated with or related to Better Homes and Gardens Real Estate LLC, or its affiliated companies.