
318 Brittany Dr, Joppa, MD 21085
Local realty services provided by:Better Homes and Gardens Real Estate Cassidon Realty
Listed by: deborah l may
Office: northrop realty
MLS#:MDHR2055904
Source:BRIGHTMLS
Price summary
- Price:$345,000
- Price per sq. ft.:$192.09
About this home
Welcome to 318 Brittany Drive, where beautiful landscaping creates an inviting sense of arrival and introduces this spacious, meticulously maintained home. Inside, the sun-filled living room features an open floor plan that flows easily into the dining area and kitchen. The kitchen offers stainless steel appliances, including a Bosch dishwasher and a refrigerator and microwave, both approximately one year old, along with a pantry and walkout access to the new composite deck added in 2026. A pleasing neutral color palette and newer LVP flooring, installed in 2020, continue throughout the main level, which also includes a convenient powder room.
Ascend to the upper level to discover the primary bedroom suite, featuring a soaring vaulted ceiling, modern ceiling fan, walk-in closet, and dressing area. The updated dual-entry bathroom includes refreshed fixtures and hardware for a clean, contemporary feel. Two additional bedrooms complete the upper-level sleeping quarters.
The living space continues in the lower-level recreation room, where plush carpeting and beautiful wall sconces create an inviting setting for movie nights or cheering on your favorite team. The spacious utility room includes a washer and Samsung Pet Care dryer added in 2024, as well as a workbench and expansive storage space. A rough-in for a future full bathroom provides even more possibilities.
Outside, the remarkably spacious fenced rear lawn backs to trees and offers plenty of room for pets and children to play, hosting barbecues and celebrations, or creating the garden you have always envisioned. A storage shed keeps lawn and gardening tools neatly organized.
Additional updates include a roof installed in 2020, a water heater installed in 2023, and Andersen windows added approximately three years ago. With generous indoor and outdoor living spaces, thoughtful updates, and abundant storage, this move-in-ready home is ready to welcome its next owner....
Contact an agent
Home facts
- Year built:1997
- Subdivision & Development:NONE AVAILABLE
- Listing ID #:MDHR2055904
- Added:50 day(s) ago
- Updated:October 14, 2026 at 08:26 AM
Rooms and interior
- Bedrooms:3
- Total bathrooms:2
- Full bathrooms:1
- Half bathrooms:1
- Flooring:Carpet, Luxury Vinyl Plank
- Dining Description:Combination Dining/Living, Combination Kitchen/Dining, Dining Area, Dining Room
- Bathrooms Description:Primary Bath(s), Primary Bathroom
- Kitchen Description:Built-In Microwave, Carpet, Dishwasher, Disposal, Exhaust Fan, Icemaker, Kitchen - Country, Kitchen - Eat-In, Kitchen - Island, Kitchen - Table Space, Microwave, Oven/Range - Electric, Pantry, Recessed Lighting, Refrigerator, Stainless Steel Appliances, Stove, Water Heater
- Bedroom Description:Carpet, Primary Bedroom, Walk In Closet(s)
- Basement:Yes
- Basement Description:Connecting Stairway, Daylight, Heated, Improved, Interior Access, Partial, Partially Finished, Rough Bath Plumb, Sump Pump, Windows
- Living area:1,796 sq. ft.
Heating and cooling
- Cooling:Ceiling Fan(s), Central A/C
- Heating:Electric, Forced Air, Heat Pump(s)
Structure and exterior
- Year built:1997
- Building area:1,796 sq. ft.
- Lot area:0.17 Acres
- Lot Features:Front Yard, Landscaping, Rear Yard
- Architectural Style:Colonial
- Construction Materials:Vinyl Siding
- Exterior Features:Deck(s), Exterior Lighting, Sidewalks, Street Lights
- Levels:3 Story
Schools
- High school:JOPPATOWNE
- Middle school:MAGNOLIA
- Elementary school:RIVERSIDE
Utilities
- Water:Public
- Sewer:Public Sewer
Finances and disclosures
- Price:$345,000
- Price per sq. ft.:$192.09
- Tax amount:$2,623 (2025)
Features and amenities
- Laundry features:Dryer, Dryer In Unit, Has Laundry, Washer, Washer In Unit
- Amenities:Carpet, Ceiling Fan(s), Double Hung Windows, Double Pane Windows, Main Entrance Lock, Recessed Lighting, Smoke Detector
Parking
- Parking description:Concrete Driveway, Off Street
New listings near 318 Brittany Dr
- Coming Soon
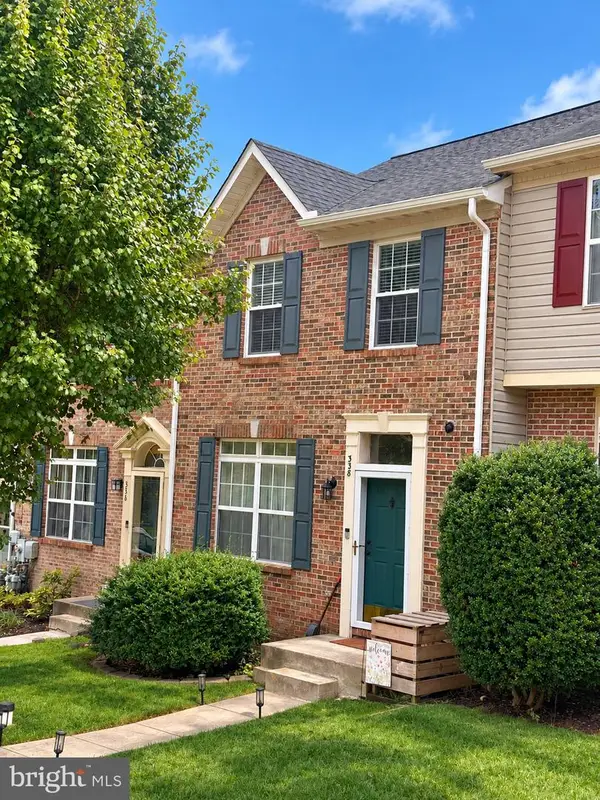 $300,000Coming Soon4 beds 3 baths2,220 sq. ft.
338 Red Haven Ct, JOPPA, MD 21085
MLS# MDHR2060608Listed by: CUMMINGS & CO REALTORS - Coming Soon
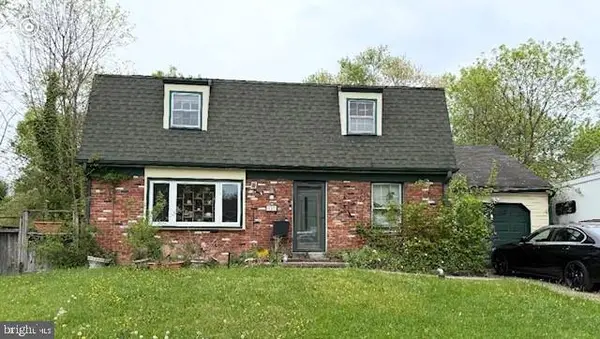 $315,000Coming Soon4 beds 2 baths2,000 sq. ft.
127 Doncaster Rd, JOPPA, MD 21085
MLS# MDHR2054278Listed by: LONG & FOSTER REAL ESTATE, INC. 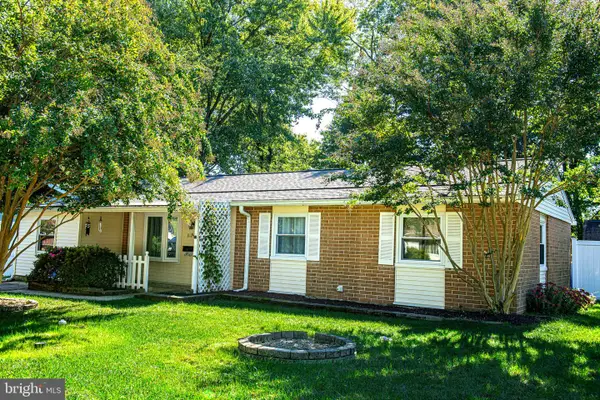 $299,000Pending4 beds 2 baths1,290 sq. ft.
812 Ferguson Rd, JOPPA, MD 21085
MLS# MDHR2060692Listed by: CUMMINGS & CO REALTORS- New
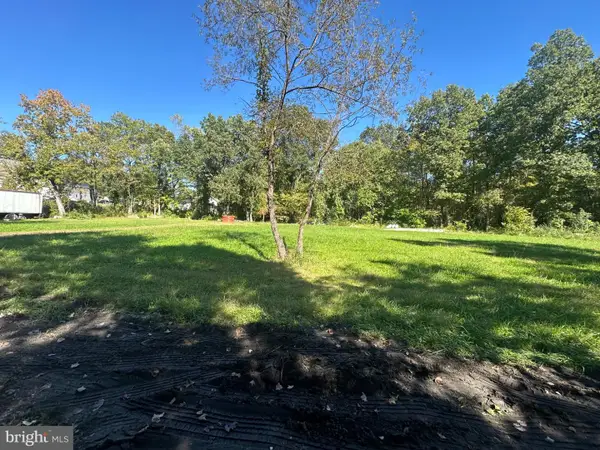 $99,900Active0.33 Acres
1303 Herbert Rd, JOPPA, MD 21085
MLS# MDHR2060908Listed by: EXP REALTY, LLC - New
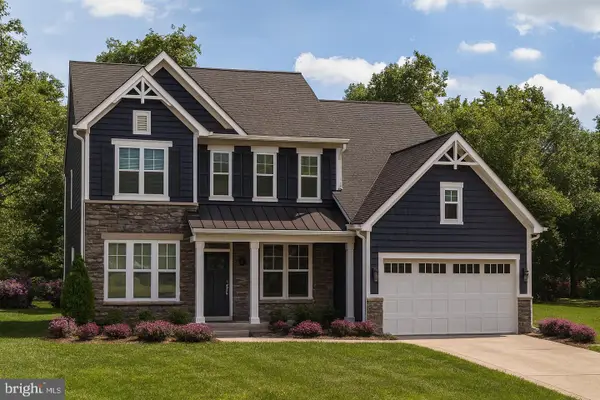 $849,990Active4 beds 3 baths2,800 sq. ft.
2507 Mountain Rd, JOPPA, MD 21085
MLS# MDHR2060884Listed by: THE PINNACLE REAL ESTATE CO. - New
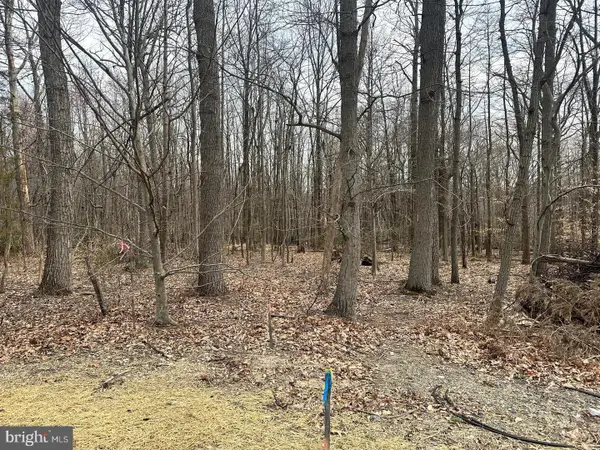 $288,000Active3.81 Acres
2507 Mountain Rd, JOPPA, MD 21085
MLS# MDHR2060886Listed by: THE PINNACLE REAL ESTATE CO. - New
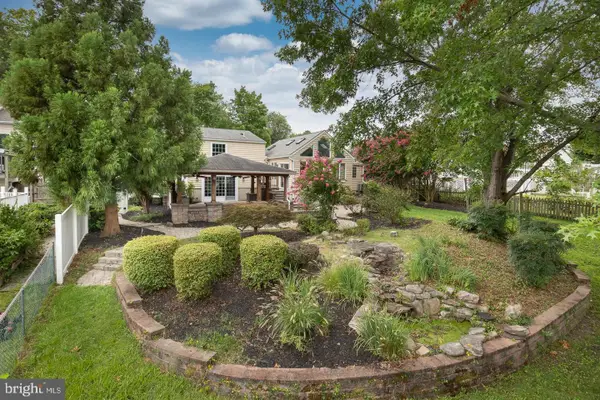 $499,900Active3 beds 3 baths1,560 sq. ft.
737 Shore Dr, JOPPA, MD 21085
MLS# MDHR2060846Listed by: WITZ REALTY, LLC - New
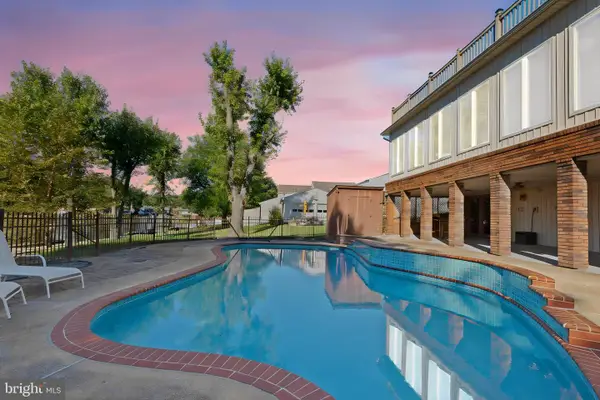 $655,000Active3 beds 3 baths1,806 sq. ft.
202 Bridge Dr, JOPPA, MD 21085
MLS# MDHR2059856Listed by: BERKSHIRE HATHAWAY HOMESERVICES PENFED REALTY 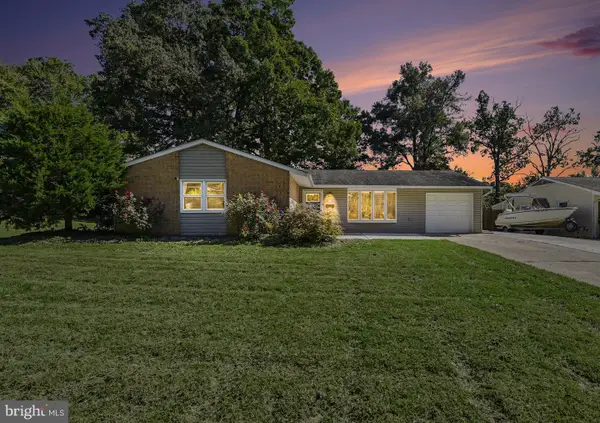 $345,000Pending3 beds 2 baths1,420 sq. ft.
1017 Erwin Dr, JOPPA, MD 21085
MLS# MDHR2060840Listed by: CUMMINGS & CO. REALTORS- New
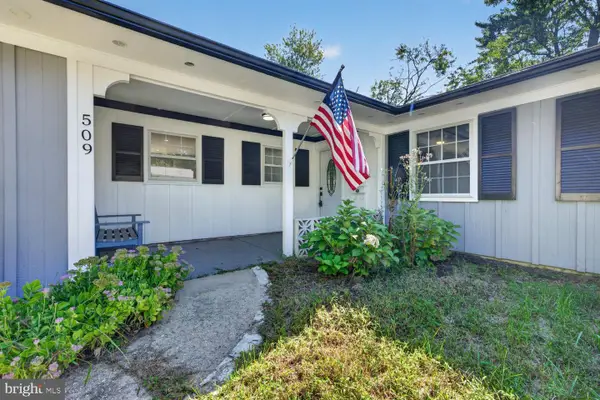 $395,000Active4 beds 2 baths1,819 sq. ft.
509 Foster Knoll Dr, JOPPA, MD 21085
MLS# MDHR2060076Listed by: CENTURY 21 REDWOOD REALTY


Protect your home and budget from life's surprises with an Assurant Home Warranty, backed by a partner that supports you through every step of homeownership. Explore Plans.
© 2026 Better Homes and Gardens Real Estate LLC. An Anywhere Real Estate company. All rights reserved. Better Homes and Gardens® Real Estate is a registered trademark owned by Meredith Operations Corporation, licensed to Better Homes and Gardens Real Estate LLC and used with permission. Better Homes and Gardens Real Estate LLC fully supports the principles of the Fair Housing Act and the Equal Opportunity Act. Listing information is deemed reliable but is not guaranteed accurate.
Each office is independently owned and operated.
Any services or products provided by third parties are not provided by, affiliated with or related to Better Homes and Gardens Real Estate LLC, or its affiliated companies.