
5018 Churchey Rd, Keedysville, MD 21756
Local realty services provided by:Better Homes and Gardens Real Estate Murphy & Co.
5018 Churchey Rd,Keedysville, MD 21756
$451,500
- 3 Beds
- 2 Baths
- - sq. ft.
- Single family
- Sold
Listed by: michelle beth hodos
Office: long & foster real estate, inc.
MLS#:MDWA2038212
Source:BRIGHTMLS
Sorry, we are unable to map this address
Price summary
- Price:$451,500
About this home
*** OPEN HOUSE! Sunday, 7/19th 1-3 pm*** COMPLETELY RENOVATED and move-in ready! With just under 2,000 sq ft of living space on 1.19 acre, this gem is a RARE FIND! The open floor plan on the main level includes a beautifully updated kitchen with hickory cabinets and subway tile backsplash, stainless steel appliances, gas range, oversized deep sink, built-in pantry with second pantry in the hallway, beautifully stained butcher block countertops with island that includes electric, boxed trim and additional seating for 3. Open to the living room with nicely appointed brick fireplace with raised hearth, rustic wooden mantle and heatilator for added warmth as well as the dining area, complete with access to the brand new 20x12 composite deck with steps to the backyard. Down the hall you will not only find a full-sized laundry room with washer, dryer, cabinets for storage and a fold-out ironing board but also the impressive full bathroom with 6 ft soaking tub, shower, hickory cabinetry, dual sinks and linen closet. The generously sized, 20X17 primary suite with walk-in closet is privately situated at the end of the hall, with a secondary bedroom with dual closets on the main level, as well. Downstairs is a third bedroom, another full bathroom with brand new fixtures, a cozy family room with wood-burning stove, storage room and even a mudroom with easy outdoor access from the garage. The exterior includes a level backyard with firepit and Leyland Cypress growing for added privacy. So many great features to include new LVP flooring and ceramic tile throughout, new wood plank steps and railing, all new trim, paint and solid wood doors, recessed lighting on both levels, brick walkway and beautifully appointed hardscape, garage with pedestrian door PLUS no shortage of parking, no HOA and close proximity to downtown Boonsboro, historical Sharpsburg and Antietam Battlefield. This one is a 10+! Roof (2026), Deck (2026), Front Door (2026), Water Heater (2026), Outdoor Rear Spigot (2026), Kitchen Appliances (2024), Washer & Dryer (2024), Updated Vinyl Siding (2023), Pella replacement windows (2023), Back Door with Integral Blinds (2023), Well Pump and Wiring (2022), HVAC (2022), Refrigerator (2020)
**2 front windows will be replaced prior to settlement...
Contact an agent
Home facts
- Year built:1979
- Subdivision & Development:NONE AVAILABLE
- Listing ID #:MDWA2038212
- Added:45 day(s) ago
- Updated:August 14, 2026 at 08:45 PM
Rooms and interior
- Bedrooms:3
- Total bathrooms:2
- Full bathrooms:2
- Dining Description:Dining Area
- Kitchen Description:Breakfast Area, Built-In Microwave, Dishwasher, Exhaust Fan, Kitchen - Country, Kitchen - Island, Oven/Range - Electric, Oven/Range - Gas, Pantry, Recessed Lighting, Refrigerator, Upgraded Countertops, Water Heater
- Bedroom Description:Walk In Closet(s)
- Basement:Yes
- Basement Description:Connecting Stairway, Fully Finished, Rear Entrance
Heating and cooling
- Cooling:Central A/C
- Heating:Electric, Heat Pump(s)
Structure and exterior
- Year built:1979
- Architectural Style:Split Foyer
- Construction Materials:Brick, Vinyl Siding
- Exterior Features:Deck(s)
- Levels:2 Stories
Utilities
- Water:Well
- Sewer:Septic Exists
Finances and disclosures
- Price:$451,500
- Tax amount:$2,833 (2025)
Features and amenities
- Laundry features:Dryer, Washer
- Amenities:Ceiling Fan(s), Recessed Lighting
Parking
- Parking description:Attached Garage, Garage - Side Entry
- Garage:Yes
- Garage spaces:1
New listings near 5018 Churchey Rd
- Coming Soon
 $599,000Coming Soon4 beds 3 baths
18664 Rivergate Rd, KEEDYSVILLE, MD 21756
MLS# MDWA2039266Listed by: SAMSON PROPERTIES 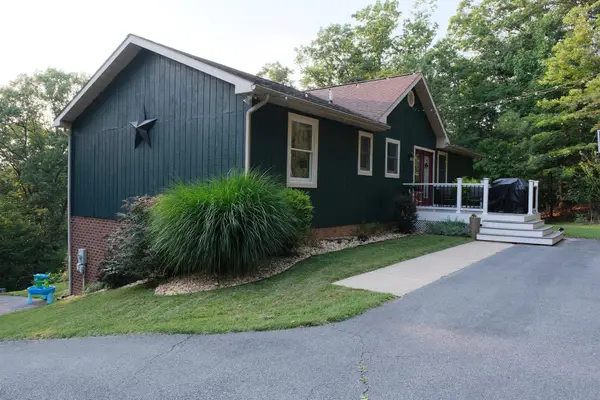 $539,900Pending4 beds 3 baths2,838 sq. ft.
3820 Trego Mountain Rd, KEEDYSVILLE, MD 21756
MLS# MDWA2038900Listed by: SAMSON PROPERTIES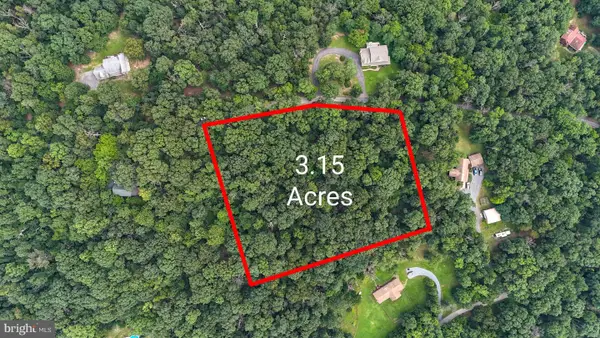 $99,000Active3.15 Acres
Hawks Hill Ln, KEEDYSVILLE, MD 21756
MLS# MDWA2038870Listed by: SAMSON PROPERTIES $694,900Pending5 beds 4 baths3,874 sq. ft.
166 Stonecrest Cir, KEEDYSVILLE, MD 21756
MLS# MDWA2038542Listed by: SAMSON PROPERTIES $850,000Pending4 beds 4 baths4,428 sq. ft.
5325 Hollow Tree Ln, KEEDYSVILLE, MD 21756
MLS# MDWA2038290Listed by: LONG & FOSTER REAL ESTATE, INC. $750,000Active6 beds 5 baths4,270 sq. ft.
19058 Keedysville Rd, KEEDYSVILLE, MD 21756
MLS# MDWA2038234Listed by: BERKSHIRE HATHAWAY HOMESERVICES HOMESALE REALTY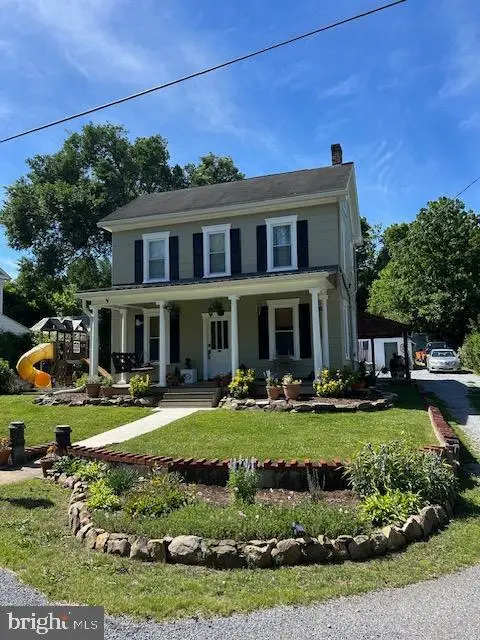 $349,000Pending3 beds 2 baths1,604 sq. ft.
20107 Hogmaw Rd, KEEDYSVILLE, MD 21756
MLS# MDWA2037984Listed by: LONG & FOSTER REAL ESTATE, INC.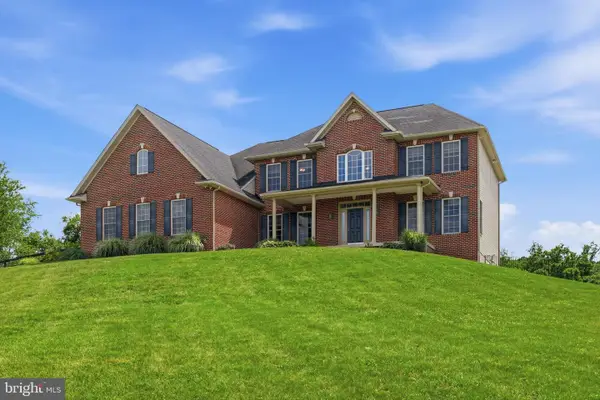 $739,000Pending4 beds 3 baths5,182 sq. ft.
5716 Mount Briar Rd, KEEDYSVILLE, MD 21756
MLS# MDWA2038092Listed by: RE/MAX RESULTS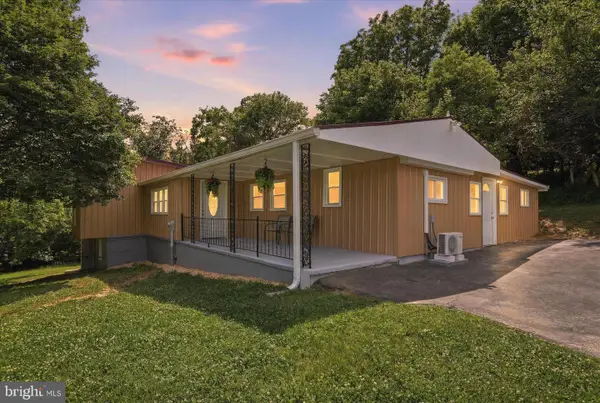 $319,900Active3 beds 1 baths1,389 sq. ft.
6340 Coffman Farms Rd, KEEDYSVILLE, MD 21756
MLS# MDWA2037850Listed by: THE KW COLLECTIVE- Open Fri, 10am to 12pm
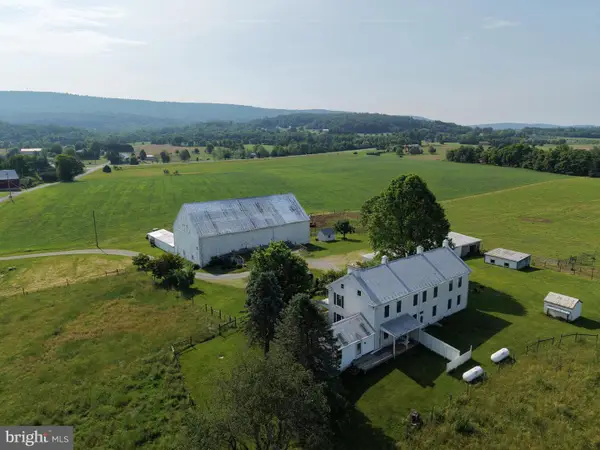 $1,499,000Active7 beds 4 baths3,432 sq. ft.
20101 Marble Quarry Rd, KEEDYSVILLE, MD 21756
MLS# MDWA2039008Listed by: HURLEY REAL ESTATE & AUCTIONS


Protect your home and budget from life's surprises with an Assurant Home Warranty, backed by a partner that supports you through every step of homeownership. Explore Plans.
© 2026 Better Homes and Gardens Real Estate LLC. An Anywhere Real Estate company. All rights reserved. Better Homes and Gardens® Real Estate is a registered trademark owned by Meredith Operations Corporation, licensed to Better Homes and Gardens Real Estate LLC and used with permission. Better Homes and Gardens Real Estate LLC fully supports the principles of the Fair Housing Act and the Equal Opportunity Act. Listing information is deemed reliable but is not guaranteed accurate.
Each office is independently owned and operated.
Any services or products provided by third parties are not provided by, affiliated with or related to Better Homes and Gardens Real Estate LLC, or its affiliated companies.