
10401 Meredith Ave, Kensington, MD 20895
Local realty services provided by:Better Homes and Gardens Real Estate Realty Connect
10401 Meredith Ave,Kensington, MD 20895
$575,000
- 3 Beds
- 2 Baths
- 1,168 sq. ft.
- Single family
- Active
Listed by: nader bagheri
Office: weichert, realtors
MLS#:MDMC2257594
Source:BRIGHTMLS
Price summary
- Price:$575,000
- Price per sq. ft.:$492.29
About this home
Welcome to this charming, light-filled 3-bedroom, 1.5-bath rambler ideally located in the heart of Kensington’s desirable Homewood neighborhood. Situated on a spacious corner lot, this inviting home offers multiple outdoor living and entertaining spaces, a convenient concrete driveway for off-street parking, and a new roof for added peace of mind.
Inside, you’ll find beautiful hardwood floors, and an updated kitchen featuring stainless steel appliances, ample cabinetry. The home also offers a separate dining room and a bright, sunny living room highlighted by a bay window and sliding glass doors leading to the large side deck. Three comfortable bedrooms, a full bath, a convenient half bath, and a laundry/utility/mudroom with direct access to the rear yard complete the interior.
Enjoy exceptional outdoor living with a side deck off the living room, a bi-level rear deck off the kitchen, a welcoming front porch, and a detached storage shed perfect for bikes, tools, and outdoor equipment.
Just steps from Capitol View-Homewood Park with its playground and dog park, close proximity from the Wheaton Metro, and a short walk to the MARC Train. Enjoy easy access to Kensington’s Antique Row and the many restaurants, shops, and local favorites along Connecticut Avenue. A wonderful combination of location, convenience, indoor comfort, and outdoor space....
Contact an agent
Home facts
- Year built:1951
- Subdivision & Development:HOMEWOOD
- Listing ID #:MDMC2257594
- Added:2 day(s) ago
- Updated:September 28, 2026 at 11:46 PM
Rooms and interior
- Bedrooms:3
- Total bathrooms:2
- Full bathrooms:1
- Half bathrooms:1
- Rooms Total:6
- Flooring:Hardwood
- Living area:1,168 sq. ft.
Heating and cooling
- Cooling:Central A/C
- Heating:Central, Natural Gas
Structure and exterior
- Roof:Architectural Shingle
- Year built:1951
- Building area:1,168 sq. ft.
- Lot area:0.15 Acres
- Architectural Style:Ranch/Rambler
- Construction Materials:Concrete
- Foundation Description:Crawl Space
- Levels:1 Story
Schools
- High school:ALBERT EINSTEIN
- Middle school:NEWPORT MILL
- Elementary school:OAKLAND TERRACE
Utilities
- Water:Public
- Sewer:Public Sewer
Finances and disclosures
- Price:$575,000
- Price per sq. ft.:$492.29
- Tax amount:$6,232 (2026)
Features and amenities
- Laundry features:Dryer In Unit, Washer In Unit
Parking
- Parking description:Concrete Driveway
New listings near 10401 Meredith Ave
- Coming SoonOpen Thu, 4:30 to 6pm
 $1,350,000Coming Soon5 beds 4 baths3,142 sq. ft.
4005 Everett St, KENSINGTON, MD 20895
MLS# MDMC2252978Listed by: LONG & FOSTER REAL ESTATE, INC. - Coming Soon
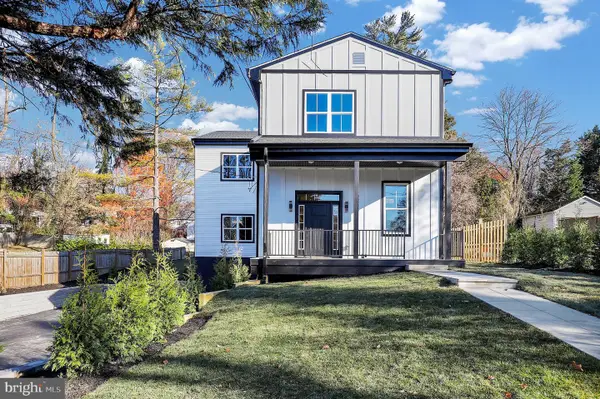 $1,450,000Coming Soon5 beds 4 baths5,200 sq. ft.
10203 Drumm Ave, KENSINGTON, MD 20895
MLS# MDMC2166806Listed by: REDFIN CORP - New
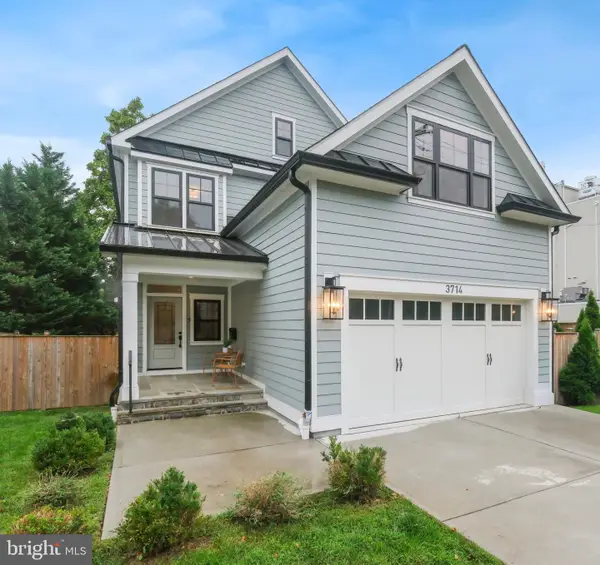 $1,549,000Active5 beds 5 baths4,379 sq. ft.
3714 Farragut Ave, KENSINGTON, MD 20895
MLS# MDMC2257690Listed by: TTR SOTHEBY'S INTERNATIONAL REALTY - New
 $1,170,000Active6 beds 4 baths2,322 sq. ft.
9700 Culver St, KENSINGTON, MD 20895
MLS# MDMC2256914Listed by: LONG & FOSTER REAL ESTATE, INC. - New
 $1,199,999Active5 beds 4 baths3,938 sq. ft.
11110 Valley View Ave, KENSINGTON, MD 20895
MLS# MDMC2257254Listed by: REDFIN CORP - New
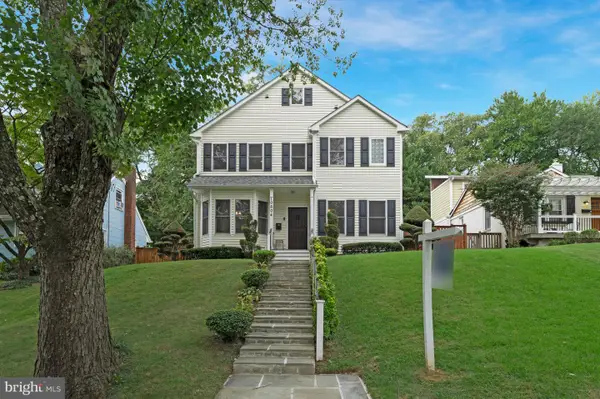 $950,000Active4 beds 4 baths3,312 sq. ft.
10804 Hobson St, KENSINGTON, MD 20895
MLS# MDMC2257234Listed by: COLDWELL BANKER REALTY - New
 $1,495,000Active5 beds 4 baths3,494 sq. ft.
9716 Carriage Rd, KENSINGTON, MD 20895
MLS# MDMC2256988Listed by: TTR SOTHEBY'S INTERNATIONAL REALTY - New
 $640,000Active4 beds 3 baths1,792 sq. ft.
10807 Mccomas Ct, KENSINGTON, MD 20895
MLS# MDMC2256906Listed by: LONG & FOSTER REAL ESTATE, INC. - New
 $900,000Active3 beds 4 baths3,391 sq. ft.
5251 Strathmore Ave, KENSINGTON, MD 20895
MLS# MDMC2256670Listed by: LONG & FOSTER REAL ESTATE, INC.


Protect your home and budget from life's surprises with an Assurant Home Warranty, backed by a partner that supports you through every step of homeownership. Explore Plans.
© 2026 Better Homes and Gardens Real Estate LLC. An Anywhere Real Estate company. All rights reserved. Better Homes and Gardens® Real Estate is a registered trademark owned by Meredith Operations Corporation, licensed to Better Homes and Gardens Real Estate LLC and used with permission. Better Homes and Gardens Real Estate LLC fully supports the principles of the Fair Housing Act and the Equal Opportunity Act. Listing information is deemed reliable but is not guaranteed accurate.
Each office is independently owned and operated.
Any services or products provided by third parties are not provided by, affiliated with or related to Better Homes and Gardens Real Estate LLC, or its affiliated companies.