
3107 Decatur Ave, Kensington, MD 20895
Local realty services provided by:Better Homes and Gardens Real Estate Realty Connect
Listed by: ashwini gulati
Office: samson properties
MLS#:MDMC2246980
Source:BRIGHTMLS
Price summary
- Price:$1,199,000
- Price per sq. ft.:$273.49
- Monthly HOA dues:$54
About this home
Welcome to 3107 Decatur Avenue in the heart of Kensington, where timeless elegance meets modern comfort. Freshly painted inside and out, this beautifully maintained, move-in-ready home offers an exceptional blend of luxury, functionality, and warmth across three spacious levels of living.
Featuring six generously sized bedrooms, with one including a balcony overlooking the beautiful property, five full bathrooms, and one half bath, this thoughtfully designed residence provides the perfect setting for everyday living, entertaining, and creating lasting memories. A convenient main-level bedroom with an adjoining full bath offers the ideal space for guests, multigenerational living, or a private home office.
The inviting main level welcomes you with hardwood flooring throughout the foyer and kitchen, creating a warm and elegant first impression. The well-appointed kitchen is equipped with stainless steel appliances and opens seamlessly into comfortable living spaces centered around a cozy gas fireplace, making it the perfect place to gather with family and friends.
Upstairs, the luxurious primary suite serves as a private retreat, complete with a bright, light-filled sitting room, his-and-hers walk-in closets, and a spa-inspired ensuite bathroom featuring dual shower heads. A charming princess suite with its own private bath provides comfort and privacy for family or guests, while the additional bedrooms are served by a spacious two-room hall bathroom designed with both convenience and functionality in mind. A beautiful veranda offers yet another peaceful outdoor space to relax and enjoy the surroundings.
The expansive finished lower level provides endless possibilities to fit your lifestyle. Whether you envision a private home theater, media room, home gym, game room, or recreation area, this oversized space can accommodate it all. A stylish wet bar makes entertaining effortless, while an additional bedroom or office adds even more flexibility for overnight guests, remote work, or hobbies.
Outdoor living is just as impressive. Enjoy evenings on the spacious rear deck, perfect for hosting gatherings, grilling with friends, or simply unwinding after a long day. The welcoming covered front porch provides another inviting space to enjoy your morning coffee or relax while taking in the peaceful neighborhood.
One of the home’s most unique features is its expansive side space, a rare offering in the area that provides abundant green space for children to play, pets to roam, gardening, or outdoor entertaining. From the front porch, you can comfortably watch loved ones enjoy the yard while appreciating the sense of openness that sets this property apart.
The attached garage has also been enhanced with upgraded flooring and attractive stone-tile entry steps, adding both style and functionality.
Ideally located just minutes from Bethesda, Rockville, and nearby Metro stations, this exceptional home offers convenient access to shopping, dining, parks, major commuter routes, and everything the area has to offer.
Beautifully updated, thoughtfully designed, and meticulously maintained, 3107 Decatur Avenue is more than just a house—it’s a place to call home. Offering the perfect balance of elegance, comfort, generous living spaces, and an unbeatable location, this remarkable property is ready to welcome its next owners.
If Buyer chooses national capital title ,title company is offer $450 towards buyers closing...
Contact an agent
Home facts
- Year built:2013
- Subdivision & Development:KENSINGTON HEIGHTS
- Listing ID #:MDMC2246980
- Added:60 day(s) ago
- Updated:September 23, 2026 at 01:57 PM
Rooms and interior
- Bedrooms:6
- Total bathrooms:6
- Full bathrooms:5
- Half bathrooms:1
- Rooms Total:5
- Flooring:Carpet, Hardwood
- Dining Description:Formal/Separate Dining Room
- Kitchen Description:Built-In Microwave, Cooktop, Crown Moldings, Dishwasher, Disposal, Exhaust Fan, Kitchen - Island, Oven - Wall, Oven/Range - Gas, Recessed Lighting, Refrigerator, Stainless Steel Appliances, Wet/Dry Bar
- Basement:Yes
- Basement Description:Connecting Stairway, Full, Heated, Improved, Interior Access, Sump Pump, Windows
- Living area:4,384 sq. ft.
Heating and cooling
- Cooling:Central A/C
- Heating:Forced Air, Natural Gas
Structure and exterior
- Roof:Asphalt
- Year built:2013
- Building area:4,384 sq. ft.
- Lot area:0.15 Acres
- Lot Features:Adjoins - Open Space
- Architectural Style:Colonial
- Construction Materials:Brick Front, Vinyl Siding
- Exterior Features:Balcony, Deck(s)
- Levels:3 Story
Utilities
- Water:Public
- Sewer:Public Sewer
Finances and disclosures
- Price:$1,199,000
- Price per sq. ft.:$273.49
- Tax amount:$12,981 (2026)
Features and amenities
- Laundry features:Dryer - Electric, Washer
- Amenities:200+ Amp Service, Carbon Monoxide Detector(s), Crown Moldings, Motion Detectors, Non-Monitored, Recessed Lighting, Smoke Detector, Sound System, Sprinkler System, Sprinkler System - Indoor, Wet/Dry Bar, Window Treatments
Parking
- Parking description:Asphalt Driveway, Attached Garage, Garage - Front Entry, Inside Access, On Street
- Garage:Yes
- Garage spaces:2
New listings near 3107 Decatur Ave
- Coming SoonOpen Sat, 2 to 4pm
 $1,495,000Coming Soon5 beds 4 baths3,494 sq. ft.
9716 Carriage Rd, KENSINGTON, MD 20895
MLS# MDMC2256988Listed by: TTR SOTHEBY'S INTERNATIONAL REALTY - Coming SoonOpen Sat, 12 to 2pm
 $900,000Coming Soon3 beds 4 baths3,391 sq. ft.
5251 Strathmore Ave, KENSINGTON, MD 20895
MLS# MDMC2256670Listed by: LONG & FOSTER REAL ESTATE, INC. - Coming Soon
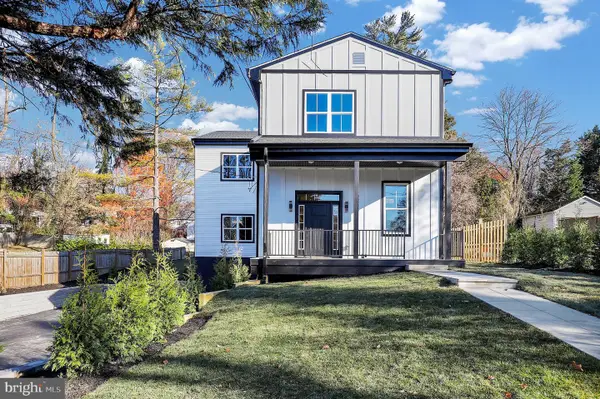 $1,450,000Coming Soon5 beds 4 baths5,200 sq. ft.
10203 Drumm Ave, KENSINGTON, MD 20895
MLS# MDMC2166806Listed by: REDFIN CORP - New
 $1,199,999Active5 beds 4 baths3,938 sq. ft.
11110 Valley View Ave, KENSINGTON, MD 20895
MLS# MDMC2257254Listed by: REDFIN CORP - New
 $640,000Active4 beds 3 baths1,792 sq. ft.
10807 Mccomas Ct, KENSINGTON, MD 20895
MLS# MDMC2256906Listed by: LONG & FOSTER REAL ESTATE, INC. - New
 $2,695,000Active6 beds 6 baths6,407 sq. ft.
10400 Montgomery Ave, KENSINGTON, MD 20895
MLS# MDMC2256294Listed by: COMPASS - New
 $1,095,000Active5 beds 6 baths3,780 sq. ft.
3925 Decatur Ave, KENSINGTON, MD 20895
MLS# MDMC2256506Listed by: CORCORAN MCENEARNEY  $825,000Pending4 beds 2 baths2,166 sq. ft.
3916 Wexford Dr, KENSINGTON, MD 20895
MLS# MDMC2254646Listed by: ENGEL & VOLKERS ANNAPOLIS- New
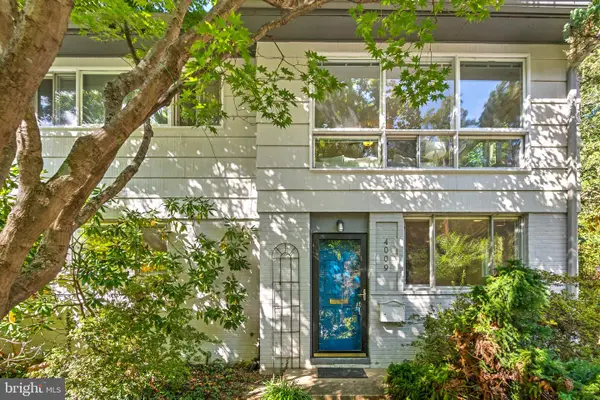 $640,000Active4 beds 2 baths1,440 sq. ft.
4009 Wexford Dr, KENSINGTON, MD 20895
MLS# MDMC2256484Listed by: COMPASS  $259,000Active3 beds 2 baths1,220 sq. ft.
3355 University Blvd W #2, KENSINGTON, MD 20895
MLS# MDMC2224758Listed by: LONG & FOSTER REAL ESTATE, INC.


Protect your home and budget from life's surprises with an Assurant Home Warranty, backed by a partner that supports you through every step of homeownership. Explore Plans.
© 2026 Better Homes and Gardens Real Estate LLC. An Anywhere Real Estate company. All rights reserved. Better Homes and Gardens® Real Estate is a registered trademark owned by Meredith Operations Corporation, licensed to Better Homes and Gardens Real Estate LLC and used with permission. Better Homes and Gardens Real Estate LLC fully supports the principles of the Fair Housing Act and the Equal Opportunity Act. Listing information is deemed reliable but is not guaranteed accurate.
Each office is independently owned and operated.
Any services or products provided by third parties are not provided by, affiliated with or related to Better Homes and Gardens Real Estate LLC, or its affiliated companies.