
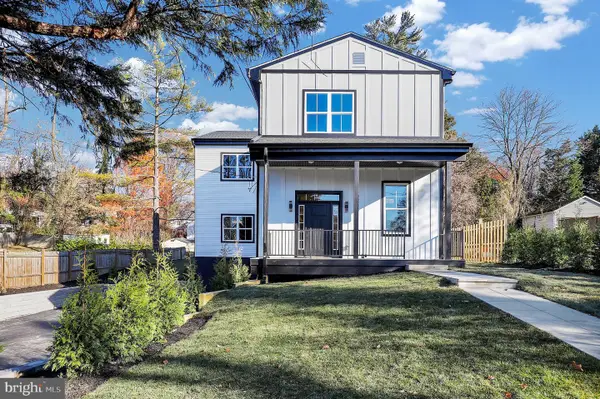
3202 Blueford Rd, Kensington, MD 20895
Local realty services provided by:Better Homes and Gardens Real Estate Murphy & Co.
3202 Blueford Rd,Kensington, MD 20895
$799,000
- 3 Beds
- 3 Baths
- 2,672 sq. ft.
- Single family
- Active
Upcoming open houses
- Sun, Oct 1102:00 pm - 04:00 pm
Listed by: kyle l richards
Office: compass
MLS#:MDMC2259552
Source:BRIGHTMLS
Price summary
- Price:$799,000
- Price per sq. ft.:$299.03
About this home
Your dream home, complete with picket fence, just came on the market! Welcome to 3202 Blueford Rd, a masterfully expanded and renovated 3–4-bedroom, 3 full bath home in the heart of the popular Homewood neighborhood of Kensington. A highlight of this beautiful one-of-a-kind gem is the stunning light-filled rear addition including a spacious great room and fabulous primary suite with soaring ceilings. Fall in love and move right in…the home has been freshly painted and has newly refinished hard wood floors on the main level, and brand-new carpeting in lower level. The covered entry welcomes you to the light filled living room with crown molding and bay window. The updated kitchen shines with crisp white cabinetry and stainless-steel appliances. The breakfast area/coffee bar/home office/ multi- functional room flows naturally to the great room with grand dining and family room areas. The front of the home maintains its original floorplan with a large bedroom with bay window and custom designed closet system, second spacious bedroom with large custom closet, and renovated double sink full bath with access from the hall and adjacent bedroom. The rear addition is a real showstopper. You will be wowed by the magnificent great room across the rear of the home with vaulted ceiling, bay window, and two sliding glass Andersen doors to the back deck and the primary suite addition with vaulted high ceiling, Palladian window, walk in closet, and updated dual vanity primary bathroom. The rear addition serves as the focal point of the main floor, dramatically increasing the home's scale and functional living space. The walk out lower level with separate entrance includes an additional family room/ flex space and guest room/ home office with brand new carpet, full bath, and storage and utility rooms. The backyard is amazing. Enjoy barbeques or relaxing on the expansive rear deck overlooking the deep child and dog friendly, fenced backyard. The front yard is fully fenced as well. Plenty of off-street parking with the long driveway to the rear of home and single car garage used for storage. Upgrades include energy efficient windows, brand new attic insulation, and four-year-old roof and siding. Ideal location just a few blocks to Capitol View Homewood Park with playgrounds, softball and soccer fields, and basketball, pickleball and tennis courts. Just minutes to the heart of Old Town Kensington, MARC train and all that Kensington has to offer. Kensington was voted Top 15 best suburbs to raise a family by Travel and Leisure magazine. Welcome home!...
Contact an agent
Home facts
- Year built:1957
- Subdivision & Development:HOMEWOOD
- Listing ID #:MDMC2259552
- Added:1 day(s) ago
- Updated:October 10, 2026 at 03:47 AM
Rooms and interior
- Bedrooms:3
- Total bathrooms:3
- Full bathrooms:3
- Flooring:Carpet, Hardwood
- Bathrooms Description:Bathroom 2, Bathroom 3, Primary Bath(s)
- Kitchen Description:Breakfast Area, Built-In Microwave, Crown Moldings, Dishwasher, Disposal, Energy Efficient Appliances, Oven/Range - Electric, Recessed Lighting, Refrigerator, Stainless Steel Appliances
- Bedroom Description:Entry Level Bedroom, Primary Bedroom, Walk In Closet(s)
- Basement:Yes
- Basement Description:Daylight, Improved, Outside Entrance, Partial, Partially Finished
- Living area:2,672 sq. ft.
Heating and cooling
- Cooling:Ceiling Fan(s), Central A/C
- Heating:Forced Air, Natural Gas
Structure and exterior
- Roof:Architectural Shingle
- Year built:1957
- Building area:2,672 sq. ft.
- Lot area:0.26 Acres
- Lot Features:Landscaping
- Architectural Style:Ranch/Rambler
- Construction Materials:Frame
- Exterior Features:Deck(s), Sidewalks
- Foundation Description:Concrete Perimeter
- Levels:2 Stories
Schools
- Middle school:NEWPORT MILL
- Elementary school:OAKLAND TERRACE
Utilities
- Water:Public
- Sewer:Public Sewer
Finances and disclosures
- Price:$799,000
- Price per sq. ft.:$299.03
- Tax amount:$7,431 (2026)
Features and amenities
- Laundry features:Dryer, Laundry, Washer
- Amenities:Attic, Ceiling Fan(s), Crown Moldings, Recessed Lighting
Parking
- Parking description:Concrete Driveway
New listings near 3202 Blueford Rd
- Coming Soon
 $899,900Coming Soon4 beds 3 baths2,304 sq. ft.
4413 Colchester Dr, KENSINGTON, MD 20895
MLS# MDMC2256984Listed by: REDFIN CORP - Coming Soon
 $1,450,000Coming Soon5 beds 4 baths5,200 sq. ft.
10203 Drumm Ave, KENSINGTON, MD 20895
MLS# MDMC2166806Listed by: REDFIN CORP - Open Sat, 2 to 4pmNew
 $750,000Active4 beds 4 baths2,126 sq. ft.
11117 Midvale Rd, KENSINGTON, MD 20895
MLS# MDMC2259450Listed by: COMPASS - New
 $240,000Active1 beds 1 baths1,208 sq. ft.
3333 University Blvd W #703, KENSINGTON, MD 20895
MLS# MDMC2258852Listed by: SAMSON PROPERTIES - New
 $1,099,000Active5 beds 5 baths3,520 sq. ft.
9508 Culver St, KENSINGTON, MD 20895
MLS# MDMC2258872Listed by: HOMEZU BY SIMPLE CHOICE - Open Sat, 12 to 2pmNew
 $1,325,000Active4 beds 4 baths3,100 sq. ft.
10211 Oldfield Dr, KENSINGTON, MD 20895
MLS# MDMC2257986Listed by: COMPASS - New
 $745,000Active3 beds 2 baths1,465 sq. ft.
5304 Bangor Dr, KENSINGTON, MD 20895
MLS# MDMC2258104Listed by: HOMECOIN.COM - New
 $599,000Active3 beds 2 baths1,466 sq. ft.
4109 Denfeld Ave, KENSINGTON, MD 20895
MLS# MDMC2258144Listed by: COMPASS - Open Sat, 1:30 to 3:30pmNew
 $698,800Active6 beds 2 baths1,956 sq. ft.
10703 Shaftsbury St, KENSINGTON, MD 20895
MLS# MDMC2257818Listed by: DEAUSEN REALTY


Protect your home and budget from life's surprises with an Assurant Home Warranty, backed by a partner that supports you through every step of homeownership. Explore Plans.
© 2026 Better Homes and Gardens Real Estate LLC. An Anywhere Real Estate company. All rights reserved. Better Homes and Gardens® Real Estate is a registered trademark owned by Meredith Operations Corporation, licensed to Better Homes and Gardens Real Estate LLC and used with permission. Better Homes and Gardens Real Estate LLC fully supports the principles of the Fair Housing Act and the Equal Opportunity Act. Listing information is deemed reliable but is not guaranteed accurate.
Each office is independently owned and operated.
Any services or products provided by third parties are not provided by, affiliated with or related to Better Homes and Gardens Real Estate LLC, or its affiliated companies.