
4513 Puller Dr, Kensington, MD 20895
Local realty services provided by:Better Homes and Gardens Real Estate Cassidon Realty
4513 Puller Dr,Kensington, MD 20895
$885,000
- 3 Beds
- 3 Baths
- - sq. ft.
- Single family
- Sold
Listed by: marc a dosik
Office: real broker, llc.
MLS#:MDMC2237852
Source:BRIGHTMLS
Sorry, we are unable to map this address
Price summary
- Price:$885,000
About this home
Enjoy true main-level living in this lovely and bright rambler featuring 5 new skylights, that is not only updated with beautiful finishes but is also in a fantastic location. On a quiet street in sought-after South Kensington at the edge of Bethesda, the house is just steps from Rock Creek Park and Beach Drive with its tranquil walking and biking trails.
The main level includes a lovely primary bedroom with ensuite, a second bedroom and full bath, an inviting sunroom, a living room, a family room and multiple options for a dining space. The updated kitchen features new quartz countertops with subway tile backsplash, and includes a SubZero refrigerator, wall oven and microwave, along with ceiling-height cabinets that sport pull-out shelves, a built-in spice rack, lazy-suzan corner cabinet and two-level utensil drawer. The completely-renovated bathrooms impress with marble countertops and Toto toilets. And most main-floor rooms overlook a beautiful private backyard, complete with flagstone patio and stone garden wall.
Hardwood floors beautify the entire main level, with high-end luxury vinyl planks in the completely-finished lower level. The spacious family room is bathed in natural light from three large windows that provide a gorgeous view of the private backyard. The dining/sunroom also boasts a wall of windows, as well as energy-efficient skylights with remote-controlled shades.
The finished lower level offers exceptional flexibility with a third bedroom, another renovated full bathroom and generous additional living space — ideal as a private guest retreat, extended family accommodations, a home office and/or a craft or art studio. This space also boasts plenty of natural sunlight from a large egress window. An appealing, tiled laundry room and multiple closets provide ample storage space on the lower level.
This turnkey house has also been solidly upgraded for the future. The roof, skylights, gutters, gutter guards, and downspouts were all replaced in the last five years, as was the ductwork, and a new HVAC system was installed in 2024. The roof includes a GAF Golden Pledge (50-year) transferable warranty and the installation added a natural fascia ventilation system. Bonus touches are a tankless hot water heater, and a full-house generator which means you'll never be without power! A carport and driveway make off-street parking easy....
Contact an agent
Home facts
- Year built:1950
- Subdivision & Development:KENSINGTON ESTATES
- Listing ID #:MDMC2237852
- Added:92 day(s) ago
- Updated:September 12, 2026 at 06:06 AM
Rooms and interior
- Bedrooms:3
- Total bathrooms:3
- Full bathrooms:3
- Basement:Yes
Heating and cooling
- Cooling:Central A/C
- Heating:Forced Air, Natural Gas
Structure and exterior
- Year built:1950
- Architectural Style:Ranch/Rambler
- Construction Materials:Brick
- Levels:2 Stories
Utilities
- Water:Public
- Sewer:Public Sewer
Finances and disclosures
- Price:$885,000
- Tax amount:$8,958 (2025)
Parking
- Parking description:Attached Carport
New listings near 4513 Puller Dr
- Coming Soon
 $1,028,000Coming Soon4 beds 3 baths2,832 sq. ft.
3510 Frederick Pl, KENSINGTON, MD 20895
MLS# MDMC2251510Listed by: BRANCHES REALTY - Coming Soon
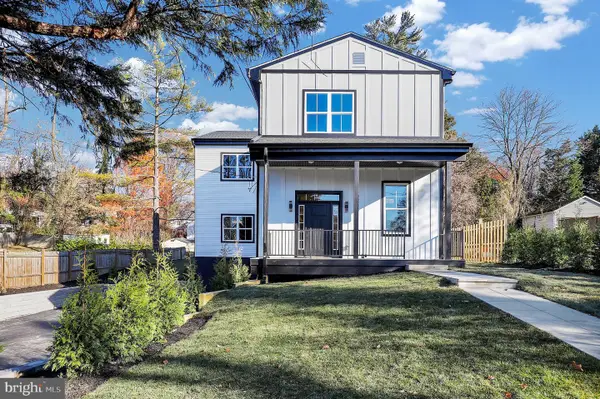 $1,450,000Coming Soon5 beds 4 baths5,200 sq. ft.
10203 Drumm Ave, KENSINGTON, MD 20895
MLS# MDMC2166806Listed by: REDFIN CORP - New
 $1,595,000Active6 beds 3 baths3,464 sq. ft.
3908 Baltimore St, KENSINGTON, MD 20895
MLS# MDMC2255578Listed by: COMPASS - Open Sat, 1 to 3pmNew
 $799,000Active4 beds 4 baths2,126 sq. ft.
11117 Midvale Rd, KENSINGTON, MD 20895
MLS# MDMC2242928Listed by: COMPASS - Open Sat, 1 to 3pmNew
 $900,000Active4 beds 2 baths1,764 sq. ft.
4214 Matthews Ln, KENSINGTON, MD 20895
MLS# MDMC2253860Listed by: LONG & FOSTER REAL ESTATE, INC. - Open Sun, 1 to 3pmNew
 $900,000Active4 beds 4 baths3,086 sq. ft.
3313 Geiger Ave, KENSINGTON, MD 20895
MLS# MDMC2245072Listed by: COMPASS - Open Sun, 2 to 4pmNew
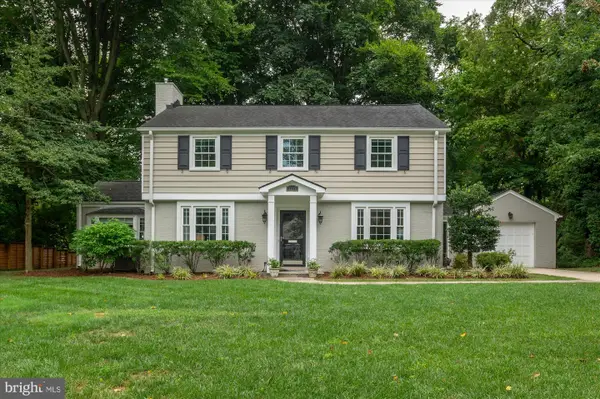 $1,250,000Active4 beds 4 baths2,800 sq. ft.
9616 W Bexhill Dr, KENSINGTON, MD 20895
MLS# MDMC2253506Listed by: CORCORAN MCENEARNEY 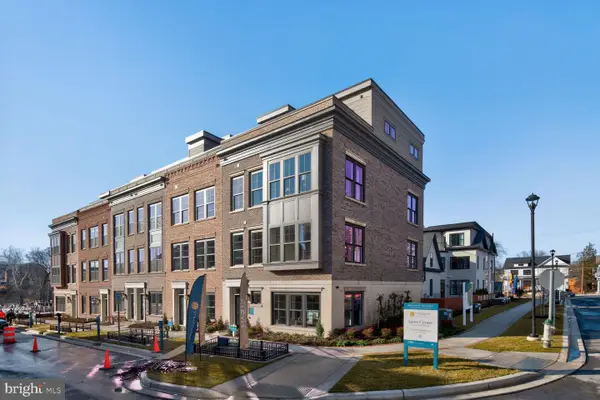 $1,595,910Active4 beds 5 baths2,875 sq. ft.
5031 Dulcet Dr #22, KENSINGTON, MD 20895
MLS# MDMC2244634Listed by: EYA MARKETING, LLC- New
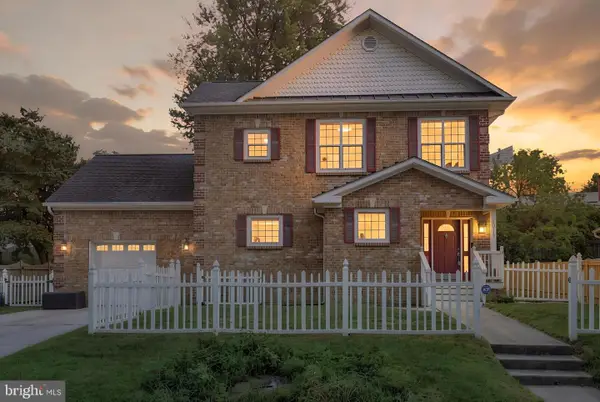 $839,000Active4 beds 3 baths2,588 sq. ft.
10717 Bentley Ln, KENSINGTON, MD 20895
MLS# MDMC2253960Listed by: REDFIN CORP - New
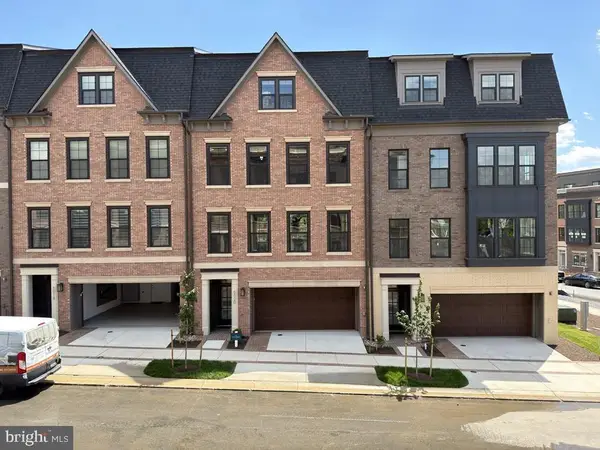 $1,891,500Active3 beds 5 baths3,470 sq. ft.
5031 Dulcet Dr #120, KENSINGTON, MD 20895
MLS# MDMC2254520Listed by: EYA MARKETING, LLC


Protect your home and budget from life's surprises with an Assurant Home Warranty, backed by a partner that supports you through every step of homeownership. Explore Plans.
© 2026 Better Homes and Gardens Real Estate LLC. An Anywhere Real Estate company. All rights reserved. Better Homes and Gardens® Real Estate is a registered trademark owned by Meredith Operations Corporation, licensed to Better Homes and Gardens Real Estate LLC and used with permission. Better Homes and Gardens Real Estate LLC fully supports the principles of the Fair Housing Act and the Equal Opportunity Act. Listing information is deemed reliable but is not guaranteed accurate.
Each office is independently owned and operated.
Any services or products provided by third parties are not provided by, affiliated with or related to Better Homes and Gardens Real Estate LLC, or its affiliated companies.