
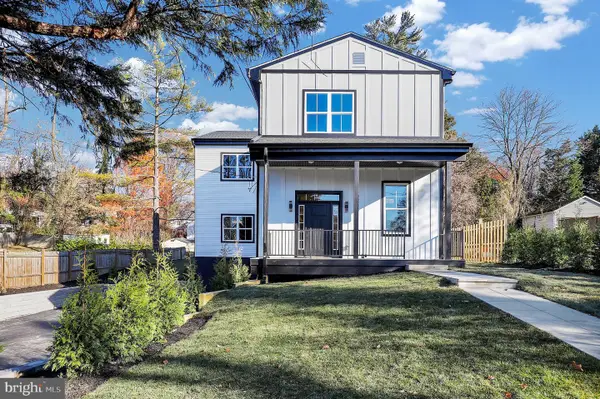
9608 Hillridge Dr, Kensington, MD 20895
Local realty services provided by:Better Homes and Gardens Real Estate Valley Partners
Listed by: michael j altobelli
Office: re/max realty services
MLS#:MDMC2250902
Source:BRIGHTMLS
Price summary
- Price:$1,050,000
- Price per sq. ft.:$369.59
About this home
Move-in ready in one of Kensington's most sought-after and rarely available neighborhoods! Welcome to 9608 Hillridge Drive, a beautifully refreshed home offering a wonderful combination of space, flexibility, and location just minutes from Rock Creek Park, downtown Bethesda, Metro, shopping, dining, and major commuter routes. The main level features three bedrooms and two completely remodeled full baths, refinished hardwood floors, fresh paint, and new recessed lighting. The kitchen offers new flooring and brand-new stainless steel appliances, while the original cabinetry provides the perfect opportunity for the next owner to personalize the space over time. The finished lower level adds tremendous flexibility with new flooring, an additional bedroom, remodeled full bath, and separate exterior entrance—ideal for guests, extended family, a home office, or additional living space. A walk-up attic provides plenty of storage, and the two-car garage is a rare bonus. Outside, you'll find fresh exterior paint, new front landscaping, and a brand-new rear deck perfect for relaxing or entertaining. With three remodeled bathrooms, refinished floors, new lighting, new appliances, and extensive recent improvements, much of the work has already been done. Move right in, make it your own, and enjoy a fantastic home in an exceptional Kensington location!...
Contact an agent
Home facts
- Year built:1954
- Subdivision & Development:ROCK CREEK HILLS
- Listing ID #:MDMC2250902
- Added:47 day(s) ago
- Updated:October 08, 2026 at 02:05 PM
Rooms and interior
- Bedrooms:4
- Total bathrooms:3
- Full bathrooms:3
- Kitchen Description:Dishwasher, Icemaker, Oven/Range - Electric, Range Hood, Refrigerator, Stainless Steel Appliances
- Basement:Yes
- Basement Description:Garage Access
- Living area:2,841 sq. ft.
Heating and cooling
- Cooling:Central A/C
- Heating:Forced Air, Natural Gas
Structure and exterior
- Roof:Architectural Shingle
- Year built:1954
- Building area:2,841 sq. ft.
- Lot area:0.21 Acres
- Architectural Style:Ranch/Rambler
- Construction Materials:Brick
- Exterior Features:Deck(s), Patio(s)
- Foundation Description:Brick/Mortar
- Levels:2 Stories
Schools
- High school:BETHESDA-CHEVY CHASE
- Middle school:SILVER CREEK
- Elementary school:ROSEMARY HILLS
Utilities
- Water:Public
- Sewer:Public Sewer
Finances and disclosures
- Price:$1,050,000
- Price per sq. ft.:$369.59
- Tax amount:$11,466 (2025)
Features and amenities
- Laundry features:Dryer, Washer
- Amenities:Skylight(s)
Parking
- Parking description:Attached Garage, Basement Garage, Concrete Driveway, Covered Parking, Garage - Front Entry, Inside Access
- Garage:Yes
- Garage spaces:2
New listings near 9608 Hillridge Dr
- Coming Soon
 $899,900Coming Soon4 beds 3 baths2,304 sq. ft.
4413 Colchester Dr, KENSINGTON, MD 20895
MLS# MDMC2256984Listed by: REDFIN CORP - Coming Soon
 $1,450,000Coming Soon5 beds 4 baths5,200 sq. ft.
10203 Drumm Ave, KENSINGTON, MD 20895
MLS# MDMC2166806Listed by: REDFIN CORP - New
 $240,000Active1 beds 1 baths1,208 sq. ft.
3333 University Blvd W #703, KENSINGTON, MD 20895
MLS# MDMC2258852Listed by: SAMSON PROPERTIES - New
 $1,099,000Active5 beds 5 baths3,520 sq. ft.
9508 Culver St, KENSINGTON, MD 20895
MLS# MDMC2258872Listed by: HOMEZU BY SIMPLE CHOICE - New
 $1,325,000Active4 beds 4 baths3,100 sq. ft.
10211 Oldfield Dr, KENSINGTON, MD 20895
MLS# MDMC2257986Listed by: COMPASS - New
 $745,000Active3 beds 2 baths1,465 sq. ft.
5304 Bangor Dr, KENSINGTON, MD 20895
MLS# MDMC2258104Listed by: HOMECOIN.COM - New
 $599,000Active3 beds 2 baths1,466 sq. ft.
4109 Denfeld Ave, KENSINGTON, MD 20895
MLS# MDMC2258144Listed by: COMPASS - Open Sat, 1:30 to 3:30pmNew
 $698,800Active6 beds 2 baths1,956 sq. ft.
10703 Shaftsbury St, KENSINGTON, MD 20895
MLS# MDMC2257818Listed by: DEAUSEN REALTY - New
 $730,000Active4 beds 2 baths2,620 sq. ft.
3908 Spruell Ct, KENSINGTON, MD 20895
MLS# MDMC2256924Listed by: RLAH @PROPERTIES - Open Sat, 1 to 3pmNew
 $525,000Active3 beds 2 baths1,368 sq. ft.
3410 Anderson Rd, KENSINGTON, MD 20895
MLS# MDMC2257910Listed by: KELLER WILLIAMS CAPITAL PROPERTIES


Protect your home and budget from life's surprises with an Assurant Home Warranty, backed by a partner that supports you through every step of homeownership. Explore Plans.
© 2026 Better Homes and Gardens Real Estate LLC. An Anywhere Real Estate company. All rights reserved. Better Homes and Gardens® Real Estate is a registered trademark owned by Meredith Operations Corporation, licensed to Better Homes and Gardens Real Estate LLC and used with permission. Better Homes and Gardens Real Estate LLC fully supports the principles of the Fair Housing Act and the Equal Opportunity Act. Listing information is deemed reliable but is not guaranteed accurate.
Each office is independently owned and operated.
Any services or products provided by third parties are not provided by, affiliated with or related to Better Homes and Gardens Real Estate LLC, or its affiliated companies.