
101 Powhatan Ct, La Plata, MD 20646
Local realty services provided by:Better Homes and Gardens Real Estate Reserve
101 Powhatan Ct,La Plata, MD 20646
$535,000
- 4 Beds
- 4 Baths
- 3,686 sq. ft.
- Single family
- Active
Upcoming open houses
- Sat, Nov 1411:00 am - 02:00 pm
Listed by: ronald r blanks sr.
Office: samson properties
MLS#:MDCH2061022
Source:BRIGHTMLS
Price summary
- Price:$535,000
- Price per sq. ft.:$145.14
- Monthly HOA dues:$31.25
About this home
Spacious 4-bedroom, 3.5-bath detached Colonial in La Plata’s Jamestowne subdivision featuring three finished levels and a fully finished walkout lower level. The main level offers generous living and gathering spaces, a family room with fireplace, and a convenient powder room. Upstairs are four bedrooms and two full baths. The finished lower level includes a full bath and walkout access, providing flexible space for a recreation room, guest area, home office, fitness space, or additional living area. Exterior features include an asphalt driveway and a dedicated storage area with exterior garage-style access, offering convenient storage for bicycles, motorcycles, equipment, and seasonal items. Located near Oriole Lane, this well-kept Colonial combines space, versatility, and functionality in an established community setting.
Contact an agent
Home facts
- Year built:2002
- Subdivision & Development:JAMESTOWNE SUB LA PLATA
- Listing ID #:MDCH2061022
- Added:1 day(s) ago
- Updated:November 08, 2026 at 11:53 AM
Rooms and interior
- Bedrooms:4
- Total bathrooms:4
- Full bathrooms:3
- Half bathrooms:1
- Kitchen Description:Carpet, Dishwasher, Exhaust Fan, Microwave, Oven/Range - Electric, Refrigerator, Water Heater
- Bedroom Description:Carpet
- Basement:Yes
- Basement Description:Full, Fully Finished, Walkout Level
- Living area:3,686 sq. ft.
Heating and cooling
- Cooling:Central A/C
- Heating:Electric, Forced Air, Heat Pump(s)
Structure and exterior
- Year built:2002
- Building area:3,686 sq. ft.
- Lot area:0.26 Acres
- Architectural Style:Colonial
- Construction Materials:Vinyl Siding
- Foundation Description:Concrete Perimeter
- Levels:3 Story
Schools
- High school:MAURICE J. MCDONOUGH
- Middle school:MILTON M. SOMERS
- Elementary school:DR. JAMES CRAIK
Utilities
- Water:Public
- Sewer:Public Sewer
Finances and disclosures
- Price:$535,000
- Price per sq. ft.:$145.14
- Tax amount:$8,707 (2026)
Features and amenities
- Amenities:Carpet
Parking
- Parking description:Asphalt Driveway, Attached Garage, Garage - Side Entry
- Garage:Yes
- Garage spaces:1
New listings near 101 Powhatan Ct
- Coming Soon
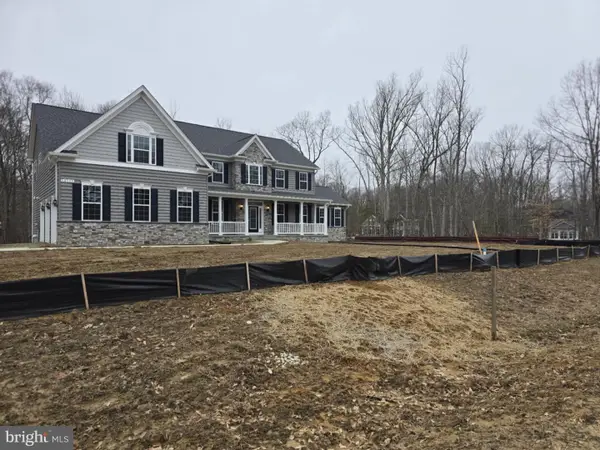 $949,000Coming Soon6 beds 6 baths6,006 sq. ft.
12135 Calverts Run Ct, LA PLATA, MD 20646
MLS# MDCH2060998Listed by: RE/MAX ONE - Coming Soon
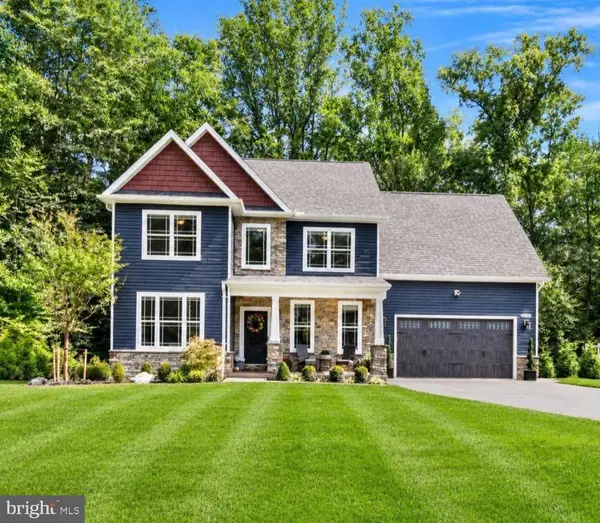 $815,000Coming Soon4 beds 4 baths4,460 sq. ft.
9197 Mimosa Dr, LA PLATA, MD 20646
MLS# MDCH2060754Listed by: CENTURY 21 NEW MILLENNIUM - Coming Soon
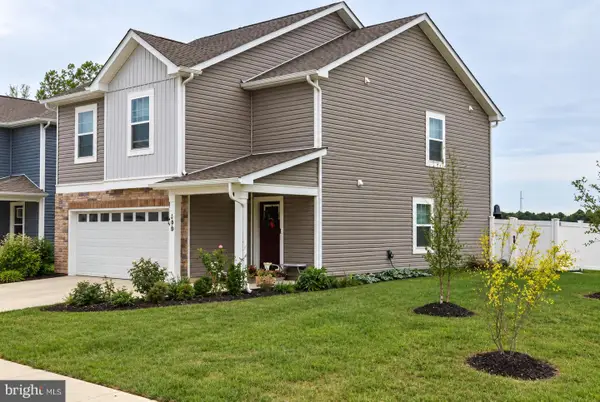 $475,000Coming Soon4 beds 3 baths2,038 sq. ft.
190 Charming Forest Ave, LA PLATA, MD 20646
MLS# MDCH2060578Listed by: REDFIN CORP - New
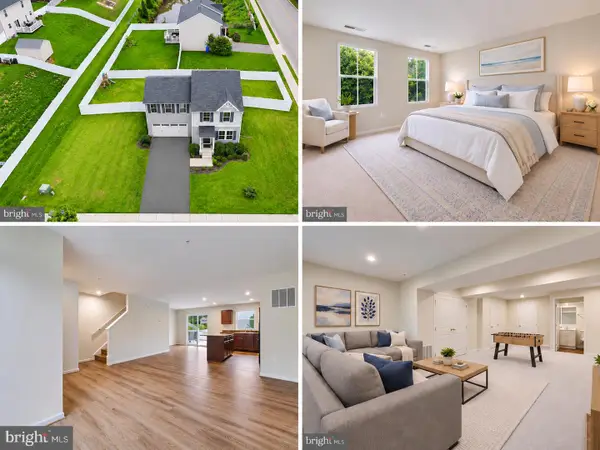 $429,900Active4 beds 4 baths2,192 sq. ft.
39 Willow Woods Dr, LA PLATA, MD 20646
MLS# MDCH2060850Listed by: RE/MAX ONE - New
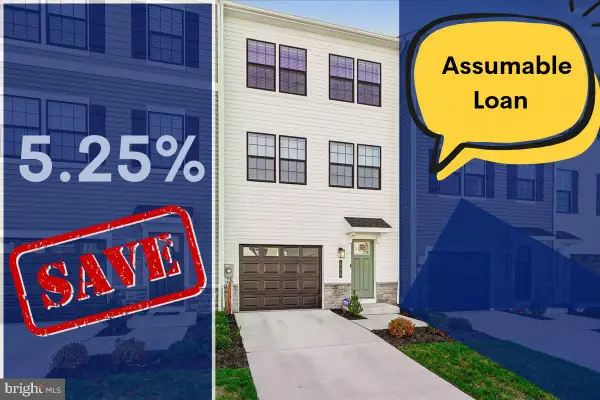 $420,000Active4 beds 4 baths1,900 sq. ft.
544 Swift Heron Ave, LA PLATA, MD 20646
MLS# MDCH2060636Listed by: COLDWELL BANKER REALTY - New
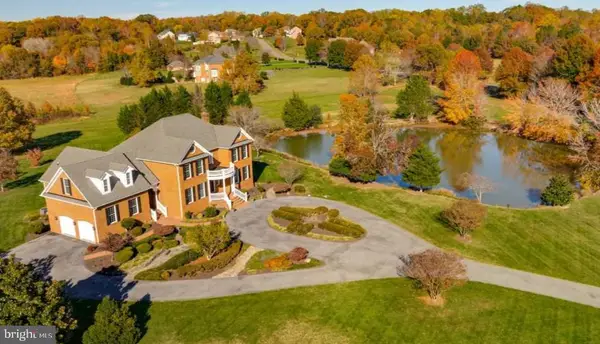 $1,200,000Active5 beds 5 baths5,528 sq. ft.
8680 Hill Spring Dr, LA PLATA, MD 20646
MLS# MDCH2060988Listed by: COLONIAL REALTY - New
 $439,900Active3 beds 3 baths1,665 sq. ft.
484 Woodgrain Ave, LA PLATA, MD 20646
MLS# MDCH2060938Listed by: LONG & FOSTER REAL ESTATE, INC. - New
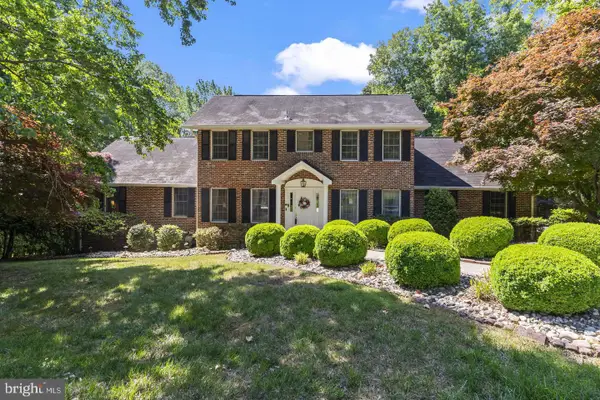 $525,000Active4 beds 2 baths3,052 sq. ft.
9013 Hillary Ct, LA PLATA, MD 20646
MLS# MDCH2060968Listed by: RE/MAX REALTY GROUP - New
 $390,000Active3 beds 3 baths1,808 sq. ft.
6 Mustang Dr, LA PLATA, MD 20646
MLS# MDCH2060942Listed by: COLDWELL BANKER PREMIER


Protect your home and budget from life's surprises with an Assurant Home Warranty, backed by a partner that supports you through every step of homeownership. Explore Plans.
© 2026 Better Homes and Gardens Real Estate LLC. An Anywhere Real Estate company. All rights reserved. Better Homes and Gardens® Real Estate is a registered trademark owned by Meredith Operations Corporation, licensed to Better Homes and Gardens Real Estate LLC and used with permission. Better Homes and Gardens Real Estate LLC fully supports the principles of the Fair Housing Act and the Equal Opportunity Act. Listing information is deemed reliable but is not guaranteed accurate.
Each office is independently owned and operated.
Any services or products provided by third parties are not provided by, affiliated with or related to Better Homes and Gardens Real Estate LLC, or its affiliated companies.