
544 Swift Heron Ave, La Plata, MD 20646
Local realty services provided by:Better Homes and Gardens Real Estate Premier
544 Swift Heron Ave,La Plata, MD 20646
$420,000
- 4 Beds
- 4 Baths
- 1,900 sq. ft.
- Townhouse
- Active
Listed by: lisa maria smith-sherrod, robert e garner
Office: coldwell banker realty
MLS#:MDCH2060636
Source:BRIGHTMLS
Price summary
- Price:$420,000
- Price per sq. ft.:$221.05
- Monthly HOA dues:$142
About this home
Qualified Buyers have the opportunity to assume the remainder of a 5.25% 30-year loan.*
Modern 4-Bedroom Townhome for Rent in Pinegrove – La Plata, MD!
Welcome to 544 Swift Heron Ave! Built in 2024, this spacious 1,889 sq. ft. townhome features 4 bedrooms, 3 full bathrooms, 1 half bath, and an open-concept layout perfect for modern living.
Enjoy Pinegrove community amenities, including a swimming pool, clubhouse, dog park, playground, tot lot, walking and nature trails, green space, and bike racks.
Conveniently located near shopping, dining, Routes 301 and 6, and within driving distance of Washington, D.C., Alexandria, and major military installations throughout Southern Maryland and the National Capital Region.
Experience the comfort of newer construction, modern finishes, and D.R. Horton's Smart Home™ Technology in a charming small-town setting.
Schedule your showing today and make Pinegrove your next home!
*Restrictions Apply.
Contact an agent
Home facts
- Year built:2025
- Subdivision & Development:PINEGROVE
- Listing ID #:MDCH2060636
- Added:3 day(s) ago
- Updated:November 09, 2026 at 03:41 AM
Rooms and interior
- Bedrooms:4
- Total bathrooms:4
- Full bathrooms:3
- Half bathrooms:1
- Flooring:Carpet, Ceramic Tile, Vinyl
- Bathrooms Description:Primary Bath(s)
- Kitchen Description:Built-In Microwave, Carpet, Dishwasher, Disposal, Energy Efficient Appliances, Kitchen - Island, Recessed Lighting, Upgraded Countertops
- Bedroom Description:Carpet, Walk In Closet(s)
- Basement:Yes
- Basement Description:Full
- Living area:1,900 sq. ft.
Heating and cooling
- Cooling:Central A/C
- Heating:Central, Electric
Structure and exterior
- Roof:Architectural Shingle
- Year built:2025
- Building area:1,900 sq. ft.
- Lot area:0.04 Acres
- Architectural Style:Craftsman
- Construction Materials:Batts Insulation, Blown-In Insulation, Concrete, Frame, Glass, Shingle Siding, Vinyl Siding
- Foundation Description:Slab
- Levels:3 Story
Utilities
- Water:Public
- Sewer:Public Sewer
Finances and disclosures
- Price:$420,000
- Price per sq. ft.:$221.05
- Tax amount:$5,606 (2026)
Features and amenities
- Amenities:200+ Amp Service, Cable TV Available, Carpet, Phone, Recessed Lighting, Underground Utilities
- Smart home:Yes
Parking
- Parking description:Attached Garage, Garage - Front Entry
- Garage:Yes
- Garage spaces:1
New listings near 544 Swift Heron Ave
- Coming Soon
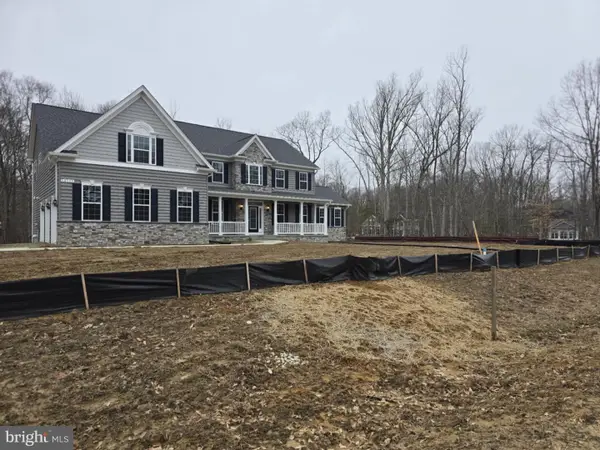 $949,000Coming Soon6 beds 6 baths6,006 sq. ft.
12135 Calverts Run Ct, LA PLATA, MD 20646
MLS# MDCH2060998Listed by: RE/MAX ONE - Coming Soon
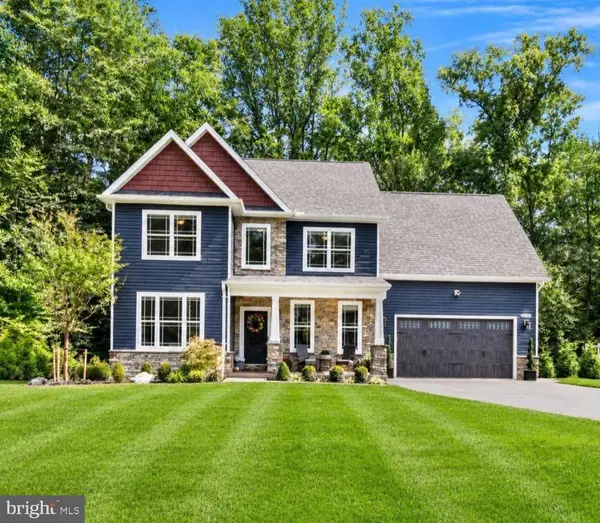 $815,000Coming Soon4 beds 4 baths4,460 sq. ft.
9197 Mimosa Dr, LA PLATA, MD 20646
MLS# MDCH2060754Listed by: CENTURY 21 NEW MILLENNIUM - Coming Soon
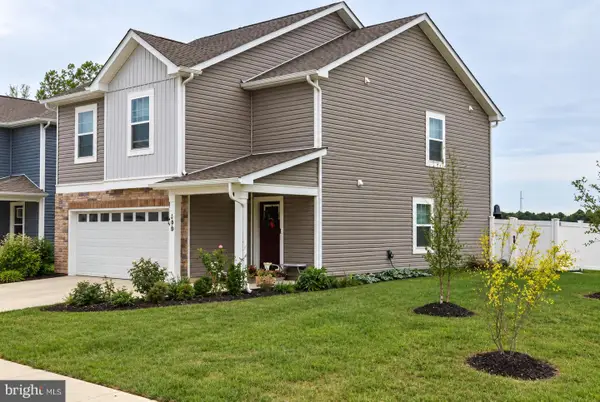 $475,000Coming Soon4 beds 3 baths2,038 sq. ft.
190 Charming Forest Ave, LA PLATA, MD 20646
MLS# MDCH2060578Listed by: REDFIN CORP - New
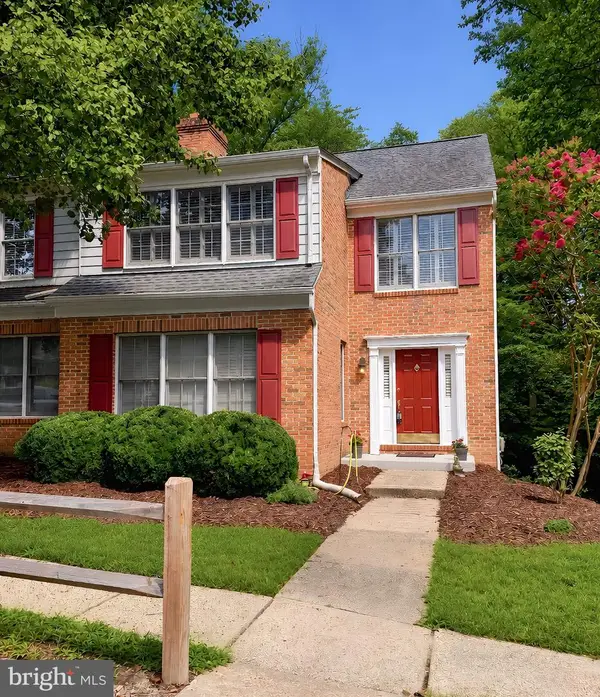 $374,950Active3 beds 3 baths1,984 sq. ft.
123 Huckleberry Dr, LA PLATA, MD 20646
MLS# MDCH2061028Listed by: EXP REALTY, LLC - Open Sat, 11am to 2pmNew
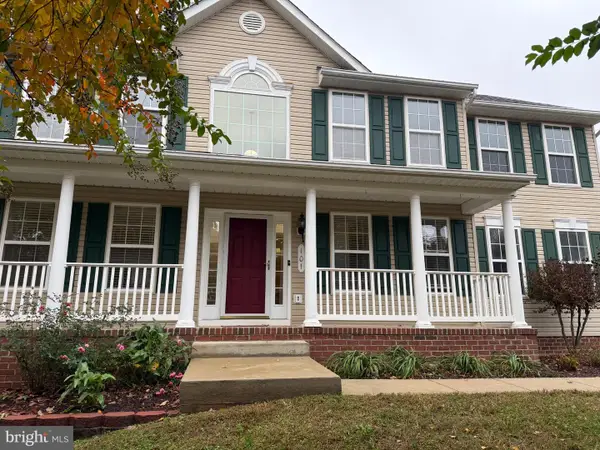 $535,000Active4 beds 4 baths3,686 sq. ft.
101 Powhatan Ct, LA PLATA, MD 20646
MLS# MDCH2061022Listed by: SAMSON PROPERTIES - New
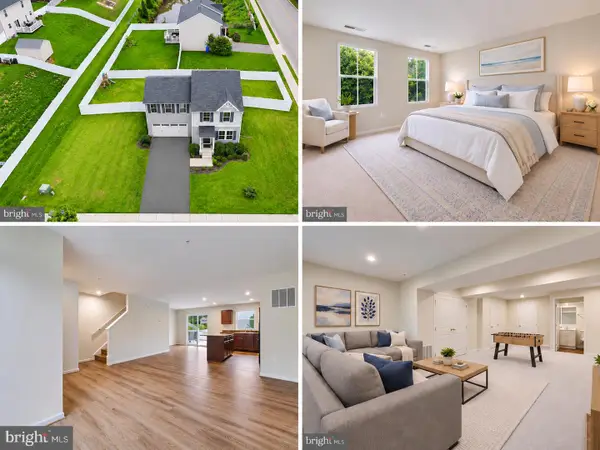 $429,900Active4 beds 4 baths2,192 sq. ft.
39 Willow Woods Dr, LA PLATA, MD 20646
MLS# MDCH2060850Listed by: RE/MAX ONE - New
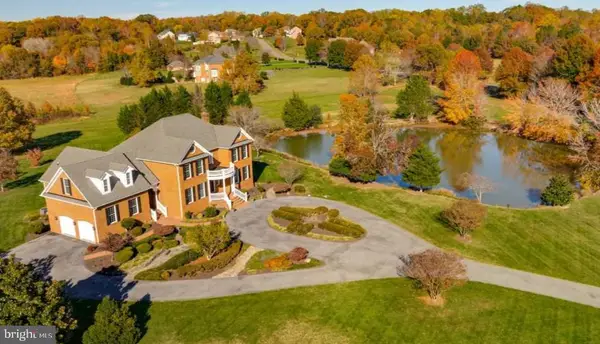 $1,200,000Active5 beds 5 baths5,528 sq. ft.
8680 Hill Spring Dr, LA PLATA, MD 20646
MLS# MDCH2060988Listed by: COLONIAL REALTY - New
 $439,900Active3 beds 3 baths1,665 sq. ft.
484 Woodgrain Ave, LA PLATA, MD 20646
MLS# MDCH2060938Listed by: LONG & FOSTER REAL ESTATE, INC. - New
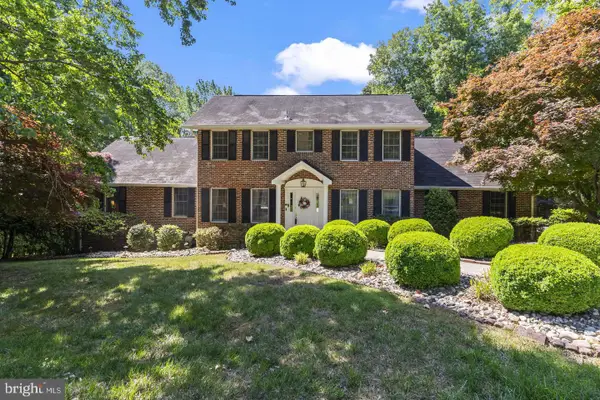 $525,000Active4 beds 2 baths3,052 sq. ft.
9013 Hillary Ct, LA PLATA, MD 20646
MLS# MDCH2060968Listed by: RE/MAX REALTY GROUP


Protect your home and budget from life's surprises with an Assurant Home Warranty, backed by a partner that supports you through every step of homeownership. Explore Plans.
© 2026 Better Homes and Gardens Real Estate LLC. An Anywhere Real Estate company. All rights reserved. Better Homes and Gardens® Real Estate is a registered trademark owned by Meredith Operations Corporation, licensed to Better Homes and Gardens Real Estate LLC and used with permission. Better Homes and Gardens Real Estate LLC fully supports the principles of the Fair Housing Act and the Equal Opportunity Act. Listing information is deemed reliable but is not guaranteed accurate.
Each office is independently owned and operated.
Any services or products provided by third parties are not provided by, affiliated with or related to Better Homes and Gardens Real Estate LLC, or its affiliated companies.