
4945 Deliverance Pl, La Plata, MD 20646
Local realty services provided by:Better Homes and Gardens Real Estate Cassidon Realty
Listed by: robert j wustner
Office: re/max one
MLS#:MDCH2060218
Source:BRIGHTMLS
Price summary
- Price:$1,789,000
- Price per sq. ft.:$293.28
About this home
Welcome to Cedar Ridge at Deliverance Place, a place you’ll want to claim! Located just minutes from La Plata, yet nestled in a serene and peaceful private setting, this custom-built home by Mausen Homes has meticulously covered every detail.
As you enter through the secured gates on a beautiful drive, you’ll be greeted by a place of calm and tranquility, ready to welcome you home.
This custom stucco and stone home consist of three or more bedrooms, four full bathrooms, and two half bathrooms. Experience the comfort of first-floor living. The open floor plan with heated floors, crown molding, hand scraped wood floors, 8 ft doors, 5 in trim, storm shelter, stamped concrete, landscape lighting, sound system inside and out, the list goes on with custom details.
The gorgeous first-floor primary suite opens up to your lovely resort-style patio and a custom walk-in closet that you’ll definitely want to show off. Just a few steps to the primary bath, you’ll find double vanities, a makeup vanity, and a walk-in shower with dual showerheads and dual rain heads.
Get ready to entertain in this open floor plan; a kitchen, where everyone will want to hang out with custom cabinetry, beautiful countertops; a Wolfe cooktop with a griddle for those Sunday morning pancakes and a pot filler for those pasta nights, a Beveridge refrigerator, and a beautiful deep apron porcelain farm sink.
As you flow into the living room, you’ll be greeted by a Stone fireplace, a sound system that fills the indoors and your outdoor entertaining space, and a cozy bar area where you can relax and still be part of the fun.
Across the foyer, a grand dining room with 14-foot ceilings and a beautiful cathedral window offers stunning views of the beautiful surroundings. The water fountain in the front yard draws deer, adding to the enchanting atmosphere of the space.
With our two cozy guest suites on the first floor, your company will feel like they’re at home, all while enjoying the privacy of their own full baths.
Our attached three-car garage boasts heated epoxy floors, perfect for car enthusiasts or anyone looking for a fun and comfortable space.
The second-floor entertainment room offers an extra living area with a balcony, allowing you to soak in the stunning views of the beautiful, wooded area or the waterfall and fountain from the pool.
Upstairs, you’ll find a generous guest area with a walk-in closet and a separate full bath. Plus, there’s a climate-controlled storage closet on the second floor.
The outdoor living space is designed to be its own address! It features a 14-person stone bar complete with a commercial grill, two bar fridges, an icemaker, leather-textured granite countertops, and a stone sink, covering all your kitchen needs while you relax by the resort-style pool. Enjoy the tanning ledge, a huge hot tub with a waterfall and fire and water basins for that WOW factor, and the ability to entertain large gatherings for all seasons. You’ll also find a custom fire table, beautiful stamped concrete, and a pool house for storage. An outdoor shower and a half-bath provide convenience before you dive in. The outdoor sound system and TV are everyone’s favorite spot!
If storage is what you’re looking for there’s also a 30x50 barn located at the back of the property along with an Amish built 24x32 two car garage…
This property is suitable for horses or operate your business from this location as there is no HOA.
This property truly has it all; a “MUST SEE” to appreciate the details just minutes from the College of Southern Maryland or the town of La Plata and easy access to Route 301 and centrally located to Washington DC/VA.
***NO-DRIVE-BY'S SECURED GATED COMMUNITY***** 24 hr. Notice and Financial Approval Required Before Scheduling a Showing. Owner/Agent must be present. NO DRIVE-BY’s!...
Contact an agent
Home facts
- Year built:2017
- Subdivision & Development:NONE AVAILABLE
- Listing ID #:MDCH2060218
- Updated:October 10, 2026 at 03:47 AM
Rooms and interior
- Bedrooms:4
- Total bathrooms:6
- Full bathrooms:4
- Half bathrooms:2
- Flooring:Engineered Wood, Tile/Brick
- Dining Description:Formal/Separate Dining Room
- Bathrooms Description:Primary Bath(s)
- Kitchen Description:Breakfast Area, Built-Ins, Carpet, Cooktop, Crown Moldings, Dishwasher, Icemaker, Kitchen - Eat-In, Kitchen - Gourmet, Kitchen - Island, Oven - Double, Pantry, Recessed Lighting, Refrigerator, Stainless Steel Appliances, Upgraded Countertops, Water Heater - Tankless, Wine Storage
- Bedroom Description:Carpet, Entry Level Bedroom, Walk In Closet(s)
- Living area:6,100 sq. ft.
Heating and cooling
- Cooling:Ceiling Fan(s), Central A/C, Heat Pump(s), Programmable Thermostat, Zoned
- Heating:90% Forced Air, Electric, Heat Pump(s), Propane - Leased, Radiant, Zoned
Structure and exterior
- Roof:Architectural Shingle, Hip
- Year built:2017
- Building area:6,100 sq. ft.
- Lot area:6.39 Acres
- Lot Features:Rural
- Architectural Style:Ranch/Rambler
- Construction Materials:Stone, Synthetic Stucco
- Exterior Features:Balcony, Extensive Hardscape, Exterior Lighting, Outbuilding(s), Outside Shower, Patio(s), Porch(es), Water Fountains
- Foundation Description:Slab
- Levels:2 Stories
Utilities
- Water:Private, Well
- Sewer:Private Septic Tank
Finances and disclosures
- Price:$1,789,000
- Price per sq. ft.:$293.28
- Tax amount:$14,347 (2026)
Features and amenities
- Laundry features:Dryer - Front Loading, Washer - Front Loading
- Amenities:200+ Amp Service, Bar, Built-Ins, Cable TV, Carbon Monoxide Detector(s), Carpet, Ceiling Fan(s), Crown Moldings, Electric Available, Exposed Beams, Motion Detectors, Recessed Lighting, Security System, Skylight(s), Smoke Detector, Sound System, Sprinkler System, Sprinkler System - Indoor, Window Treatments
- Pool features:Fenced, Gunite, Heated, In Ground, Pool/Spa Combo
Parking
- Parking description:Attached Garage, Circular Driveway, Garage - Side Entry, Oversized, Paved Driveway
- Garage:Yes
- Garage spaces:3
New listings near 4945 Deliverance Pl
- Coming Soon
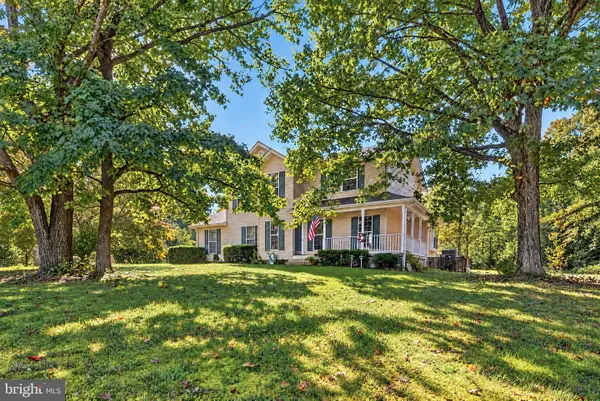 $459,900Coming Soon3 beds 3 baths2,244 sq. ft.
6570 Horseshoe Dr, LA PLATA, MD 20646
MLS# MDCH2060182Listed by: OE REALTY - Open Sat, 12 to 2pmNew
 $400,000Active3 beds 2 baths1,420 sq. ft.
404 Linden Ln, LA PLATA, MD 20646
MLS# MDCH2060038Listed by: KW METRO CENTER - New
 $535,000Active4 beds 3 baths3,052 sq. ft.
9013 Hillary Ct, LA PLATA, MD 20646
MLS# MDCH2060188Listed by: RE/MAX REALTY GROUP - New
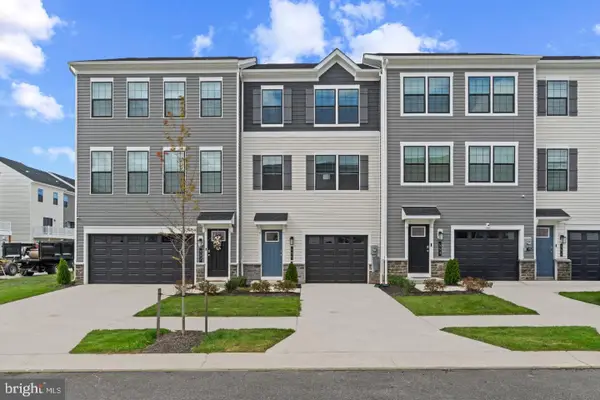 $389,748Active4 beds 4 baths1,889 sq. ft.
142 Soft Rush Ln, LA PLATA, MD 20646
MLS# MDCH2060176Listed by: D.R. HORTON REALTY OF VIRGINIA, LLC - New
 $520,000Active4 beds 3 baths2,370 sq. ft.
118 Mallard Ln, LA PLATA, MD 20646
MLS# MDCH2059656Listed by: HUSEMAN PROPERTY MANAGEMENT, LLC - Open Sat, 12 to 4pmNew
 $405,888Active4 beds 4 baths1,889 sq. ft.
130 Soft Rush Ln, LA PLATA, MD 20646
MLS# MDCH2060156Listed by: D.R. HORTON REALTY OF VIRGINIA, LLC - Open Sat, 12 to 4pmNew
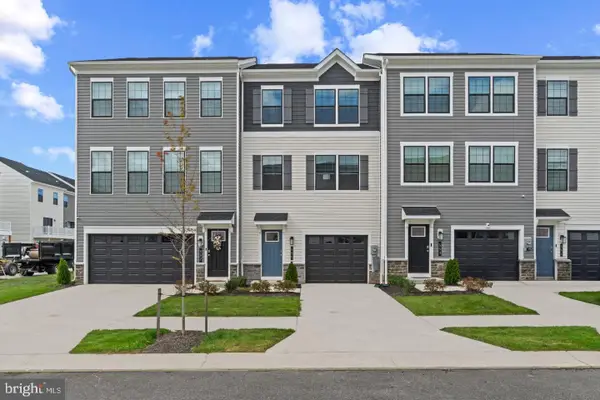 $399,958Active4 beds 4 baths1,889 sq. ft.
128 Soft Rush Ln, LA PLATA, MD 20646
MLS# MDCH2060164Listed by: D.R. HORTON REALTY OF VIRGINIA, LLC - Open Sat, 12 to 4pmNew
 $435,588Active3 beds 4 baths2,020 sq. ft.
132 Soft Rush Ln, LA PLATA, MD 20646
MLS# MDCH2060166Listed by: D.R. HORTON REALTY OF VIRGINIA, LLC - New
 $539,000Active3 beds 2 baths2,666 sq. ft.
105 Cornwall Ct, LA PLATA, MD 20646
MLS# MDCH2060020Listed by: RE/MAX ONE


Protect your home and budget from life's surprises with an Assurant Home Warranty, backed by a partner that supports you through every step of homeownership. Explore Plans.
© 2026 Better Homes and Gardens Real Estate LLC. An Anywhere Real Estate company. All rights reserved. Better Homes and Gardens® Real Estate is a registered trademark owned by Meredith Operations Corporation, licensed to Better Homes and Gardens Real Estate LLC and used with permission. Better Homes and Gardens Real Estate LLC fully supports the principles of the Fair Housing Act and the Equal Opportunity Act. Listing information is deemed reliable but is not guaranteed accurate.
Each office is independently owned and operated.
Any services or products provided by third parties are not provided by, affiliated with or related to Better Homes and Gardens Real Estate LLC, or its affiliated companies.