
7693 Weatherly Pl, La Plata, MD 20646
Local realty services provided by:Better Homes and Gardens Real Estate Valley Partners
7693 Weatherly Pl,La Plata, MD 20646
$799,999
- 4 Beds
- 5 Baths
- 4,618 sq. ft.
- Single family
- Coming Soon
Listed by: jessica lynn ascenzo
Office: jpar real estate professionals
MLS#:MDCH2059444
Source:BRIGHTMLS
Price summary
- Price:$799,999
- Price per sq. ft.:$173.23
About this home
Welcome to 7693 Weatherly Place in La Plata, Maryland — a stunning 2022-built home perfectly situated on a large, 2.55 acres private lot with NO HOA! From the impressive wraparound covered concrete porch and double-door front entrance to the incredible finished basement and fenced backyard, this home was designed for comfortable everyday living, entertaining, and making memories.
Step through the double front doors and you are greeted by a bright, open floor plan with a beautiful formal dining room and an expansive living area that flows seamlessly into the heart of the home — the kitchen. The spacious kitchen features an oversized island, stainless steel appliances, refrigerator, wine refrigerator, microwave/warming and double-oven combination, farmhouse-style sink, and plenty of room to gather with family and friends. Just off the kitchen is an additional dining area, a generous pantry, and a convenient main-level laundry room with washer and dryer included.
One of the home’s standout features is the luxurious MAIN-LEVEL PRIMARY SUITE. Enter through double doors into your private retreat featuring direct access to the covered rear porch, a large walk-in closet, and a beautifully customized primary bathroom. Enjoy the freestanding soaking tub, custom tilework, oversized rain shower, and upscale finishes that create a true spa-like atmosphere.
Also on the main level is a private office that could easily serve as an additional bedroom, guest room, playroom, or flex space. A full bathroom nearby makes this an excellent option for overnight guests or multigenerational living.
Even the staircase makes a statement, tucked away and illuminated with custom lighting as you make your way upstairs. The upper level offers three additional spacious bedrooms and two full bathrooms, both featuring beautiful custom tilework, along with convenient double-door hallway storage.
But the entertaining space doesn’t stop there!
Head downstairs to the expansive finished walkout basement, where you’ll find your own private entertainment destination. Complete with a bar area, multiple large-screen movie and sports viewing spaces, generous seating areas, and plenty of room to host game days, movie nights, parties, or family gatherings, this basement is ready to become everyone’s favorite place in the house.
Walk directly outside to the stunning, fully fenced backyard surrounded by vinyl privacy fencing. With NO HOA, you’ll have the freedom to enjoy your property your way — so bring the chickens, create your dream garden, add outdoor recreation space, or simply enjoy the privacy of your oversized lot. A large concrete patio provides even more space for grilling, entertaining, and relaxing outdoors.
Additional highlights include the beautiful wraparound covered concrete porch, side-load THREE-CAR GARAGE, and an oversized driveway offering plenty of additional parking for family and guests.
Built in 2022 and packed with custom details, flexible living spaces, incredible entertainment areas, and indoor-outdoor living, 7693 Weatherly Place offers the space, privacy, and features that are hard to find in one property.
This isn’t just a house — it’s a home designed to be enjoyed.
Schedule your private showing and come experience everything 7693 Weatherly Place has to offer!...
Contact an agent
Home facts
- Year built:2022
- Subdivision & Development:PRESWICKE HILLS SUB
- Listing ID #:MDCH2059444
- Updated:September 18, 2026 at 10:43 AM
Rooms and interior
- Bedrooms:4
- Total bathrooms:5
- Full bathrooms:5
- Kitchen Description:Built-In Microwave, Cooktop, Dishwasher, Oven - Double, Range Hood, Refrigerator, Stainless Steel Appliances, Water Heater
- Basement:Yes
- Basement Description:Walkout Level
- Living area:4,618 sq. ft.
Heating and cooling
- Cooling:Central A/C
- Heating:Electric, Heat Pump(s)
Structure and exterior
- Roof:Architectural Shingle
- Year built:2022
- Building area:4,618 sq. ft.
- Lot area:2.55 Acres
- Architectural Style:Colonial
- Construction Materials:Vinyl Siding
- Exterior Features:Patio(s), Wrap Around
- Foundation Description:Slab
- Levels:3 Story
Utilities
- Water:Well
- Sewer:On Site Septic
Finances and disclosures
- Price:$799,999
- Price per sq. ft.:$173.23
- Tax amount:$10,438 (2026)
Features and amenities
- Laundry features:Dryer, Washer
- Amenities:Double Hung Windows
Parking
- Parking description:Attached Garage, Garage Door Opener
- Garage:Yes
- Garage spaces:3
New listings near 7693 Weatherly Pl
- Coming Soon
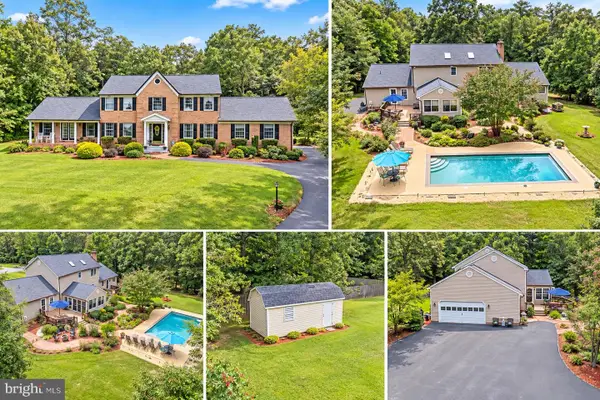 $675,000Coming Soon5 beds 4 baths3,244 sq. ft.
9720 Huntley Dr, LA PLATA, MD 20646
MLS# MDCH2059462Listed by: CENTURY 21 NEW MILLENNIUM - Coming Soon
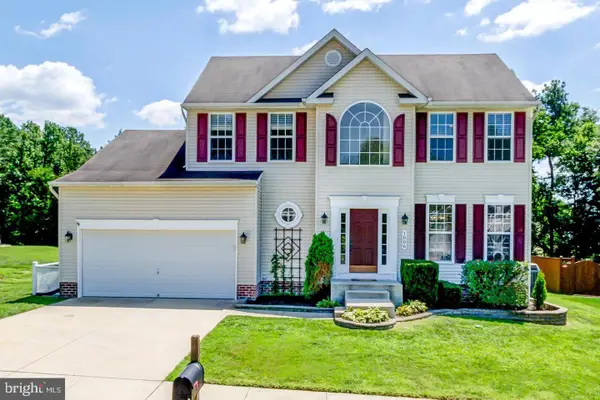 $550,000Coming Soon4 beds 3 baths1,944 sq. ft.
1006 Magnolia Dr, LA PLATA, MD 20646
MLS# MDCH2058500Listed by: RE/MAX REALTY GROUP - New
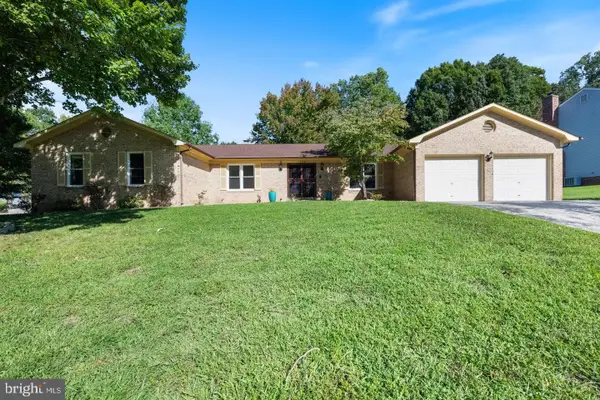 $525,000Active3 beds 3 baths2,427 sq. ft.
120 Mallard Ln, LA PLATA, MD 20646
MLS# MDCH2059516Listed by: RE/MAX REALTY GROUP - New
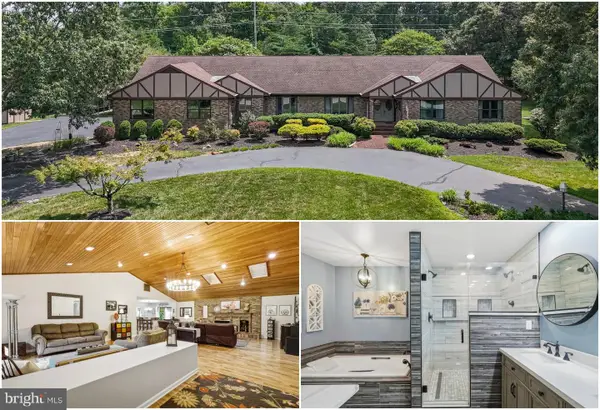 $625,000Active3 beds 3 baths3,520 sq. ft.
10555 Prince Charles Dr, LA PLATA, MD 20646
MLS# MDCH2059088Listed by: RE/MAX ONE - New
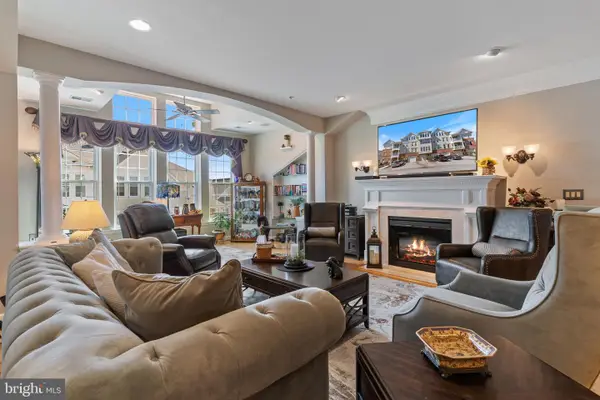 $390,000Active3 beds 2 baths2,235 sq. ft.
100 Edelen Station Pl #401, LA PLATA, MD 20646
MLS# MDCH2059414Listed by: RE/MAX REALTY GROUP - New
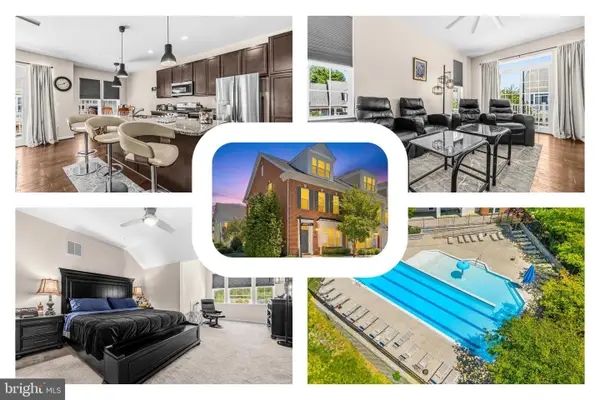 $375,000Active3 beds 4 baths1,698 sq. ft.
65 Winners Cir, LA PLATA, MD 20646
MLS# MDCH2058364Listed by: REDFIN CORP - New
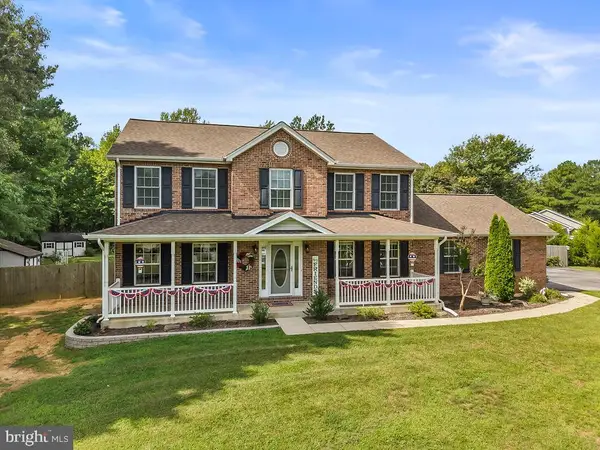 $665,000Active4 beds 4 baths2,312 sq. ft.
12871 Crescent Run St, LA PLATA, MD 20646
MLS# MDCH2058948Listed by: BERKSHIRE HATHAWAY HOMESERVICES PENFED REALTY - New
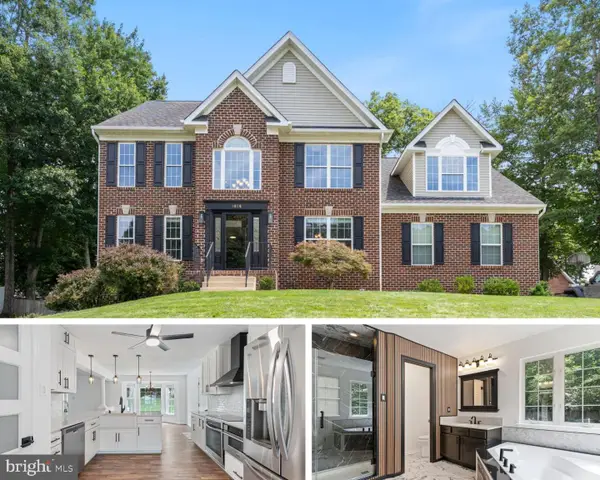 $645,000Active4 beds 4 baths4,332 sq. ft.
1026 Wales Dr, LA PLATA, MD 20646
MLS# MDCH2059258Listed by: RE/MAX REALTY GROUP - New
 $459,900Active3 beds 1 baths1,677 sq. ft.
6325 Bivins Pl, LA PLATA, MD 20646
MLS# MDCH2059422Listed by: RE/MAX REALTY GROUP


Protect your home and budget from life's surprises with an Assurant Home Warranty, backed by a partner that supports you through every step of homeownership. Explore Plans.
© 2026 Better Homes and Gardens Real Estate LLC. An Anywhere Real Estate company. All rights reserved. Better Homes and Gardens® Real Estate is a registered trademark owned by Meredith Operations Corporation, licensed to Better Homes and Gardens Real Estate LLC and used with permission. Better Homes and Gardens Real Estate LLC fully supports the principles of the Fair Housing Act and the Equal Opportunity Act. Listing information is deemed reliable but is not guaranteed accurate.
Each office is independently owned and operated.
Any services or products provided by third parties are not provided by, affiliated with or related to Better Homes and Gardens Real Estate LLC, or its affiliated companies.