
95 Jockey Dr, La Plata, MD 20646
Local realty services provided by:Better Homes and Gardens Real Estate Murphy & Co.
95 Jockey Dr,La Plata, MD 20646
$399,999
- 3 Beds
- 4 Baths
- 2,046 sq. ft.
- Townhouse
- Active
Upcoming open houses
- Sun, Nov 1510:00 am - 01:00 pm
Listed by: tereasa a. gaillard holmes
Office: exp realty, llc.
MLS#:MDCH2059714
Source:BRIGHTMLS
Price summary
- Price:$399,999
- Price per sq. ft.:$195.5
- Monthly HOA dues:$190
About this home
Looking for a home that gives you room to live, work, relax, and entertain? This beautifully maintained townhome in The Villages of Steeplechase checks all those boxes! This beautifully maintained Colonial-style townhome, built in 2022, offers 2,046 square feet of living space with room to relax, entertain, and enjoy everyday life.
The kitchen is the heart of the home, featuring stainless steel appliances, a spacious island, and plenty of room to gather. The open, inviting feel continues throughout the home, with three bedrooms, two full baths, and two half-baths. The upper-level laundry makes everyday routines a little easier, while the fully finished basement offers flexible space for a home office, workout area, movie nights, or whatever fits your needs.
Enjoy your own private deck when you want to unwind outdoors, and appreciate the convenience of a rear-entry, two-car garage. The brick front adds classic curb appeal, while the low-maintenance yard gives you more time to enjoy the things you love.
There’s even more to enjoy beyond your front door, with community amenities that include a swimming pool, fitness center, and scenic walking and jogging paths. The association handles common area maintenance, lawn care, and snow removal, making it easier to enjoy a comfortable, low-maintenance lifestyle.
If you’ve been looking for a home that combines modern style, practical living space, and great community amenities, this one is worth a closer look. Come see what makes this home such a great place to call home!...
Contact an agent
Home facts
- Year built:2022
- Subdivision & Development:THE VILLAGES OF STEEPLECHASE
- Listing ID #:MDCH2059714
- Added:45 day(s) ago
- Updated:November 13, 2026 at 03:02 PM
Rooms and interior
- Bedrooms:3
- Total bathrooms:4
- Full bathrooms:2
- Half bathrooms:2
- Kitchen Description:Built-In Microwave, Dishwasher, Disposal, Exhaust Fan, Icemaker, Kitchen - Island, Microwave, Recessed Lighting, Refrigerator, Stainless Steel Appliances, Stove, Water Dispenser
- Basement:Yes
- Basement Description:Fully Finished, Garage Access
- Living area:2,046 sq. ft.
Heating and cooling
- Cooling:Central A/C
- Heating:Forced Air, Natural Gas
Structure and exterior
- Year built:2022
- Building area:2,046 sq. ft.
- Lot area:0.03 Acres
- Architectural Style:Colonial
- Construction Materials:Brick Front
- Exterior Features:Deck(s)
- Foundation Description:Slab
- Levels:3 Story
Utilities
- Water:Public
- Sewer:Public Sewer
Finances and disclosures
- Price:$399,999
- Price per sq. ft.:$195.5
- Tax amount:$5,960 (2026)
Features and amenities
- Laundry features:Dryer, Dryer In Unit, Washer, Washer In Unit
- Amenities:Recessed Lighting
Parking
- Parking description:Attached Garage, Garage - Rear Entry, Garage Door Opener
- Garage:Yes
- Garage spaces:2
New listings near 95 Jockey Dr
- Coming Soon
 $439,000Coming Soon3 beds 3 baths2,310 sq. ft.
18 Steeplechase Dr, LA PLATA, MD 20646
MLS# MDCH2059894Listed by: COLDWELL BANKER PREMIER - Coming Soon
 $305,000Coming Soon3 beds 1 baths1,104 sq. ft.
419 Patuxent Ct, LA PLATA, MD 20646
MLS# MDCH2060714Listed by: KW METRO CENTER - Coming Soon
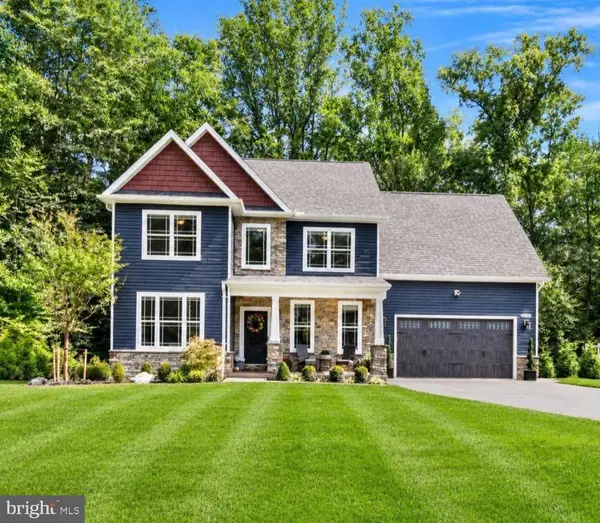 $815,000Coming Soon4 beds 4 baths4,460 sq. ft.
9197 Mimosa Dr, LA PLATA, MD 20646
MLS# MDCH2060754Listed by: CENTURY 21 NEW MILLENNIUM - New
 $499,000Active3 beds 2 baths2,666 sq. ft.
105 Cornwall Ct, LA PLATA, MD 20646
MLS# MDCH2061140Listed by: RE/MAX ONE  $649,990Active5 beds 5 baths4,427 sq. ft.
10872 Cape Breton Ct, WHITE PLAINS, MD 20695
MLS# MDCH2058960Listed by: KELLER WILLIAMS PREFERRED PROPERTIES- Open Sat, 12 to 2pmNew
 $549,000Active4 beds 3 baths2,436 sq. ft.
104 Westmorland Ct, LA PLATA, MD 20646
MLS# MDCH2061100Listed by: RE/MAX ONE - New
 $334,950Active3 beds 3 baths1,534 sq. ft.
251 Heather Ct, LA PLATA, MD 20646
MLS# MDCH2061054Listed by: RE/MAX ONE - New
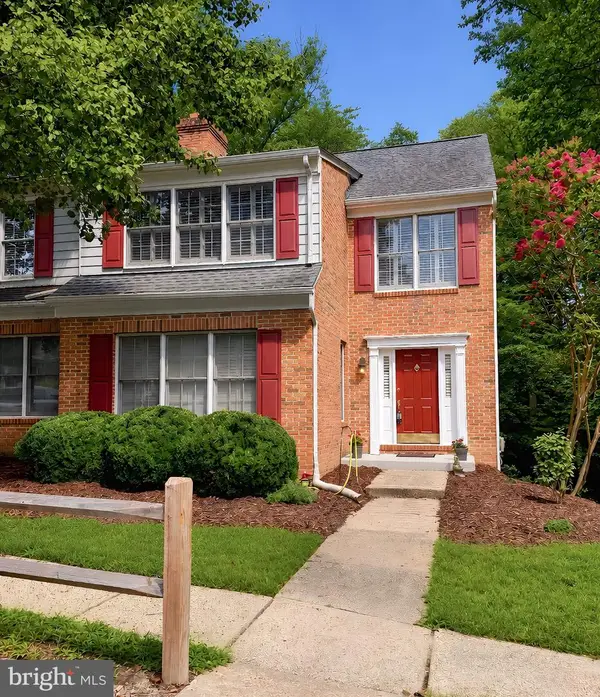 $374,950Active3 beds 3 baths1,984 sq. ft.
123 Huckleberry Dr, LA PLATA, MD 20646
MLS# MDCH2061028Listed by: EXP REALTY, LLC - Open Sat, 11am to 2pmNew
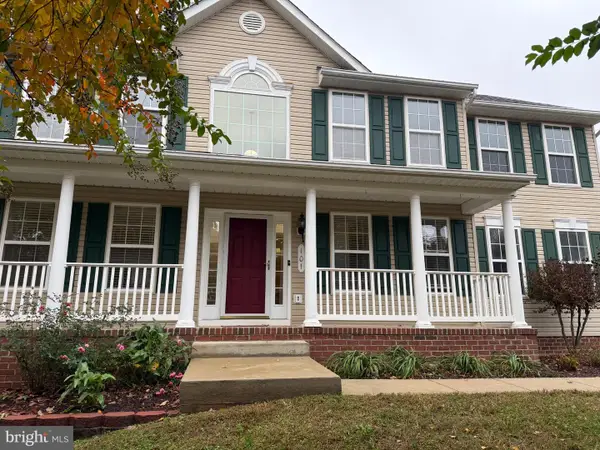 $535,000Active4 beds 4 baths3,686 sq. ft.
101 Powhatan Ct, LA PLATA, MD 20646
MLS# MDCH2061022Listed by: SAMSON PROPERTIES - New
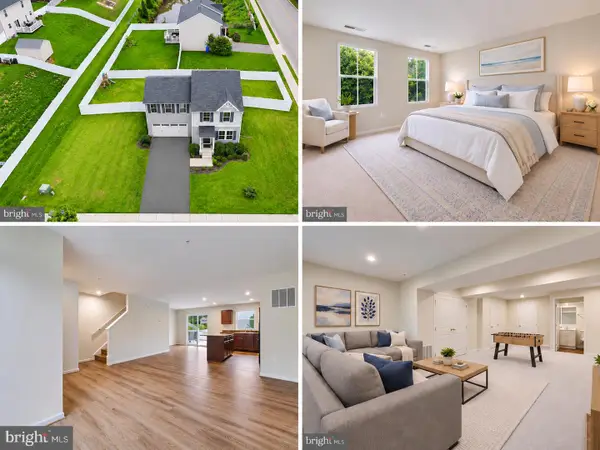 $429,900Active4 beds 4 baths2,192 sq. ft.
39 Willow Woods Dr, LA PLATA, MD 20646
MLS# MDCH2060850Listed by: RE/MAX ONE


Protect your home and budget from life's surprises with an Assurant Home Warranty, backed by a partner that supports you through every step of homeownership. Explore Plans.
© 2026 Better Homes and Gardens Real Estate LLC. An Anywhere Real Estate company. All rights reserved. Better Homes and Gardens® Real Estate is a registered trademark owned by Meredith Operations Corporation, licensed to Better Homes and Gardens Real Estate LLC and used with permission. Better Homes and Gardens Real Estate LLC fully supports the principles of the Fair Housing Act and the Equal Opportunity Act. Listing information is deemed reliable but is not guaranteed accurate.
Each office is independently owned and operated.
Any services or products provided by third parties are not provided by, affiliated with or related to Better Homes and Gardens Real Estate LLC, or its affiliated companies.