
8320 Wheatley Rd, La Plata, MD 20646
Local realty services provided by:Better Homes and Gardens Real Estate Realty Connect
8320 Wheatley Rd,La Plata, MD 20646
$565,000
- 3 Beds
- 3 Baths
- 2,016 sq. ft.
- Single family
- Active
Listed by: terri l vaira-james
Office: exp realty, llc.
MLS#:MDCH2058120
Source:BRIGHTMLS
Price summary
- Price:$565,000
- Price per sq. ft.:$280.26
About this home
ONE LEVEL LIVING!! BRICK FRONT!! EXTREMELY WELL CARED FOR PROPERTY INSIDE AND OUT!!! ENJOY MORNING COFFEE IN THE BREAKFAST AREA, FRONT PORCH OR REAR ENCLOSED PORCH!!! BEAUTIFUL SETTING ON FLAT LOT WITH PLENTY OF SPACE IN FRONT AND REAR YARD!!! PLAYGROUND EQUIPMENT TO CONVEY AND 3 ADDITIONAL SHED/GARAGE FOR THE TOOLS AND THE TOYS!!! HARDWOOD FLOORING, CERAMIC TILE AND CARPETING ALL IN EXCELLENT CONDITION!!! PLENTY OF CLOSET SPACE, STORAGE AND SHELVING THROUGHOUT THE HOUSE!!! NO HOA - SHARED DRIVEWAY AT ENTRANCE - FORMAL LIVING ROOM AND FORMAL DINING ROOM OPEN TO KITCHEN AND STEP-DOWN FAMILY ROOM - COZY GAS FIREPLACE FOR THE FALL/WINTER SEASON - BRICK HEARTH AND MANTLE - PRIMARY BEDROOM WITH TWO CLOSETS (ONE WALK-IN) PRIMARY FULL BATH WITH SOAKING TUB AND SEPARATE SHOWER - FULL HALL BATH AND TWO ADDITIONAL LARGE BEDROOMS WITH PLENTY OF CLOSET SPACE - GARAGE HAS REAR ENTRY DOOR AND AUTO-OPENER - LOTS OF STORAGE IN GARAGE AS WELL - OUTBUILDINGS FOR ADDITIONAL PARKING/STORAGE - WORKSHOP AREA WITH ELECTRIC - SO MUCH TO OFFER - CLOSE-IN LOCATION WITH EASY ACCESS TO ROUTE 5, ROUTE 6 FOR COMMUTERS TO CHARLES AND SAINT MARY'S COUNTY - WASHER AND DRYER TO CONVEY - SEPARATE ROOM OFF KITCHEN CELEBRATE ALL THE HOLIDAYS AND ENTERTAINING IN THE FORMAL DINING ROOM - ENORMOUS SPACE IN KITCHEN AND BREAKFAST AREA FOR THE ENTIRE FAMILY TO ENJOY!!!!...
Contact an agent
Home facts
- Year built:1991
- Subdivision & Development:FORD MANOR
- Listing ID #:MDCH2058120
- Added:47 day(s) ago
- Updated:September 23, 2026 at 01:57 PM
Rooms and interior
- Bedrooms:3
- Total bathrooms:3
- Full bathrooms:2
- Half bathrooms:1
- Flooring:Ceramic Tile, Hardwood, Vinyl
- Dining Description:Formal/Separate Dining Room
- Kitchen Description:Breakfast Area, Carpet, Dishwasher, Icemaker, Kitchen - Country, Kitchen - Eat-In, Kitchen - Gourmet, Kitchen - Table Space, Pantry, Refrigerator, Stove
- Bedroom Description:Carpet, Entry Level Bedroom, Walk In Closet(s)
- Living area:2,016 sq. ft.
Heating and cooling
- Heating:Electric, Heat Pump(s)
Structure and exterior
- Roof:Architectural Shingle, Asphalt
- Year built:1991
- Building area:2,016 sq. ft.
- Lot area:3.15 Acres
- Lot Features:Backs to Trees, Landscaping, Level, Trees/Wooded
- Architectural Style:Raised Ranch/Rambler, Ranch/Rambler
- Construction Materials:Brick, Brick Front, Vinyl Siding
- Exterior Features:Enclosed, Extensive Hardscape, Outbuilding(s), Play Equipment, Porch(es), Sidewalks
- Foundation Description:Crawl Space
- Levels:1 Story
Schools
- High school:LA PLATA
- Middle school:PICCOWAXEN
- Elementary school:WALTER J. MITCHELL
Utilities
- Water:Private, Well
- Sewer:Private Septic Tank, Septic Exists
Finances and disclosures
- Price:$565,000
- Price per sq. ft.:$280.26
- Tax amount:$5,408 (2025)
Features and amenities
- Laundry features:Dryer, Washer
- Amenities:Attic, Cable TV Available, Carpet, Ceiling Fan(s), Double Hung Windows, Electric Available, Phone, Smoke Detector, Window Treatments
Parking
- Parking description:Asphalt Driveway, Attached Garage, Garage - Side Entry, Garage Door Opener, Shared Driveway
- Garage:Yes
- Garage spaces:2
New listings near 8320 Wheatley Rd
- Coming SoonOpen Sat, 12 to 2pm
 $599,999Coming Soon3 beds 3 baths4,300 sq. ft.
6870 Hawkins Gate Rd, LA PLATA, MD 20646
MLS# MDCH2059612Listed by: SAMSON PROPERTIES - Coming Soon
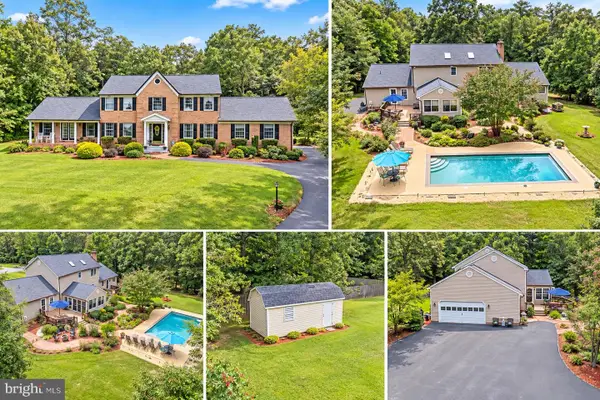 $675,000Coming Soon5 beds 4 baths3,244 sq. ft.
9720 Huntley Dr, LA PLATA, MD 20646
MLS# MDCH2059462Listed by: CENTURY 21 NEW MILLENNIUM - Coming Soon
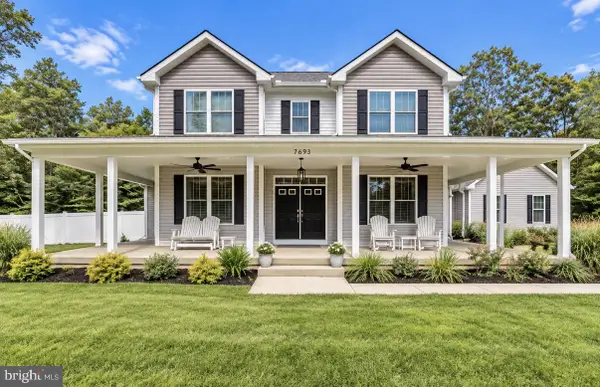 $799,999Coming Soon4 beds 5 baths4,618 sq. ft.
7693 Weatherly Pl, LA PLATA, MD 20646
MLS# MDCH2059444Listed by: JPAR REAL ESTATE PROFESSIONALS - Open Sat, 12 to 4pmNew
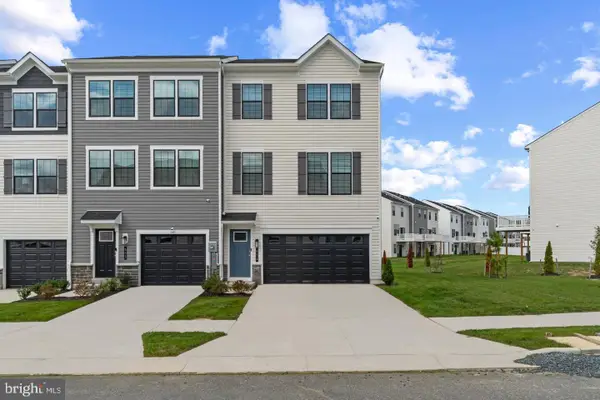 $439,990Active3 beds 4 baths2,020 sq. ft.
126 Soft Rush Ln, LA PLATA, MD 20646
MLS# MDCH2059672Listed by: D.R. HORTON REALTY OF VIRGINIA, LLC - Open Sat, 12 to 4pmNew
 $389,990Active4 beds 4 baths1,889 sq. ft.
140 Soft Rush Ln, LA PLATA, MD 20646
MLS# MDCH2059670Listed by: D.R. HORTON REALTY OF VIRGINIA, LLC - New
 $425,000Active5 beds 3 baths2,098 sq. ft.
305 Prospect St, LA PLATA, MD 20646
MLS# MDCH2059660Listed by: CENTURY 21 NEW MILLENNIUM - New
 $599,990Active4 beds 4 baths2,979 sq. ft.
10521 Cosmos Ct, LA PLATA, MD 20646
MLS# MDCH2059648Listed by: OWN REAL ESTATE - New
 $475,000Active4 beds 3 baths2,150 sq. ft.
11395 Gail Ct, LA PLATA, MD 20646
MLS# MDCH2059558Listed by: JPAR REAL ESTATE PROFESSIONALS - New
 $634,900Active4 beds 4 baths4,432 sq. ft.
1054 Norfolk Dr, LA PLATA, MD 20646
MLS# MDCH2059564Listed by: JPAR REAL ESTATE PROFESSIONALS - New
 $485,000Active4 beds 4 baths2,192 sq. ft.
39 Willow Woods Dr, LA PLATA, MD 20646
MLS# MDCH2059610Listed by: RE/MAX ONE


Protect your home and budget from life's surprises with an Assurant Home Warranty, backed by a partner that supports you through every step of homeownership. Explore Plans.
© 2026 Better Homes and Gardens Real Estate LLC. An Anywhere Real Estate company. All rights reserved. Better Homes and Gardens® Real Estate is a registered trademark owned by Meredith Operations Corporation, licensed to Better Homes and Gardens Real Estate LLC and used with permission. Better Homes and Gardens Real Estate LLC fully supports the principles of the Fair Housing Act and the Equal Opportunity Act. Listing information is deemed reliable but is not guaranteed accurate.
Each office is independently owned and operated.
Any services or products provided by third parties are not provided by, affiliated with or related to Better Homes and Gardens Real Estate LLC, or its affiliated companies.