
8425 Mausen Ln, La Plata, MD 20646
Local realty services provided by:Better Homes and Gardens Real Estate Community Realty
8425 Mausen Ln,La Plata, MD 20646
$848,000
- 5 Beds
- 6 Baths
- 5,888 sq. ft.
- Single family
- Active
Listed by: theresa a shoptaw, sarah macmillan
Office: century 21 new millennium
MLS#:MDCH2054940
Source:BRIGHTMLS
Price summary
- Price:$848,000
- Price per sq. ft.:$144.02
About this home
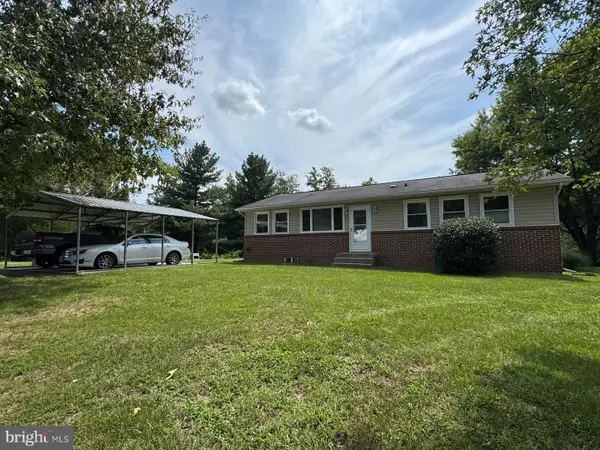
8425 Mausen Lane is a one-of-a-kind custom estate privately surrounded by nature, offering over 5,000 square feet of thoughtfully designed living space, exceptional architectural character, and endless possibilities. Designed to embrace its peaceful surroundings, this remarkable home brings the outdoors in through soaring cathedral ceilings, walls of windows, and expansive living spaces filled with natural light. Offering the perfect balance of privacy, comfort, and flexibility, this home was thoughtfully designed for the way today's families live.
The versatile floor plan offers multiple living spaces and room for everyone, making it ideal for multigenerational living, extended family, entertaining, or simply enjoying the luxury of extra space. Two spacious main-level bedrooms, each with a private ensuite bath, provide comfortable accommodations for family or guests, while main-level laundry adds everyday convenience.
The dramatic main living area features soaring cathedral ceilings, a stunning floor-to-ceiling brick fireplace, beautiful hardwood floors, and oversized windows showcasing peaceful views of the surrounding landscape. The spacious kitchen opens seamlessly into the family room, while a separate dining area and multiple flex spaces can easily serve as a home office, library, fitness room, hobby space, playroom, or guest accommodations. Multiple side decks extend the living space outdoors, creating the perfect setting for entertaining or relaxing in a private natural setting.
The finished lower level continues the home's versatility with an additional bedroom and private bath, a spacious family room, bar area, three additional flex rooms, a half bath, and walkout patios that seamlessly connect indoor and outdoor living.
Above the oversized detached garage, a private upper-level addition creates the perfect guest wing or separate living quarters with two additional bedrooms, a beautifully updated full bath with a soaking tub and separate shower, plus an additional flex room.
The oversized detached garage is another standout feature, offering an extra-large bay capable of accommodating a boat, RV, or other recreational vehicles, while also providing exceptional space for hobbies, workshop projects, equipment, or additional storage.
The seller has invested significantly in preparing this home for its next owner, including professional interior and exterior painting, refinished hardwood floors, new carpet throughout, a new roof with a transferable warranty, chimney repairs, new insulation in the original portion of the home, and a county-certified septic system.
With no HOA, multiple outdoor living spaces, and flexible room configurations rarely found in today's market, this property offers a unique opportunity for buyers seeking privacy, space, and versatility. Architectural drawings will also be conveyed, allowing buyers to fully appreciate the thoughtful design and future possibilities.
Offering an exceptional combination of size, craftsmanship, acreage, and flexibility, this custom estate represents outstanding value. With today's rising construction costs, recreating a home of this size, quality, and setting would likely require an investment well beyond the current list price.
Qualified buyers may be eligible for Zero Mortgage Closing Costs,...
Contact an agent
Home facts
- Year built:1993
- Subdivision & Development:ROLLING HILLS
- Listing ID #:MDCH2054940
- Added:98 day(s) ago
- Updated:August 14, 2026 at 01:59 PM
Rooms and interior
- Bedrooms:5
- Total bathrooms:6
- Full bathrooms:4
- Half bathrooms:2
- Flooring:Carpet, Hardwood, Luxury Vinyl Plank, Tile/Brick
- Dining Description:Dining Room
- Bathrooms Description:Bathroom 1, Bathroom 2, Full Bath, Half Bath, Primary Bathroom
- Kitchen Description:Oven - Single, Refrigerator, Stove
- Bedroom Description:Primary Bedroom
- Basement:Yes
- Basement Description:Full
- Living area:5,888 sq. ft.
Heating and cooling
- Cooling:Ceiling Fan(s), Central A/C
- Heating:Electric, Heat Pump(s), Propane - Leased
Structure and exterior
- Roof:Architectural Shingle
- Year built:1993
- Building area:5,888 sq. ft.
- Lot area:4.42 Acres
- Architectural Style:Cabin/Lodge, Colonial, Contemporary, Mid-Century Modern, Raised Ranch/Rambler, Ranch/Rambler, Traditional
- Construction Materials:Brick, Wood Siding
- Exterior Features:Deck(s), Gutter System, Patio(s)
- Foundation Description:Concrete Perimeter
- Levels:2 1/2 Stories
Utilities
- Water:Well
- Sewer:Septic Pump
Finances and disclosures
- Price:$848,000
- Price per sq. ft.:$144.02
- Tax amount:$8,146 (2025)
Features and amenities
- Laundry features:Dryer, Laundry, Washer
- Amenities:Cable TV, Electric Available
Parking
- Parking description:Asphalt Driveway, Attached Garage, Detached Garage, Dirt Driveway, Garage - Rear Entry, Garage - Side Entry, Garage Door Opener, Gravel Driveway
- Garage:Yes
- Garage spaces:5
New listings near 8425 Mausen Ln
- Coming Soon
 $450,000Coming Soon3 beds 1 baths
7145 Hillbilly Pl, LA PLATA, MD 20646
MLS# MDCH2058084Listed by: RE/MAX REALTY GROUP - New
 $589,990Active5 beds 3 baths2,821 sq. ft.
526 Twisted Twig Ln, LA PLATA, MD 20646
MLS# MDCH2058262Listed by: D.R. HORTON REALTY OF VIRGINIA, LLC - Coming Soon
 $989,900Coming Soon5 beds 5 baths
208 Morgans Ridge Ct, LA PLATA, MD 20646
MLS# MDCH2058240Listed by: REDFIN CORP - New
 $579,900Active3 beds 2 baths2,666 sq. ft.
105 Cornwall Ct, LA PLATA, MD 20646
MLS# MDCH2058232Listed by: RE/MAX ONE - New
 $490,000Active4 beds 3 baths2,150 sq. ft.
11395 Gail Ct, LA PLATA, MD 20646
MLS# MDCH2057636Listed by: JPAR REAL ESTATE PROFESSIONALS - Coming Soon
 $320,000Coming Soon2 beds 3 baths
40 Teal Ct, LA PLATA, MD 20646
MLS# MDCH2058212Listed by: CENTURY 21 NEW MILLENNIUM - Open Sat, 12 to 2pmNew
 $594,900Active5 beds 4 baths2,356 sq. ft.
22 Pocahontas Ct, LA PLATA, MD 20646
MLS# MDCH2058210Listed by: CENTURY 21 NEW MILLENNIUM - New
 $499,000Active3 beds 3 baths2,500 sq. ft.
9242 Mimosa Dr, LA PLATA, MD 20646
MLS# MDCH2058178Listed by: RE/MAX UNITED REAL ESTATE - New
 $689,700Active4 beds 4 baths3,482 sq. ft.
11910 Charles St, LA PLATA, MD 20646
MLS# MDCH2058154Listed by: RE/MAX REALTY GROUP - Coming Soon
 $515,000Coming Soon4 beds 3 baths
8175 Elizabeth Ln, LA PLATA, MD 20646
MLS# MDCH2058100Listed by: DEEP ROOTS REAL ESTATE


Protect your home and budget from life's surprises with an Assurant Home Warranty, backed by a partner that supports you through every step of homeownership. Explore Plans.
© 2026 Better Homes and Gardens Real Estate LLC. An Anywhere Real Estate company. All rights reserved. Better Homes and Gardens® Real Estate is a registered trademark owned by Meredith Operations Corporation, licensed to Better Homes and Gardens Real Estate LLC and used with permission. Better Homes and Gardens Real Estate LLC fully supports the principles of the Fair Housing Act and the Equal Opportunity Act. Listing information is deemed reliable but is not guaranteed accurate.
Each office is independently owned and operated.
Any services or products provided by third parties are not provided by, affiliated with or related to Better Homes and Gardens Real Estate LLC, or its affiliated companies.