
10501 Jim Lovell Ln, Lanham, MD 20706
Local realty services provided by:Better Homes and Gardens Real Estate GSA Realty
10501 Jim Lovell Ln,Lanham, MD 20706
$395,000
- 2 Beds
- 3 Baths
- 1,823 sq. ft.
- Townhouse
- Coming Soon
Listed by: diego a abregu
Office: keller williams realty
MLS#:MDPG2225142
Source:BRIGHTMLS
Price summary
- Price:$395,000
- Price per sq. ft.:$216.68
- Monthly HOA dues:$118
About this home
**Rare opportunity for a FHA assumable loan with a 3.0% interest rate!**
Built in 2021, this contemporary two-level, end-unit townhouse-style condo offers excellent value and has been refreshed with fresh paint throughout, modern luxury vinyl plank flooring on the main level, and brand-new carpet upstairs. As you walk into your home, an open floor plan welcomes you, featuring an inviting living room with a built-in electric fireplace that flows into the kitchen. The kitchen features quartz countertops, a farmhouse sink, pendant lighting, stainless steel appliances, a pantry, abundant cabinet space, and bar seating. A convenient half bath and direct access to the rear-entry garage complete the main level. The driveway provides additional parking, and there’s plenty of visitor parking nearby.
Upstairs, you’ll find two spacious bedrooms and an open loft. The generously sized primary suite features two large walk-in closets and a spacious en-suite bath with dual vanities. The loft works well as a second living area and offers potential for a third-bedroom conversion. It also opens to a private balcony, a great spot to unwind or enjoy your morning coffee.
For everyday errands, head to Vista Gardens Marketplace or Woodmore Towne Centre, home to Wegmans, Costco, and Copper Canyon Grill. Spend the weekend biking the paved WB&A Railroad Trail, hiking at Greenbelt Park, or catching a movie at historic Greenbelt Cinema. Nearby US-50, the Capital Beltway, and the Baltimore–Washington Parkway offer multiple driving routes, while New Carrollton Station provides Metro service into DC and Northern Virginia, plus MARC and Amtrak service. Best value at Glendale Commons! Schedule your showing today!...
Contact an agent
Home facts
- Year built:2021
- Subdivision & Development:GLEN DALE COMMONS PHASE 2
- Listing ID #:MDPG2225142
- Updated:November 09, 2026 at 02:41 PM
Rooms and interior
- Bedrooms:2
- Total bathrooms:3
- Full bathrooms:2
- Half bathrooms:1
- Flooring:Luxury Vinyl Plank, Partially Carpeted
- Kitchen Description:Carpet, Combination Kitchen/Living
- Bedroom Description:Carpet, Walk In Closet(s)
- Living area:1,823 sq. ft.
Heating and cooling
- Cooling:Central A/C
- Heating:Electric, Heat Pump(s)
Structure and exterior
- Year built:2021
- Building area:1,823 sq. ft.
- Lot Features:Corner
- Architectural Style:Contemporary
- Construction Materials:Brick, Vinyl Siding
- Exterior Features:Sidewalks, Street Lights
- Foundation Description:Slab
- Levels:2 Stories
Utilities
- Water:Public
- Sewer:Public Sewer
Finances and disclosures
- Price:$395,000
- Price per sq. ft.:$216.68
- Tax amount:$5,752 (2026)
Features and amenities
- Laundry features:Dryer In Unit, Washer In Unit
- Amenities:Carpet
Parking
- Parking description:Attached Garage, Garage - Rear Entry, Inside Access, Paved Driveway, Public
- Garage:Yes
- Garage spaces:1
New listings near 10501 Jim Lovell Ln
- Coming Soon
 $499,900Coming Soon4 beds 2 baths1,850 sq. ft.
7720 Fiske Ave, LANHAM, MD 20706
MLS# MDPG2224090Listed by: WINNING EDGE - Coming Soon
 $520,000Coming Soon4 beds 2 baths1,922 sq. ft.
9603 Dubarry Ave, LANHAM, MD 20706
MLS# MDPG2219866Listed by: KW METRO CENTER - New
 $489,000Active3 beds 4 baths1,620 sq. ft.
9515 Smithview Pl, LANHAM, MD 20706
MLS# MDPG2224984Listed by: COLDWELL BANKER REALTY - New
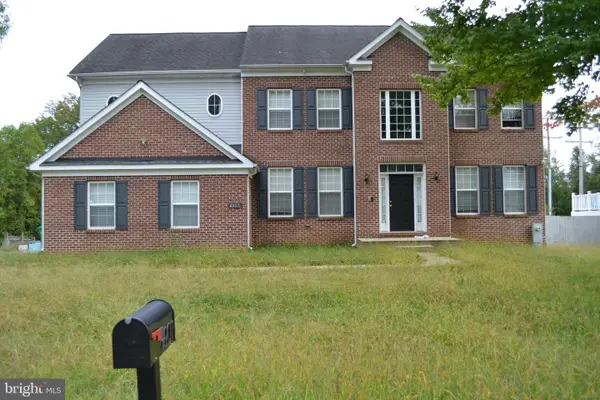 $765,000Active5 beds 5 baths5,508 sq. ft.
4907 Seltzer St, LANHAM, MD 20706
MLS# MDPG2225066Listed by: TRADEMARK REALTY, INC - New
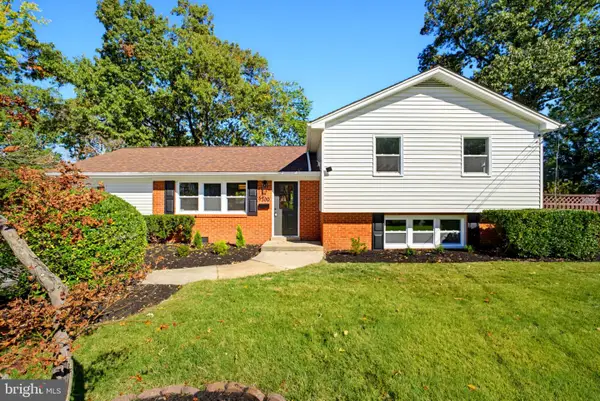 $549,999Active4 beds 3 baths2,158 sq. ft.
9300 Tuckerman St, LANHAM, MD 20706
MLS# MDPG2224964Listed by: REALTY ONE GROUP CAPITAL - New
 $449,990Active5 beds 2 baths1,225 sq. ft.
7409 Finns Ln, LANHAM, MD 20706
MLS# MDPG2223536Listed by: SAMSON PROPERTIES - New
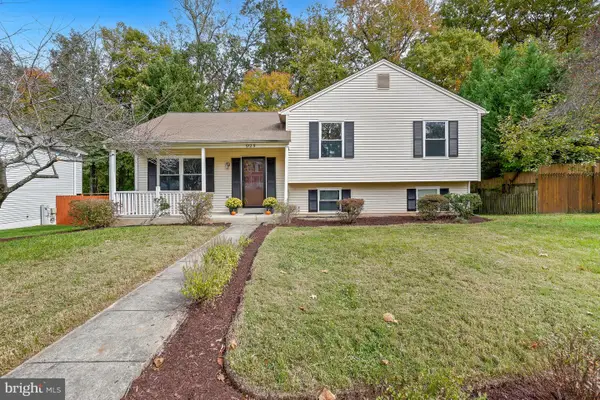 $424,900Active3 beds 2 baths1,728 sq. ft.
9125 Mchenry Ln, LANHAM, MD 20706
MLS# MDPG2224930Listed by: TOWN CENTER REALTY & ASSOCIATES, INC - New
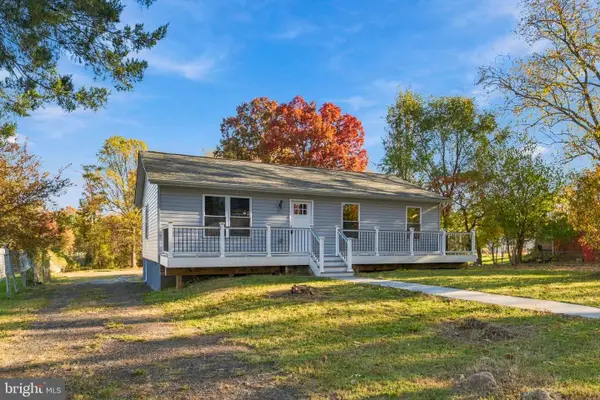 $489,900Active4 beds 3 baths1,040 sq. ft.
4915 Seltzer St, LANHAM, MD 20706
MLS# MDPG2224522Listed by: REALTY ONE GROUP CAPITAL  $450,000Active5 beds 3 baths2,320 sq. ft.
4520 Kinmount Rd, LANHAM, MD 20706
MLS# MDPG2219690Listed by: SAMSON PROPERTIES


Protect your home and budget from life's surprises with an Assurant Home Warranty, backed by a partner that supports you through every step of homeownership. Explore Plans.
© 2026 Better Homes and Gardens Real Estate LLC. An Anywhere Real Estate company. All rights reserved. Better Homes and Gardens® Real Estate is a registered trademark owned by Meredith Operations Corporation, licensed to Better Homes and Gardens Real Estate LLC and used with permission. Better Homes and Gardens Real Estate LLC fully supports the principles of the Fair Housing Act and the Equal Opportunity Act. Listing information is deemed reliable but is not guaranteed accurate.
Each office is independently owned and operated.
Any services or products provided by third parties are not provided by, affiliated with or related to Better Homes and Gardens Real Estate LLC, or its affiliated companies.