
9515 Smithview Pl, Lanham, MD 20706
Local realty services provided by:Better Homes and Gardens Real Estate Murphy & Co.
Listed by: jasmine m smith
Office: coldwell banker realty
MLS#:MDPG2224984
Source:BRIGHTMLS
Price summary
- Price:$489,000
- Price per sq. ft.:$301.85
- Monthly HOA dues:$157
About this home
Discover the perfect blend of style, space, and convenience in this beautifully renovated 3-bedroom, 3.5-bathroom home! Thoughtfully upgraded beyond the builder's original finishes, this home features hardwood flooring throughout (with the exception of the bedrooms), elegant granite countertops in the kitchen and bathrooms, and stylish finishes that add a touch of sophistication throughout.
The inviting open-concept main level seamlessly connects the kitchen, family room, and dining area, creating the perfect setting for entertaining guests or enjoying everyday living.
The upper level features a spacious owner's suite complete with a walk-in closet and private full bathroom featuring both a soaking tub and separate shower. Two additional guest bedrooms, another full bathroom, and a conveniently located laundry room complete the upper level.
Enjoy the convenience of being within walking distance of Woodmore Towne Centre, featuring premier shopping and dining destinations, including Wegmans Costco, and Children’s Hospital. Commuting is a breeze with quick access to I-495, US Route 50, and Route 202, along with convenient access to the Largo Town Center and New Carrollton Metro Stations. UM Capital Region Medical Center is also conveniently located nearby.
Residents can enjoy an array of community amenities, including a clubhouse, fitness center, outdoor swimming pool, and multiple playgrounds featuring a tot playground—offering something for everyone!
An Added Bonus for the New Homeowner! All televisions, TV mounts, and garage storage racks convey with the property with full-price offer or greater.
Don't miss your opportunity to make this property your new home!...
Contact an agent
Home facts
- Year built:2017
- Subdivision & Development:WOODMORE TOWNE CENTRE
- Listing ID #:MDPG2224984
- Added:1 day(s) ago
- Updated:November 09, 2026 at 06:51 AM
Rooms and interior
- Bedrooms:3
- Total bathrooms:4
- Full bathrooms:3
- Half bathrooms:1
- Rooms Total:3
- Flooring:Carpet, Hardwood
- Dining Description:Dining Area
- Kitchen Description:Built-In Microwave, Built-In Range, Carpet, Cooktop, Crown Moldings, Dishwasher, Energy Efficient Appliances, Kitchen - Island, Oven/Range - Gas, Refrigerator, Stainless Steel Appliances, Stove, Upgraded Countertops
- Bedroom Description:Carpet, Walk In Closet(s)
- Basement:Yes
- Basement Description:Garage Access
- Living area:1,620 sq. ft.
Heating and cooling
- Cooling:Central A/C
- Heating:Forced Air, Natural Gas
Structure and exterior
- Year built:2017
- Building area:1,620 sq. ft.
- Lot area:0.03 Acres
- Architectural Style:Traditional
- Construction Materials:Frame
- Exterior Features:Patio(s), Play Area, Sidewalks, Sport Court, Street Lights, Tennis Court(s)
- Foundation Description:Slab
- Levels:3 Story
Schools
- High school:CHARLES HERBERT FLOWERS
- Middle school:ERNEST EVERETT JUST
- Elementary school:KINGSFORD
Utilities
- Water:Public
- Sewer:Public Sewer
Finances and disclosures
- Price:$489,000
- Price per sq. ft.:$301.85
- Tax amount:$8,064 (2026)
Features and amenities
- Laundry features:Dryer, Dryer - Electric, Washer
- Amenities:Cable TV Available, Carpet, Ceiling Fan(s), Crown Moldings, Sprinkler System, Window Treatments
Parking
- Parking description:Asphalt Driveway, Attached Garage, Basement Garage, Garage - Rear Entry, Garage Door Opener, On Street
- Garage:Yes
- Garage spaces:2
New listings near 9515 Smithview Pl
- Coming Soon
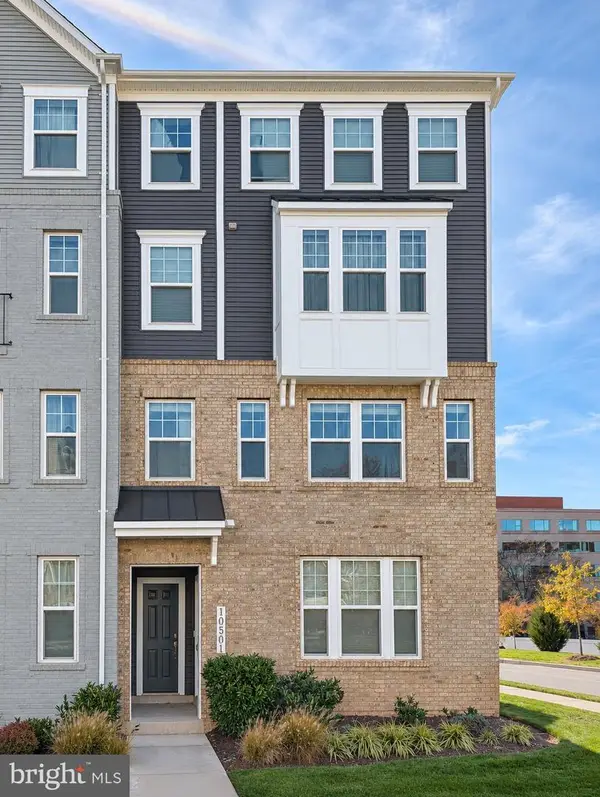 $395,000Coming Soon2 beds 3 baths1,823 sq. ft.
10501 Jim Lovell Ln, LANHAM, MD 20706
MLS# MDPG2225142Listed by: KELLER WILLIAMS REALTY - Coming Soon
 $499,900Coming Soon4 beds 2 baths1,850 sq. ft.
7720 Fiske Ave, LANHAM, MD 20706
MLS# MDPG2224090Listed by: WINNING EDGE - Coming Soon
 $520,000Coming Soon4 beds 2 baths1,922 sq. ft.
9603 Dubarry Ave, LANHAM, MD 20706
MLS# MDPG2219866Listed by: KW METRO CENTER - New
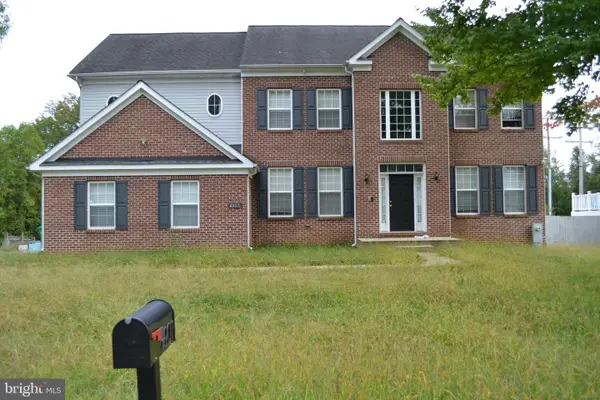 $765,000Active5 beds 5 baths5,508 sq. ft.
4907 Seltzer St, LANHAM, MD 20706
MLS# MDPG2225066Listed by: TRADEMARK REALTY, INC - New
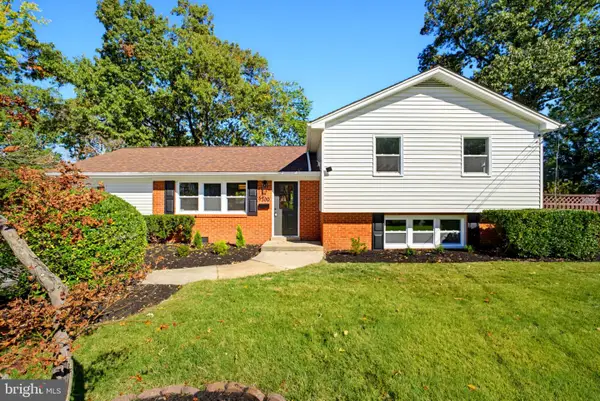 $549,999Active4 beds 3 baths2,158 sq. ft.
9300 Tuckerman St, LANHAM, MD 20706
MLS# MDPG2224964Listed by: REALTY ONE GROUP CAPITAL - New
 $449,990Active5 beds 2 baths1,225 sq. ft.
7409 Finns Ln, LANHAM, MD 20706
MLS# MDPG2223536Listed by: SAMSON PROPERTIES - New
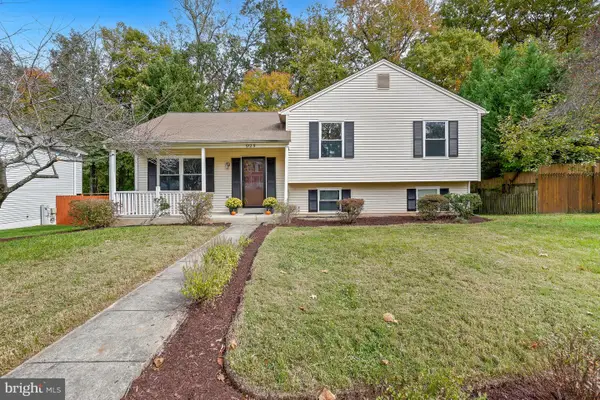 $424,900Active3 beds 2 baths1,728 sq. ft.
9125 Mchenry Ln, LANHAM, MD 20706
MLS# MDPG2224930Listed by: TOWN CENTER REALTY & ASSOCIATES, INC - New
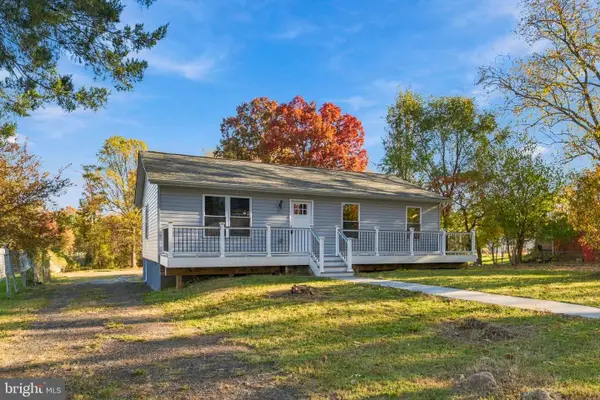 $489,900Active4 beds 3 baths1,040 sq. ft.
4915 Seltzer St, LANHAM, MD 20706
MLS# MDPG2224522Listed by: REALTY ONE GROUP CAPITAL  $450,000Active5 beds 3 baths2,320 sq. ft.
4520 Kinmount Rd, LANHAM, MD 20706
MLS# MDPG2219690Listed by: SAMSON PROPERTIES


Protect your home and budget from life's surprises with an Assurant Home Warranty, backed by a partner that supports you through every step of homeownership. Explore Plans.
© 2026 Better Homes and Gardens Real Estate LLC. An Anywhere Real Estate company. All rights reserved. Better Homes and Gardens® Real Estate is a registered trademark owned by Meredith Operations Corporation, licensed to Better Homes and Gardens Real Estate LLC and used with permission. Better Homes and Gardens Real Estate LLC fully supports the principles of the Fair Housing Act and the Equal Opportunity Act. Listing information is deemed reliable but is not guaranteed accurate.
Each office is independently owned and operated.
Any services or products provided by third parties are not provided by, affiliated with or related to Better Homes and Gardens Real Estate LLC, or its affiliated companies.