
4312 Kinmount Rd, Lanham, MD 20706
Local realty services provided by:Better Homes and Gardens Real Estate Reserve
4312 Kinmount Rd,Lanham, MD 20706
$425,000
- 5 Beds
- 3 Baths
- 1,932 sq. ft.
- Single family
- Active
Listed by: hazel shakur
Office: redfin corp
MLS#:MDPG2221652
Source:BRIGHTMLS
Price summary
- Price:$425,000
- Price per sq. ft.:$219.98
About this home
Strategically priced to maximize exposure and buyer competition. Seller requests highest and best offers by 10/22/26 at 5pm. Seller reserves the right to accept an exceptional offer prior to the deadline.
MAKE IT YOUR OWN! Welcome to 4312 Kinmount Rd, a beautifully maintained split-level brick-and-siding home offering timeless curb appeal, abundant natural light, and a versatile 5-bedroom, 2.5-bath layout in Lanham’s established Whitfield Woods community. The main level features a welcoming foyer with generous coat storage, a comfortable living area, spacious eat-in kitchen with a bay window, large pantry and table space, plus a light-filled formal dining area. Hardwood floors enhance both the main and top levels. The top level provides four bedrooms and two full baths, including a comfortable primary suite with a walk-in closet and en-suite bath. The lowest level expands the living space with a fifth bedroom, convenient half bath, and inviting family room centered around a beautiful brick fireplace, creating a warm and flexible retreat for guests, work, hobbies, or relaxation. Outside, the fenced backyard offers a spacious setting for entertaining, with a walkout patio, generous yard, and large shed featuring custom-built shelving for exceptional storage. A fairly recent HVAC system adds everyday convenience. Commuters enjoy convenient access to US-50, I-495/I-95, the Baltimore-Washington Parkway, and nearby Metro, MARC, and Amtrak service at New Carrollton. Major employment centers including NASA Goddard Space Flight Center, the University of Maryland, and the Washington-area federal corridor are accessible from Lanham. Shopping, dining, and entertainment are close at Woodmore Towne Centre, while nearby parks and attractions offer opportunities for recreation and exploration. The NASA Goddard Visitor Center and Patuxent Research Refuge add cultural and outdoor appeal, creating a well-rounded location with easy access to both everyday conveniences and the greater Washington, DC area.
Mortgage savings may be available for buyers of this listing.
May include Virtually Staged or Rendered photos, Virtual Twilight....
Contact an agent
Home facts
- Year built:1967
- Subdivision & Development:WHITFIELD WOODS
- Listing ID #:MDPG2221652
- Added:1 day(s) ago
- Updated:October 10, 2026 at 02:04 PM
Rooms and interior
- Bedrooms:5
- Total bathrooms:3
- Full bathrooms:2
- Half bathrooms:1
- Flooring:Carpet, Hardwood
- Bathrooms Description:Primary Bath(s)
- Kitchen Description:Carpet, Cooktop, Crown Moldings, Dishwasher, Kitchen - Table Space, Oven - Wall, Refrigerator, Water Heater
- Bedroom Description:Carpet
- Basement:Yes
- Basement Description:Partially Finished
- Living area:1,932 sq. ft.
Heating and cooling
- Cooling:Ceiling Fan(s), Central A/C, Ductless/Mini-Split
- Heating:90% Forced Air, Electric
Structure and exterior
- Year built:1967
- Building area:1,932 sq. ft.
- Lot area:0.15 Acres
- Architectural Style:Split Level
- Construction Materials:Brick, Combination
- Exterior Features:Patio(s), Sidewalks
- Foundation Description:Concrete Perimeter
- Levels:2 Stories
Schools
- High school:DUVAL
- Middle school:THOMAS JOHNSON
- Elementary school:JAMES MCHENRY
Utilities
- Water:Public
- Sewer:Public Sewer
Finances and disclosures
- Price:$425,000
- Price per sq. ft.:$219.98
- Tax amount:$5,011 (2025)
Features and amenities
- Laundry features:Has Laundry
- Amenities:Carpet, Ceiling Fan(s), Crown Moldings
Parking
- Parking description:On Street
New listings near 4312 Kinmount Rd
- Coming Soon
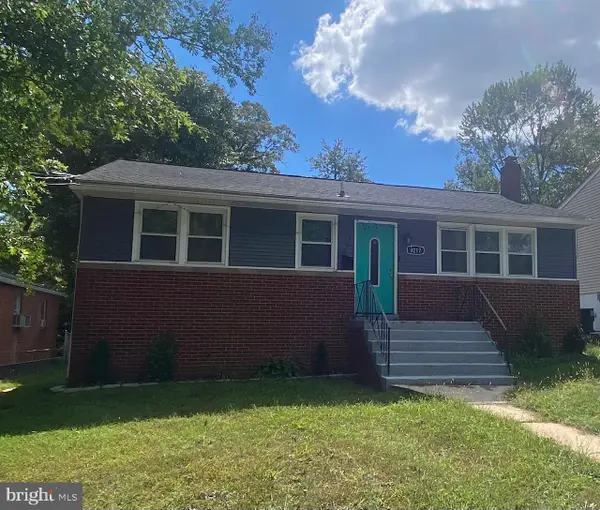 $550,000Coming Soon6 beds 3 baths2,016 sq. ft.
9217 3rd St, LANHAM, MD 20706
MLS# MDPG2221134Listed by: KELLER WILLIAMS REALTY - Coming Soon
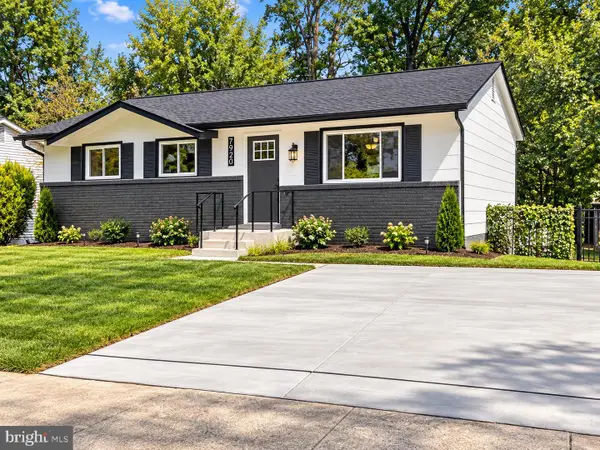 $499,000Coming Soon5 beds 3 baths2,146 sq. ft.
7920 Dellwood Ave, LANHAM, MD 20706
MLS# MDPG2221150Listed by: MR. LISTER REALTY - Coming Soon
 $485,000Coming Soon3 beds 2 baths1,076 sq. ft.
7935 Fiske Ave, LANHAM, MD 20706
MLS# MDPG2221990Listed by: BELTWAY REALTY, LLC. - Coming Soon
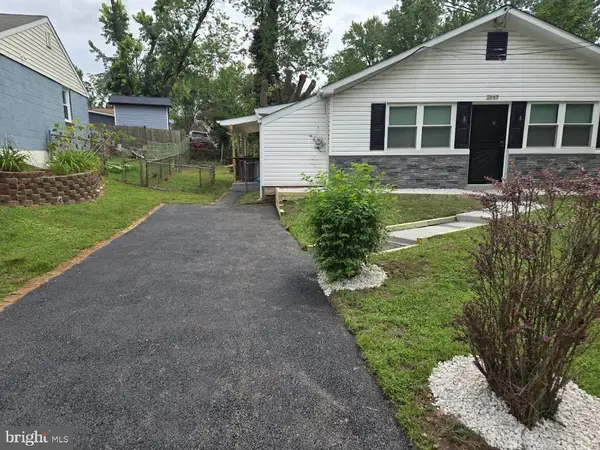 $385,000Coming Soon3 beds 1 baths918 sq. ft.
7917 Fiske Ave, LANHAM, MD 20706
MLS# MDPG2221938Listed by: KELLER WILLIAMS PREFERRED PROPERTIES - Coming Soon
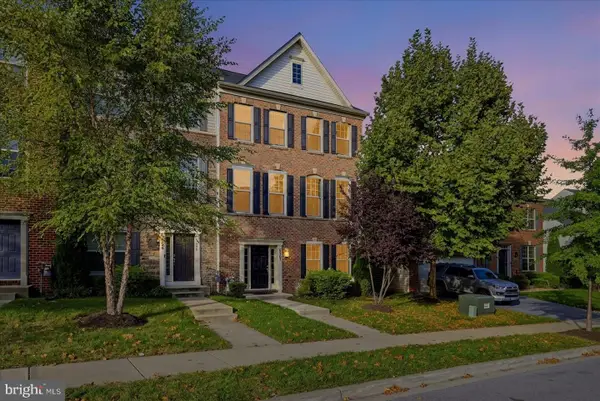 $518,000Coming Soon4 beds 3 baths2,492 sq. ft.
9307 Geaton Park Pl, LANHAM, MD 20706
MLS# MDPG2221724Listed by: EXP REALTY, LLC - Coming SoonOpen Sat, 12 to 2pm
 $750,000Coming Soon4 beds 3 baths4,827 sq. ft.
6315 Rory Ct, LANHAM, MD 20706
MLS# MDPG2220620Listed by: KELLER WILLIAMS PREFERRED PROPERTIES - Coming Soon
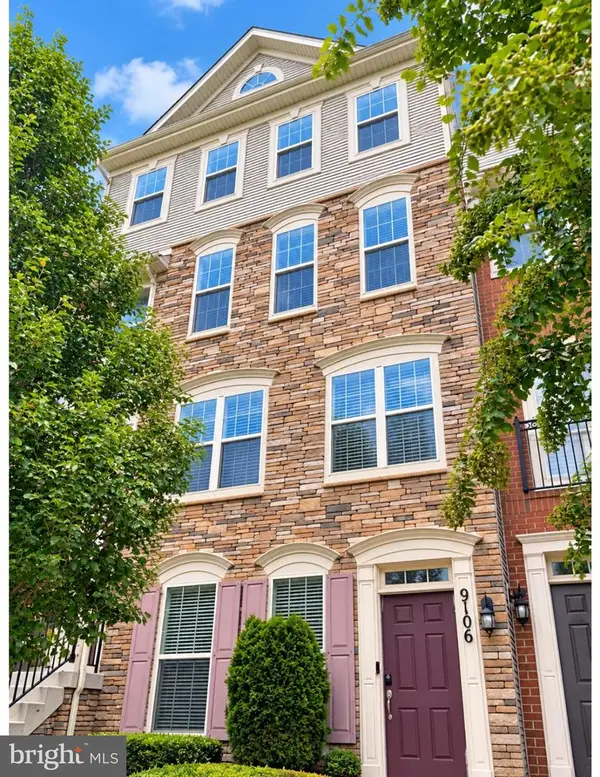 $425,000Coming Soon3 beds 3 baths1,600 sq. ft.
9106 Ruby Lockhart Blvd #4, LANHAM, MD 20706
MLS# MDPG2220752Listed by: COMPASS - Coming Soon
 $520,000Coming Soon4 beds 2 baths1,922 sq. ft.
9603 Dubarry Ave, LANHAM, MD 20706
MLS# MDPG2219866Listed by: KW METRO CENTER - Coming Soon
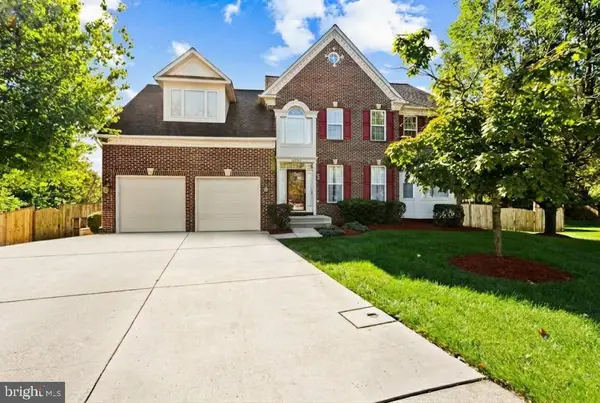 $824,950Coming Soon6 beds 4 baths5,380 sq. ft.
10006 Enford Ct, LANHAM, MD 20706
MLS# MDPG2218656Listed by: BERKSHIRE HATHAWAY HOMESERVICES PENFED REALTY - New
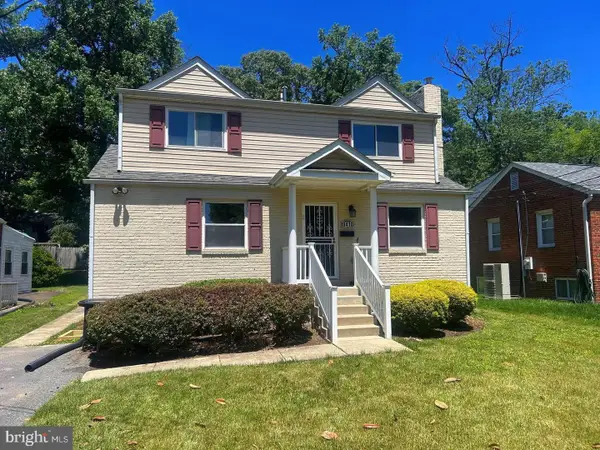 $499,900Active5 beds 3 baths2,009 sq. ft.
9410 Washington Blvd, LANHAM, MD 20706
MLS# MDPG2222124Listed by: REDFIN CORP


Protect your home and budget from life's surprises with an Assurant Home Warranty, backed by a partner that supports you through every step of homeownership. Explore Plans.
© 2026 Better Homes and Gardens Real Estate LLC. An Anywhere Real Estate company. All rights reserved. Better Homes and Gardens® Real Estate is a registered trademark owned by Meredith Operations Corporation, licensed to Better Homes and Gardens Real Estate LLC and used with permission. Better Homes and Gardens Real Estate LLC fully supports the principles of the Fair Housing Act and the Equal Opportunity Act. Listing information is deemed reliable but is not guaranteed accurate.
Each office is independently owned and operated.
Any services or products provided by third parties are not provided by, affiliated with or related to Better Homes and Gardens Real Estate LLC, or its affiliated companies.