
9505 Smithview Pl, Lanham, MD 20706
Local realty services provided by:Better Homes and Gardens Real Estate Reserve
9505 Smithview Pl,Lanham, MD 20706
$480,000
- 4 Beds
- 4 Baths
- 2,183 sq. ft.
- Townhouse
- Coming Soon
Listed by: chiyon barbosa
Office: compass
MLS#:MDPG2222196
Source:BRIGHTMLS
Price summary
- Price:$480,000
- Price per sq. ft.:$219.88
- Monthly HOA dues:$157
About this home
Welcome to 9505 Smithview Place, a three-level townhome in the sought-after Woodmore Towne Centre community. The home sits right next to one of the community playgrounds and offers a rear-entry 2-car garage plus a driveway that parks 2 cars, so you have room for 4 vehicles off the street.
The main level features an open floor plan with hardwood floors, a spacious living and dining area, and a kitchen with granite countertops, stainless steel appliances and a center island. A bedroom with its own full bath is also on the main level, ideal for guests, extended stays or a private home office. Upstairs, the primary suite offers a walk-in closet and a bath with dual vanities, along with additional bedrooms, a full hall bath and convenient upper-level laundry.
Woodmore Towne Centre offers a walkable, live-shop-dine lifestyle. Wegmans, Costco, Best Buy, Nordstrom Rack, LA Fitness and a wide range of restaurants are just minutes away. Community amenities include a clubhouse with fitness center, outdoor pool, tennis and basketball courts, multiple playgrounds, and walking trails at Woodmore Towne Centre Park. The HOA covers common area and lawn maintenance.
Commuters will love the location just off I-495 at Landover Rd (MD-202), with quick access to US-50 and I-295. New Carrollton Station (Metro Orange Line, MARC Penn Line and Amtrak) and Downtown Largo Metro (Blue/Silver Lines) are each a short drive. Easy reach to Downtown DC, Annapolis, Joint Base Andrews and BWI....
Contact an agent
Home facts
- Year built:2017
- Subdivision & Development:WOODMORE TOWNE CENTRE
- Listing ID #:MDPG2222196
- Updated:October 11, 2026 at 05:38 AM
Rooms and interior
- Bedrooms:4
- Total bathrooms:4
- Full bathrooms:3
- Half bathrooms:1
- Rooms Total:4
- Flooring:Carpet, Hardwood
- Dining Description:Dining Area
- Bathrooms Description:Primary Bath(s)
- Kitchen Description:Dishwasher, Disposal, Kitchen - Eat-In, Kitchen - Gourmet, Kitchen - Island, Microwave, Oven/Range - Gas, Refrigerator, Upgraded Countertops
- Living area:2,183 sq. ft.
Heating and cooling
- Cooling:Ceiling Fan(s), Central A/C
- Heating:Forced Air, Natural Gas, Programmable Thermostat
Structure and exterior
- Roof:Asphalt, Fiberglass
- Year built:2017
- Building area:2,183 sq. ft.
- Lot area:0.03 Acres
- Architectural Style:Traditional
- Construction Materials:Frame
- Exterior Features:Deck(s), Sidewalks
- Foundation Description:Slab
- Levels:3 Story
Schools
- High school:C H FLOWERS
- Middle school:ERNEST EVERETT JUST
- Elementary school:KINGSFORD
Utilities
- Water:Public
- Sewer:Public Sewer
Finances and disclosures
- Price:$480,000
- Price per sq. ft.:$219.88
- Tax amount:$8,149 (2026)
Features and amenities
- Laundry features:Dryer, Washer
- Amenities:Cable TV Available, Carbon Monoxide Detector(s), Smoke Detector, Sprinkler System - Indoor, Window Treatments
Parking
- Parking description:Asphalt Driveway, Attached Garage, Garage - Rear Entry, Garage Door Opener
- Garage:Yes
- Garage spaces:2
New listings near 9505 Smithview Pl
- Coming Soon
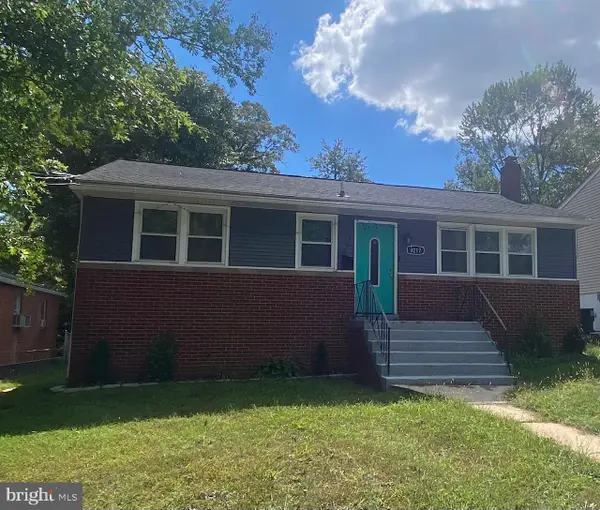 $550,000Coming Soon6 beds 3 baths2,016 sq. ft.
9217 3rd St, LANHAM, MD 20706
MLS# MDPG2221134Listed by: KELLER WILLIAMS REALTY - Coming Soon
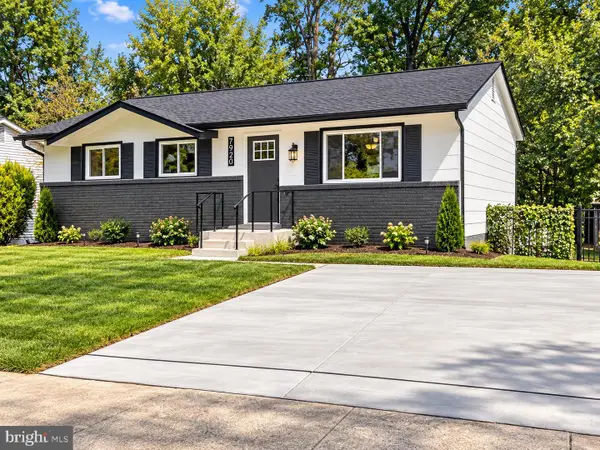 $499,000Coming Soon5 beds 3 baths2,146 sq. ft.
7920 Dellwood Ave, LANHAM, MD 20706
MLS# MDPG2221150Listed by: MR. LISTER REALTY - Coming Soon
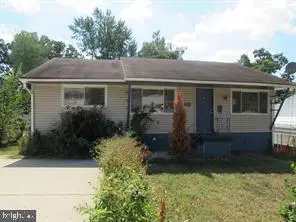 $485,000Coming Soon3 beds 2 baths1,076 sq. ft.
7935 Fiske Ave, LANHAM, MD 20706
MLS# MDPG2221990Listed by: BELTWAY REALTY, LLC. - Coming Soon
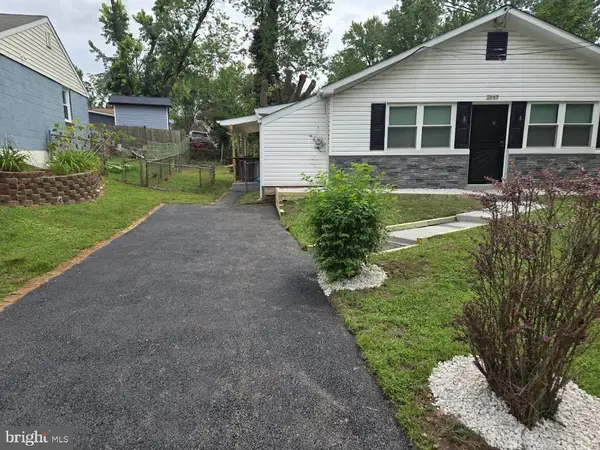 $385,000Coming Soon3 beds 1 baths918 sq. ft.
7917 Fiske Ave, LANHAM, MD 20706
MLS# MDPG2221938Listed by: KELLER WILLIAMS PREFERRED PROPERTIES - Coming Soon
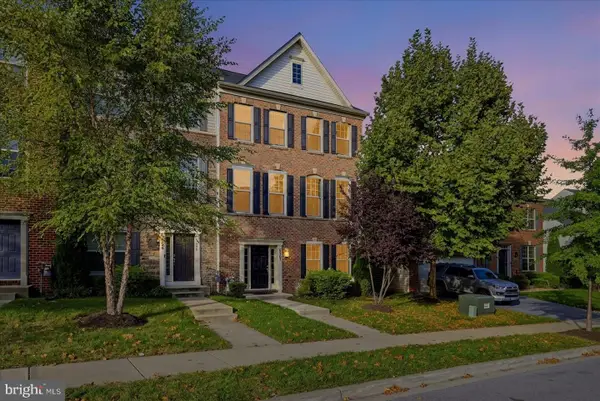 $518,000Coming Soon4 beds 3 baths2,819 sq. ft.
9307 Geaton Park Pl, LANHAM, MD 20706
MLS# MDPG2221724Listed by: EXP REALTY, LLC - Coming Soon
 $750,000Coming Soon4 beds 3 baths4,827 sq. ft.
6315 Rory Ct, LANHAM, MD 20706
MLS# MDPG2220620Listed by: KELLER WILLIAMS PREFERRED PROPERTIES - Coming Soon
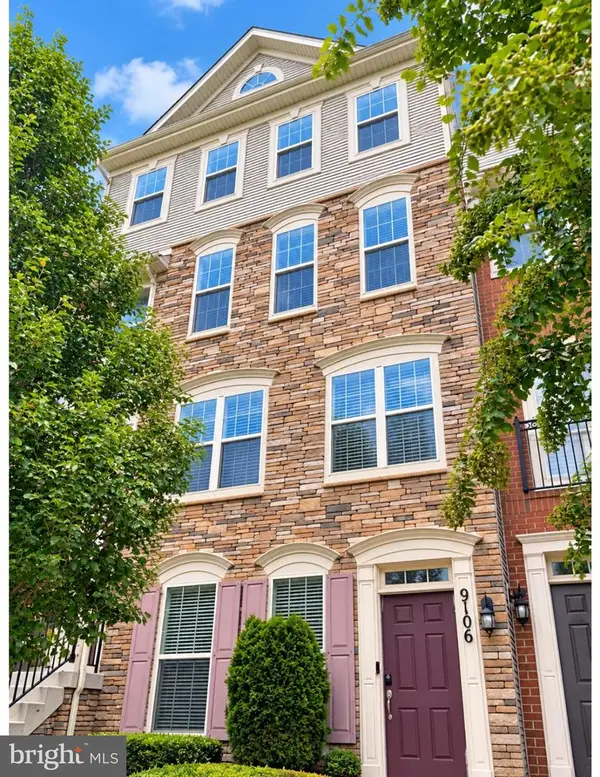 $425,000Coming Soon3 beds 3 baths1,600 sq. ft.
9106 Ruby Lockhart Blvd #4, LANHAM, MD 20706
MLS# MDPG2220752Listed by: COMPASS - Coming Soon
 $520,000Coming Soon4 beds 2 baths1,922 sq. ft.
9603 Dubarry Ave, LANHAM, MD 20706
MLS# MDPG2219866Listed by: KW METRO CENTER - Coming Soon
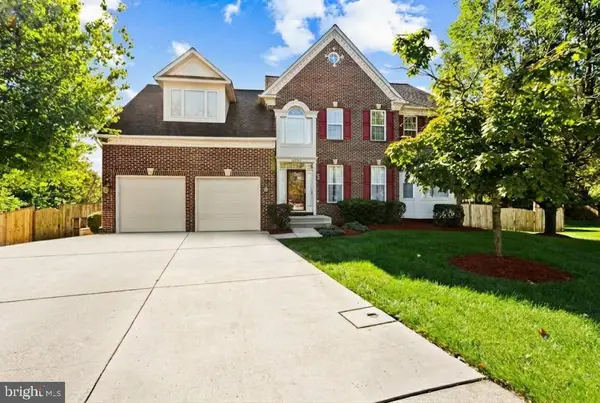 $824,950Coming Soon6 beds 4 baths5,380 sq. ft.
10006 Enford Ct, LANHAM, MD 20706
MLS# MDPG2218656Listed by: BERKSHIRE HATHAWAY HOMESERVICES PENFED REALTY


Protect your home and budget from life's surprises with an Assurant Home Warranty, backed by a partner that supports you through every step of homeownership. Explore Plans.
© 2026 Better Homes and Gardens Real Estate LLC. An Anywhere Real Estate company. All rights reserved. Better Homes and Gardens® Real Estate is a registered trademark owned by Meredith Operations Corporation, licensed to Better Homes and Gardens Real Estate LLC and used with permission. Better Homes and Gardens Real Estate LLC fully supports the principles of the Fair Housing Act and the Equal Opportunity Act. Listing information is deemed reliable but is not guaranteed accurate.
Each office is independently owned and operated.
Any services or products provided by third parties are not provided by, affiliated with or related to Better Homes and Gardens Real Estate LLC, or its affiliated companies.