
10304 Preakness Pl, Laurel, MD 20723
Local realty services provided by:Better Homes and Gardens Real Estate Community Realty
10304 Preakness Pl,Laurel, MD 20723
$985,050
- 4 Beds
- 5 Baths
- - sq. ft.
- Single family
- Sold
Listed by: robert a kinnear
Office: re/max advantage realty
MLS#:MDHW2071680
Source:BRIGHTMLS
Sorry, we are unable to map this address
Price summary
- Price:$985,050
- Monthly HOA dues:$19.42
About this home
Welcome to 10304 Preakness Place in sought-after Hunters Creek Farm. This impressive brick-front Colonial backs to the Columbia Horse Center, offering peaceful views, direct access to nearby trails, and a lifestyle that's perfect for outdoor enthusiasts. A dramatic two-story foyer welcomes you inside, where refinished hardwood flooring flows throughout the foyer, kitchen, and family room. The thoughtfully designed main level offers formal living and dining rooms for entertaining, a private home office ideal for work from home, a convenient main-level laundry room, and a spectacular two-story family room. Filled with natural light from a soaring wall of windows, this impressive gathering space is anchored by a cozy wood-burning fireplace, creating the perfect setting for everyday living and entertaining. The kitchen has been tastefully refreshed with crisp white cabinetry, beautiful new quartz countertops, and upgraded stainless steel appliances. Open to the family room, it provides an inviting space for preparing meals while staying connected with family and guests. Upstairs, you'll find four generously sized bedrooms and three full bathrooms. The luxurious primary suite serves as a private retreat with soaring cathedral ceilings, a cozy two-sided fireplace shared with the adjoining sitting room, a spacious walk-in closet, and an updated spa-inspired bath featuring a double vanity with quartz countertops, new lighting, new luxury vinyl tile flooring, a soaking tub, and a separate shower. The second bedroom features its own private en-suite bath, while the third and fourth bedrooms share a hall bathroom. The finished walkout lower level provides exceptional additional living space with luxury vinyl plank flooring throughout the expansive recreation room, a full bathroom, abundant storage space, and direct access to the backyard patio. Outside, the flat backyard offers endless opportunities for recreation, entertaining, or simply relaxing while enjoying the peaceful backdrop. Ideally located just minutes from the shopping, restaurants, and everyday conveniences of Maple Lawn, as well as major commuter routes to Baltimore, Washington, and Fort Meade, this move-in ready home offers the perfect combination of space, thoughtful updates, and an exceptional location. Photos are virtually staged....
Contact an agent
Home facts
- Year built:1990
- Subdivision & Development:HUNTERS CREEK FARM
- Listing ID #:MDHW2071680
- Added:36 day(s) ago
- Updated:August 22, 2026 at 10:35 AM
Rooms and interior
- Bedrooms:4
- Total bathrooms:5
- Full bathrooms:4
- Half bathrooms:1
- Flooring:Carpet, Ceramic Tile, Hardwood, Luxury Vinyl Plank, Luxury Vinyl Tile
- Dining Description:Dining Room, Formal/Separate Dining Room
- Bathrooms Description:Bathroom 2, Bathroom 3, Full Bath, Half Bath, Primary Bath(s), Primary Bathroom
- Kitchen Description:Breakfast Area, Butlers Pantry, Carpet, Cooktop, Cooktop - Down Draft, Dishwasher, Disposal, Extra Refrigerator/Freezer, Icemaker, Kitchen - Eat-In, Kitchen - Gourmet, Kitchen - Island, Kitchen - Table Space, Oven - Double, Recessed Lighting, Refrigerator, Stainless Steel Appliances, Upgraded Countertops, Water Heater
- Bedroom Description:Carpet, Primary Bedroom, Walk In Closet(s)
- Basement:Yes
- Basement Description:Full, Fully Finished, Rear Entrance, Walkout Level
Heating and cooling
- Cooling:Ceiling Fan(s), Central A/C, Zoned
- Heating:Forced Air, Natural Gas, Zoned
Structure and exterior
- Roof:Architectural Shingle
- Year built:1990
- Lot Features:Backs to Trees, Cul-de-sac
- Architectural Style:Colonial
- Construction Materials:Brick Front, Frame, Vinyl Siding
- Exterior Features:Patio(s)
- Levels:3 Story
Schools
- High school:ATHOLTON
- Middle school:HAMMOND
- Elementary school:HAMMOND
Utilities
- Water:Public
- Sewer:Public Sewer
Finances and disclosures
- Price:$985,050
- Tax amount:$11,956 (2025)
Features and amenities
- Laundry features:Hookup, Laundry, Washer/Dryer Hookups Only
- Amenities:Carpet, Ceiling Fan(s), Electric Alarm, Recessed Lighting
Parking
- Parking description:Asphalt Driveway, Attached Garage, Garage - Front Entry, Garage Door Opener, Inside Access
- Garage:Yes
- Garage spaces:2
New listings near 10304 Preakness Pl
- Coming Soon
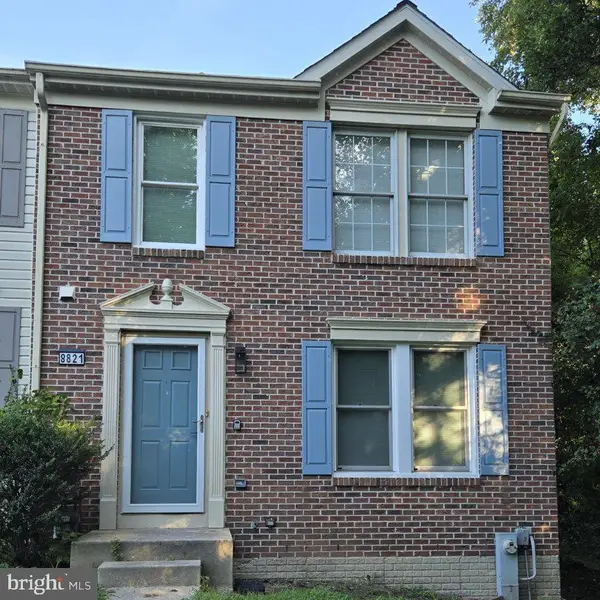 $539,000Coming Soon4 beds 3 baths1,840 sq. ft.
8821 Castlebury Ct, LAUREL, MD 20723
MLS# MDHW2073200Listed by: MR. LISTER REALTY - Coming SoonOpen Sat, 12:30 to 3pm
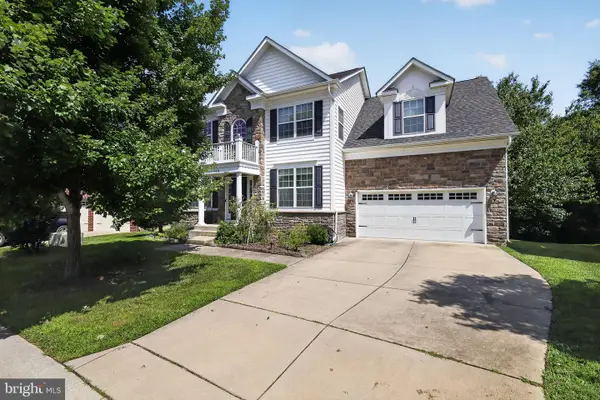 $975,000Coming Soon4 beds 4 baths3,470 sq. ft.
9834 Shaded Day, LAUREL, MD 20723
MLS# MDHW2073098Listed by: SAMSON PROPERTIES - Coming Soon
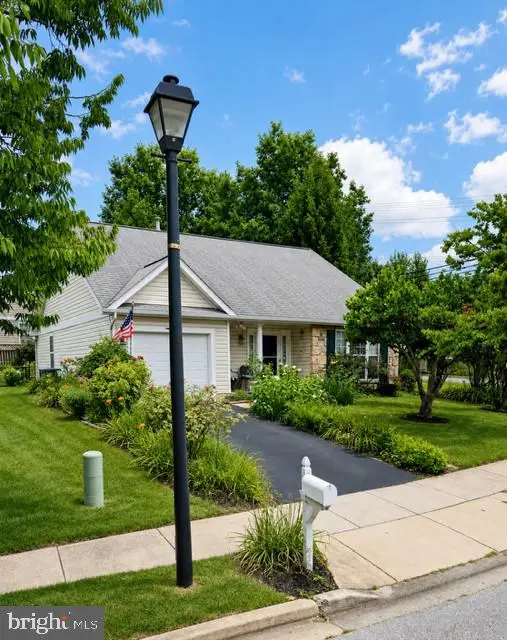 $450,000Coming Soon2 beds 2 baths1,696 sq. ft.
7428 Berryleaf Dr, LAUREL, MD 20707
MLS# MDPG2216032Listed by: REALTY ONE GROUP CAPITAL - Coming Soon
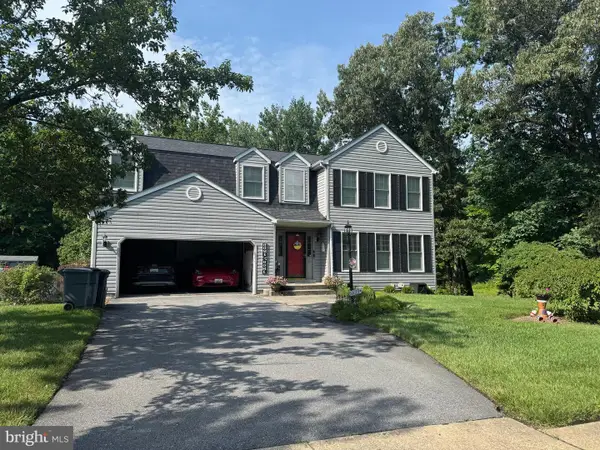 $850,000Coming Soon5 beds 4 baths3,581 sq. ft.
8825 Cardinal Forest Cir, LAUREL, MD 20723
MLS# MDHW2072074Listed by: RLAH @PROPERTIES - Coming Soon
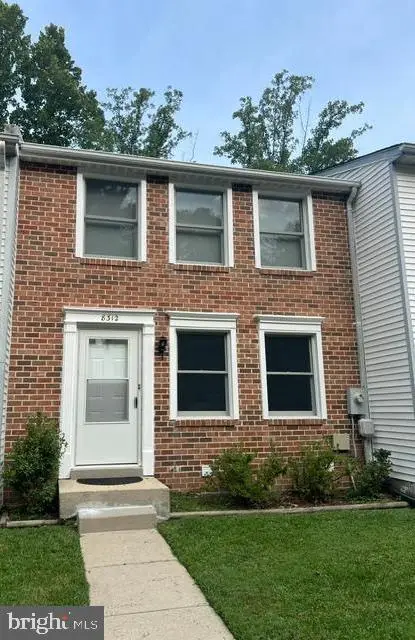 $450,000Coming Soon3 beds 2 baths1,579 sq. ft.
8312 Mary Lee Ln, LAUREL, MD 20723
MLS# MDHW2072854Listed by: NORTHROP REALTY - Coming Soon
 $449,000Coming Soon3 beds 4 baths1,504 sq. ft.
8339 Frostwood Dr, LAUREL, MD 20724
MLS# MDAA2154856Listed by: OWN REAL ESTATE - Coming Soon
 $672,000Coming Soon5 beds 4 baths2,100 sq. ft.
7614 Stratfield Ln, LAUREL, MD 20707
MLS# MDPG2215506Listed by: RE/MAX UNITED REAL ESTATE - Coming Soon
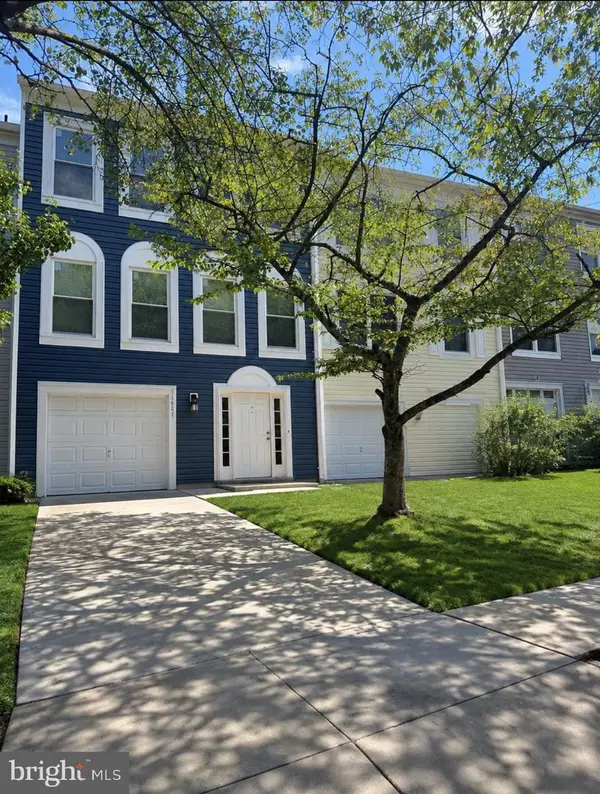 $460,000Coming Soon3 beds 4 baths1,600 sq. ft.
14415 Mayfair Dr, LAUREL, MD 20707
MLS# MDPG2215774Listed by: WEICHERT, REALTORS - Coming Soon
 $525,000Coming Soon4 beds 2 baths1,728 sq. ft.
10101 Madronawood Dr, LAUREL, MD 20708
MLS# MDPG2215720Listed by: RLAH @PROPERTIES - Coming Soon
 $349,000Coming Soon3 beds 3 baths1,688 sq. ft.
12127 Ivory Fashion Ct, LAUREL, MD 20708
MLS# MDPG2213738Listed by: COMPASS


Protect your home and budget from life's surprises with an Assurant Home Warranty, backed by a partner that supports you through every step of homeownership. Explore Plans.
© 2026 Better Homes and Gardens Real Estate LLC. An Anywhere Real Estate company. All rights reserved. Better Homes and Gardens® Real Estate is a registered trademark owned by Meredith Operations Corporation, licensed to Better Homes and Gardens Real Estate LLC and used with permission. Better Homes and Gardens Real Estate LLC fully supports the principles of the Fair Housing Act and the Equal Opportunity Act. Listing information is deemed reliable but is not guaranteed accurate.
Each office is independently owned and operated.
Any services or products provided by third parties are not provided by, affiliated with or related to Better Homes and Gardens Real Estate LLC, or its affiliated companies.