
10693 Harding Rd, Laurel, MD 20723
Local realty services provided by:Better Homes and Gardens Real Estate Realty Connect
10693 Harding Rd,Laurel, MD 20723
$948,500
- 4 Beds
- 4 Baths
- 4,444 sq. ft.
- Single family
- Active
Listed by: paul m buckmaster
Office: samson properties
MLS#:MDHW2066976
Source:BRIGHTMLS
Price summary
- Price:$948,500
- Price per sq. ft.:$213.43
About this home
Welcome to 10693 Harding Road! Price reduction for the Alert Buyers!! This Stunning Colonial Perfectly Situated on the back of a private pipe stem lot with a .54 Acre Tree Lined Lot features 4,400+ Finished Sq Ft with Updates Throughout! From the moment you step inside, you’ll love the gleaming hardwood floors across the entire main level, open layout, and natural light throughout. The main level features a private office with French doors, formal dining room, accessible half bath and a spacious living area with a cozy gas stone fireplace. The gourmet kitchen is a standout with granite countertops, oversized island, stainless steel appliances, double wall oven, soft-close cabinetry, large windows, TWO huge pantries, and a bright breakfast area. Step outside to your Trex deck with bar top—perfect for entertaining—overlooking a peaceful, private backyard.
Upstairs, the expansive primary suite impresses with vaulted ceilings, TWO walk-in closets (including bonus room over garage), and a spa-like en suite with soaking tub, separate shower, and vanity. Three additional generously sized bedrooms provide ample space—two connected by a Jack-and-Jill bathroom with double sinks, and one featuring its own private en suite. A convenient upper-level laundry room adds everyday ease. The partially finished lower level is designed for both relaxation and entertainment, offering a spacious recreation room with direct walk-out access to the backyard. The unfinished area provides excellent potential for a home gym, additional storage, and includes a 3 piece bathroom rough-in for future expansion. Recent updates include: fresh paint, new carpet (upper & basement), stovetop, washer/dryer, dishwasher, smart garage door motors & keypad, hot water heater, and Lennox smart thermostat.
Bonus: Extra Large 26 X 25 foot 2-car garage with 10 ft ceilings and tons of storage space. This one checks ALL the boxes—space, updates, privacy, and location!
Close to Maple Lawn with easy access to 29 and 95. Laurel’s Main Street is incredibly walkable, and is lined with small, locally-owned shops and restaurants like Red Hot and Blue BBQ, Ragamuffins Coffee House on Main Street and Sip at C Street is a block off the beaten path, but both have excellent locally roasted coffee and espresso – and Sip at C Street has some amazing pastries baked in-house. The Main Street Festival, Riverfest, The South Laurel Dinosaur Park, If you’re looking for something even more secluded, don’t miss the Patuxent Research Center and the surrounding hiking trails. Thrift Shops, Museums, Laurel Park, Maple Lawn, the 23,000 sq ft North Laurel Community Center, Pools, Pickleball, Tennis, Baseball and Softball fields all just minutes away. This stunner of a home puts you in the middle of all of it!...
Contact an agent
Home facts
- Year built:2014
- Listing ID #:MDHW2066976
- Added:90 day(s) ago
- Updated:July 10, 2026 at 02:03 PM
Rooms and interior
- Bedrooms:4
- Total bathrooms:4
- Full bathrooms:3
- Half bathrooms:1
- Rooms Total:19
- Flooring:Ceramic Tile
- Dining Description:Dining Room
- Bathrooms Description:Bathroom 1, Bathroom 2, Bathroom 3, Half Bath
- Basement:Yes
- Basement Description:Partially Finished, Rear Entrance, Space For Rooms, Walkout Level
- Living area:4,444 sq. ft.
Heating and cooling
- Cooling:Central A/C
- Heating:Electric, Heat Pump - Gas BackUp, Heat Pump(s), Propane - Leased, Zoned
Structure and exterior
- Roof:Asphalt
- Year built:2014
- Building area:4,444 sq. ft.
- Lot area:0.54 Acres
- Architectural Style:Colonial, Transitional
- Construction Materials:Stick Built, Vinyl Siding
- Exterior Features:Bump-outs, Exterior Lighting
- Foundation Description:Slab
- Levels:3 Story
Schools
- High school:RESERVOIR
Utilities
- Water:Public
- Sewer:Public Sewer
Finances and disclosures
- Price:$948,500
- Price per sq. ft.:$213.43
- Tax amount:$12,724 (2026)
Features and amenities
- Laundry features:Laundry
Parking
- Parking description:Attached Garage, Garage - Side Entry, Garage Door Opener, Inside Access, Off Street, Oversized
- Garage:Yes
- Garage spaces:2
New listings near 10693 Harding Rd
- New
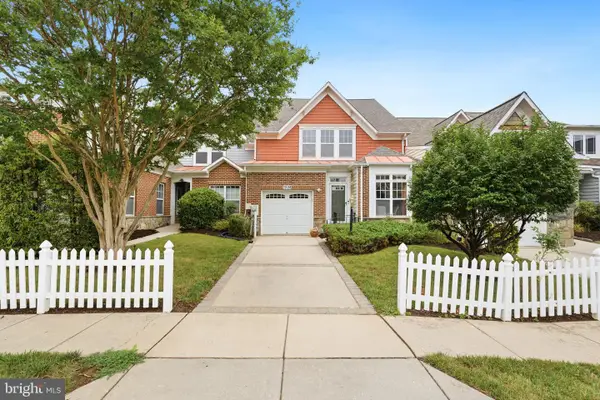 $425,000Active2 beds 2 baths1,502 sq. ft.
7208 Paperbark Ter, LAUREL, MD 20707
MLS# MDPG2208822Listed by: REDFIN CORP - Coming Soon
 $679,000Coming Soon5 beds 4 baths
2994 Turtle Creek Rd, LAUREL, MD 20724
MLS# MDAA2151054Listed by: TAYLOR PROPERTIES - Coming Soon
 $445,000Coming Soon4 beds 3 baths
9841 Lyon Ave, LAUREL, MD 20723
MLS# MDHW2068682Listed by: REDFIN CORP - New
 $539,000Active3 beds 3 baths2,188 sq. ft.
10107 Snowden Rd, LAUREL, MD 20708
MLS# MDPG2209142Listed by: REDFIN CORP - New
 $530,000Active4 beds 4 baths2,376 sq. ft.
7606 Lexington Ave, LAUREL, MD 20707
MLS# MDPG2210064Listed by: CENTURY 21 NEW MILLENNIUM - New
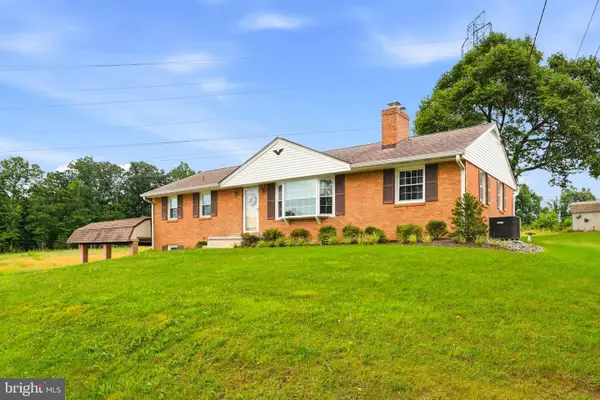 $475,000Active3 beds 2 baths2,186 sq. ft.
15605 Bond Mill Rd, LAUREL, MD 20707
MLS# MDPG2210226Listed by: CUMMINGS & CO. REALTORS - Open Sun, 1 to 3pmNew
 $435,000Active3 beds 4 baths1,570 sq. ft.
8310 Mary Lee Ln, LAUREL, MD 20723
MLS# MDHW2071072Listed by: RE/MAX REALTY GROUP - Coming Soon
 $599,000Coming Soon4 beds 4 baths
36 Avondale St, LAUREL, MD 20707
MLS# MDPG2209442Listed by: RISE REAL ESTATE, LLC  $504,080Pending3 beds 4 baths1,563 sq. ft.
603 Beachgrass Ln, LAUREL, MD 20724
MLS# MDAA2150968Listed by: MONUMENT SOTHEBY'S INTERNATIONAL REALTY- Coming Soon
 $460,000Coming Soon3 beds 3 baths
8145 Shoal Creek Dr, LAUREL, MD 20724
MLS# MDAA2150934Listed by: KELLER WILLIAMS PREFERRED PROPERTIES


Protect your home and budget from life's surprises with an Assurant Home Warranty, backed by a partner that supports you through every step of homeownership. Explore Plans.
© 2026 Better Homes and Gardens Real Estate LLC. An Anywhere Real Estate company. All rights reserved. Better Homes and Gardens® Real Estate is a registered trademark owned by Meredith Operations Corporation, licensed to Better Homes and Gardens Real Estate LLC and used with permission. Better Homes and Gardens Real Estate LLC fully supports the principles of the Fair Housing Act and the Equal Opportunity Act. Listing information is deemed reliable but is not guaranteed accurate.
Each office is independently owned and operated.
Any services or products provided by third parties are not provided by, affiliated with or related to Better Homes and Gardens Real Estate LLC, or its affiliated companies.