
15605 Bond Mill Rd, Laurel, MD 20707
Local realty services provided by:Better Homes and Gardens Real Estate Cassidon Realty
15605 Bond Mill Rd,Laurel, MD 20707
$490,000
- 3 Beds
- 2 Baths
- - sq. ft.
- Single family
- Sold
Listed by: reta sponsky
Office: cummings & co. realtors
MLS#:MDPG2210226
Source:BRIGHTMLS
Sorry, we are unable to map this address
Price summary
- Price:$490,000
About this home
Absolutely charming brick rancher in desirable West Laurel, offered by only its second owner, who has lovingly maintained the home since 1969. This home features gleaming hardwood floors, oversized windows, and a cozy step-down family room just off the kitchen, creating a layout that is perfect for both everyday living and entertaining.
The kitchen features custom Brighton cabinetry and an Andersen sliding glass door leading to the IPE hardwood deck, a premium hardwood renowned for its exceptional durability and longevity. The formal living room offers a fireplace with hearth and mantle and a bright bay window that fills the space with natural light. There are 3 bedrooms and each feature crown molding and ceiling fans.
The finished lower level includes a spacious recreation room with a corner fireplace, a large built-in bar, and high-quality Brazilian Cherry manufactured flooring, making it an ideal space for entertaining or relaxing. The open staircase adds character and a one of a kind aesthetic. Another full bathroom with built in linen closet is just off the rec room. The oversized utility, laundry, and storage room includes a utility sink and abundant storage space.
The spacious driveway accommodates approximately 4–6 vehicles, while the oversized two-car carport provides additional covered parking.
Ideally located just a little over a mile from T. Howard Duckett Park, offering playgrounds, basketball and tennis courts, a boat ramp, hiking trails, and equestrian trails. Enjoy the charm of suburban living while being just minutes from major commuter routes, shopping, restaurants, and everyday conveniences....
Contact an agent
Home facts
- Year built:1960
- Subdivision & Development:BOND MILL ESTATES
- Listing ID #:MDPG2210226
- Added:42 day(s) ago
- Updated:August 21, 2026 at 05:52 AM
Rooms and interior
- Bedrooms:3
- Total bathrooms:2
- Full bathrooms:2
- Flooring:Carpet, Ceramic Tile, Hardwood
- Bathrooms Description:Bathroom 1, Bathroom 2
- Kitchen Description:Breakfast Area, Built-In Microwave, Carpet, Crown Moldings, Dishwasher, Disposal, Exhaust Fan, Extra Refrigerator/Freezer, Icemaker, Kitchen - Eat-In, Oven/Range - Electric, Refrigerator
- Bedroom Description:Carpet
- Basement:Yes
- Basement Description:Improved, Walkout Level, Windows
Heating and cooling
- Cooling:Ceiling Fan(s), Central A/C
- Heating:Forced Air, Oil
Structure and exterior
- Roof:Shingle
- Year built:1960
- Architectural Style:Ranch/Rambler
- Construction Materials:Brick
- Exterior Features:Deck(s)
- Foundation Description:Block
- Levels:2 Stories
Utilities
- Water:Public
- Sewer:Public Sewer
Finances and disclosures
- Price:$490,000
- Tax amount:$5,448 (2025)
Features and amenities
- Laundry features:Dryer, Laundry, Washer
- Amenities:Atrium Windows, Bay/Bow Windows, Carpet, Ceiling Fan(s), Crown Moldings
Parking
- Parking description:Attached Carport, Off Street
New listings near 15605 Bond Mill Rd
- Coming Soon
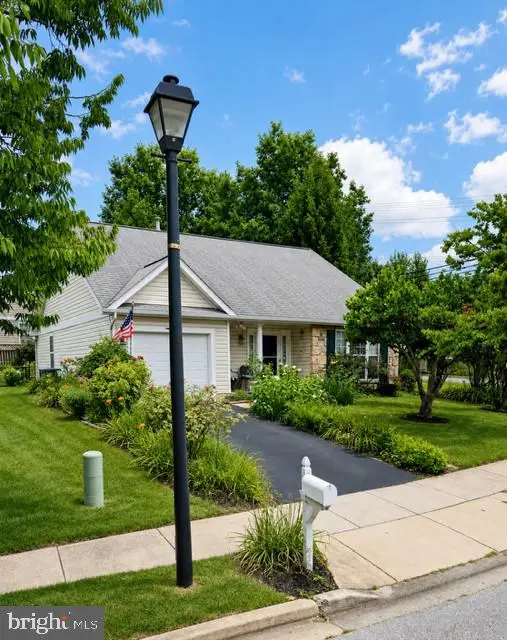 $450,000Coming Soon2 beds 2 baths1,696 sq. ft.
7428 Berryleaf Dr, LAUREL, MD 20707
MLS# MDPG2216032Listed by: REALTY ONE GROUP CAPITAL - Coming Soon
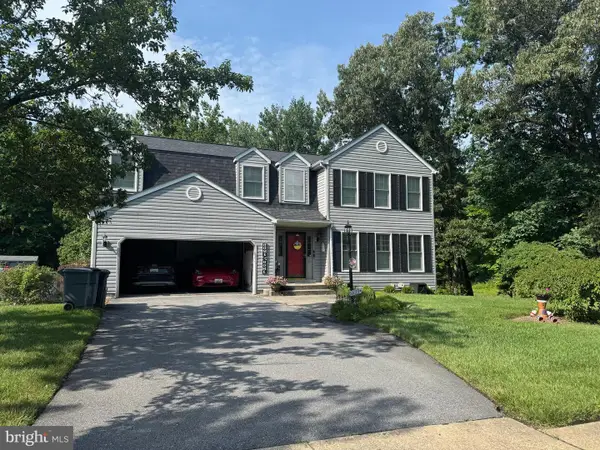 $850,000Coming Soon5 beds 4 baths3,581 sq. ft.
8825 Cardinal Forest Cir, LAUREL, MD 20723
MLS# MDHW2072074Listed by: RLAH @PROPERTIES - Coming Soon
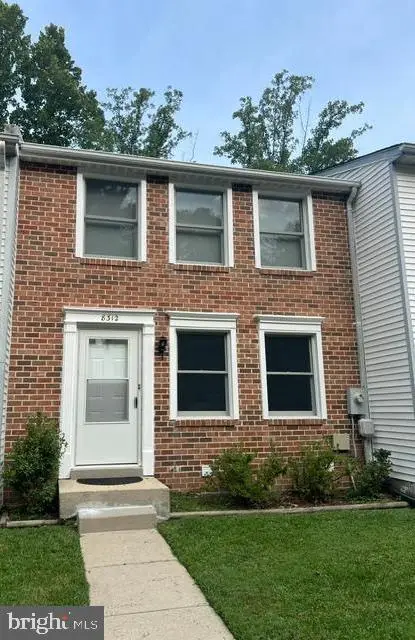 $450,000Coming Soon3 beds 2 baths1,579 sq. ft.
8312 Mary Lee Ln, LAUREL, MD 20723
MLS# MDHW2072854Listed by: NORTHROP REALTY - Coming Soon
 $449,000Coming Soon3 beds 4 baths1,504 sq. ft.
8339 Frostwood Dr, LAUREL, MD 20724
MLS# MDAA2154856Listed by: OWN REAL ESTATE - Coming Soon
 $672,000Coming Soon5 beds 4 baths2,100 sq. ft.
7614 Stratfield Ln, LAUREL, MD 20707
MLS# MDPG2215506Listed by: RE/MAX UNITED REAL ESTATE - Coming Soon
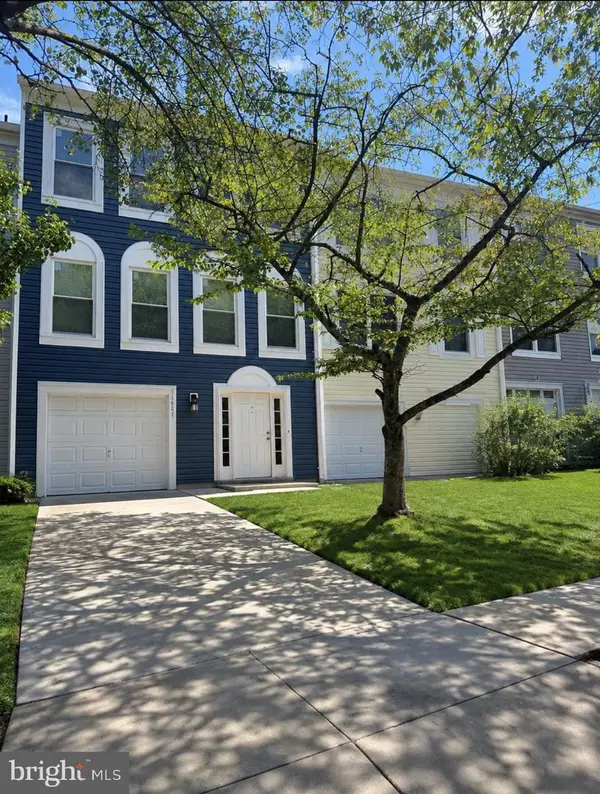 $460,000Coming Soon3 beds 4 baths1,600 sq. ft.
14415 Mayfair Dr, LAUREL, MD 20707
MLS# MDPG2215774Listed by: WEICHERT, REALTORS - Coming Soon
 $525,000Coming Soon4 beds 2 baths1,728 sq. ft.
10101 Madronawood Dr, LAUREL, MD 20708
MLS# MDPG2215720Listed by: RLAH @PROPERTIES - Coming Soon
 $349,000Coming Soon3 beds 3 baths1,688 sq. ft.
12127 Ivory Fashion Ct, LAUREL, MD 20708
MLS# MDPG2213738Listed by: COMPASS - Coming Soon
 $554,900Coming Soon4 beds 4 baths1,760 sq. ft.
1039 Overlook Way, LAUREL, MD 20707
MLS# MDPG2215456Listed by: FAIRFAX REALTY PREMIER - Coming Soon
 $695,000Coming Soon3 beds 3 baths2,717 sq. ft.
10782 W Crestview Ln, LAUREL, MD 20723
MLS# MDHW2072620Listed by: LONG & FOSTER REAL ESTATE, INC.


Protect your home and budget from life's surprises with an Assurant Home Warranty, backed by a partner that supports you through every step of homeownership. Explore Plans.
© 2026 Better Homes and Gardens Real Estate LLC. An Anywhere Real Estate company. All rights reserved. Better Homes and Gardens® Real Estate is a registered trademark owned by Meredith Operations Corporation, licensed to Better Homes and Gardens Real Estate LLC and used with permission. Better Homes and Gardens Real Estate LLC fully supports the principles of the Fair Housing Act and the Equal Opportunity Act. Listing information is deemed reliable but is not guaranteed accurate.
Each office is independently owned and operated.
Any services or products provided by third parties are not provided by, affiliated with or related to Better Homes and Gardens Real Estate LLC, or its affiliated companies.