
1106 Beall Pl, Laurel, MD 20707
Local realty services provided by:Better Homes and Gardens Real Estate Valley Partners
1106 Beall Pl,Laurel, MD 20707
$449,900
- 4 Beds
- 2 Baths
- 1,064 sq. ft.
- Single family
- Active
Upcoming open houses
- Sun, Sep 2001:00 pm - 03:00 pm
Listed by: ken m abramowitz, cathleen papadopoulos
Office: re/max town center
MLS#:MDPG2217694
Source:BRIGHTMLS
Price summary
- Price:$449,900
- Price per sq. ft.:$422.84
About this home
MODEL HOME CONDITION, ONE OF A KIND OPPORTUNITY! The love that the seller has for this home will be apparent as soon as you get out of the car. This 4-bedroom, 2-bath home offers 2,104 square feet of finished living space, a flexible two-level layout, and a long list of thoughtful updates. NO HOA! Freshly deep cleaned and move-in ready, the home has been lightly lived in and lovingly maintained. Key updates include 8-year-old roof, 8-year-old siding, a 2-year-old water heater, and windows that are less than 10 years old, giving the next owner added confidence from day one.
The main level has tons of natural light and welcomes you with gleaming hardwood flooring throughout. The practical layout includes family room and dining areas, three bedrooms, and one full bathroom. The updated kitchen is designed for both function and style, featuring updated cabinetry, granite countertops, a farm sink, updated appliances, a 5-burner stove, and excellent counter and cabinet space. Wide-plank hardwood flooring adds character, while the kitchen bump-out overlooks the spacious backyard and brings in pleasant natural light.
The lower level expands the home’s possibilities with a complete second living area. This level includes a full kitchen with a farm sink, granite counters, stainless steel appliances, and ample cabinet and prep space. Updated LVP flooring runs throughout, creating a clean and modern feel. A bedroom, renovated full bathroom, living room, huge walk-in closet, and sunroom with walk-out access to the backyard complete this level. Whether used for extended living, work-from-home needs, guest space, or recreation, the lower level offers valuable flexibility.
The exterior is equally impressive. The fenced backyard is meticulously maintained and landscaped, offering privacy with 6-foot fencing and plenty of room to enjoy the outdoors. Trex decking provides a durable, low-maintenance outdoor area, and two sheds with power add excellent storage and utility.
Situated in one of Laurel’s most ideal locations, this home offers convenient access to I-95, Route 198, and other major commuter routes. Laurel MARC station is less than 15 minutes away, Towne Centre Laurel is less than a mile away, and BWI, Fort Meade, and the University of Maryland are all within easy reach. This is a move-in-ready home with space, updates, flexibility, and location all in one....
Contact an agent
Home facts
- Year built:1959
- Subdivision & Development:FAIRLAWN
- Listing ID #:MDPG2217694
- Added:1 day(s) ago
- Updated:September 18, 2026 at 01:12 PM
Rooms and interior
- Bedrooms:4
- Total bathrooms:2
- Full bathrooms:2
- Basement:Yes
- Basement Description:Fully Finished, Walkout Level
- Living area:1,064 sq. ft.
Heating and cooling
- Cooling:Central A/C
- Heating:Central, Natural Gas
Structure and exterior
- Year built:1959
- Building area:1,064 sq. ft.
- Lot area:0.15 Acres
- Architectural Style:Ranch/Rambler
- Construction Materials:Brick, Vinyl Siding
- Levels:2 Stories
Schools
- High school:LAUREL
- Middle school:DWIGHT D. EISENHOWER
- Elementary school:SCOTCHTOWN HILLS
Utilities
- Water:Public
- Sewer:Public Sewer
Finances and disclosures
- Price:$449,900
- Price per sq. ft.:$422.84
- Tax amount:$6,942 (2026)
Parking
- Parking description:Off Street
New listings near 1106 Beall Pl
- Coming Soon
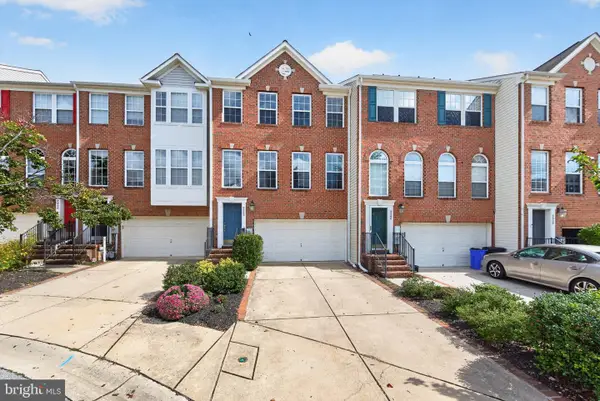 $599,900Coming Soon3 beds 3 baths2,601 sq. ft.
9962 Fragrant Lilies Way, LAUREL, MD 20723
MLS# MDHW2074208Listed by: LONG & FOSTER REAL ESTATE, INC. - Coming Soon
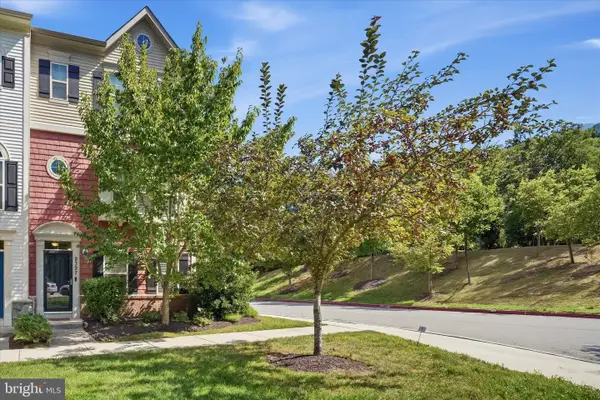 $589,000Coming Soon3 beds 3 baths2,000 sq. ft.
9397 Rock Ripple Ln, LAUREL, MD 20723
MLS# MDHW2074230Listed by: LONG & FOSTER REAL ESTATE, INC. - Coming Soon
 $899,900Coming Soon3 beds 4 baths3,930 sq. ft.
8731 Lake Edge Dr, LAUREL, MD 20723
MLS# MDHW2074084Listed by: EXP REALTY, LLC - Coming Soon
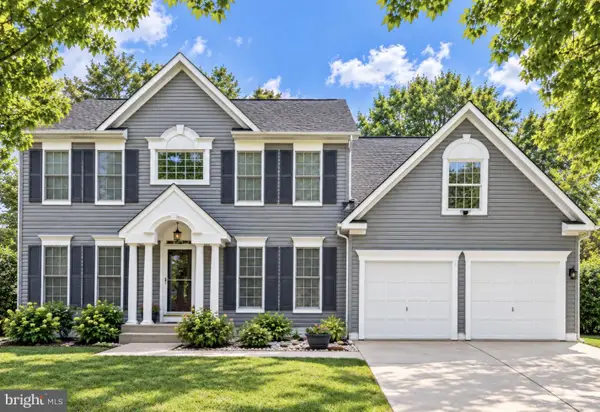 $735,000Coming Soon4 beds 3 baths3,148 sq. ft.
8016 Moss Bank Dr, LAUREL, MD 20724
MLS# MDAA2157014Listed by: CUMMINGS & CO. REALTORS - Coming Soon
 $435,000Coming Soon4 beds 3 baths2,352 sq. ft.
8601 Snowden Loop, LAUREL, MD 20708
MLS# MDPG2219166Listed by: CUMMINGS & CO. REALTORS - Coming Soon
 $550,000Coming Soon5 beds 3 baths2,414 sq. ft.
9203 Twin Hill Ln, LAUREL, MD 20708
MLS# MDPG2218972Listed by: KELLER WILLIAMS REALTY - Coming Soon
 $400,000Coming Soon3 beds 4 baths2,316 sq. ft.
7722 Erica Ln, LAUREL, MD 20707
MLS# MDPG2218824Listed by: MR. LISTER REALTY - Coming Soon
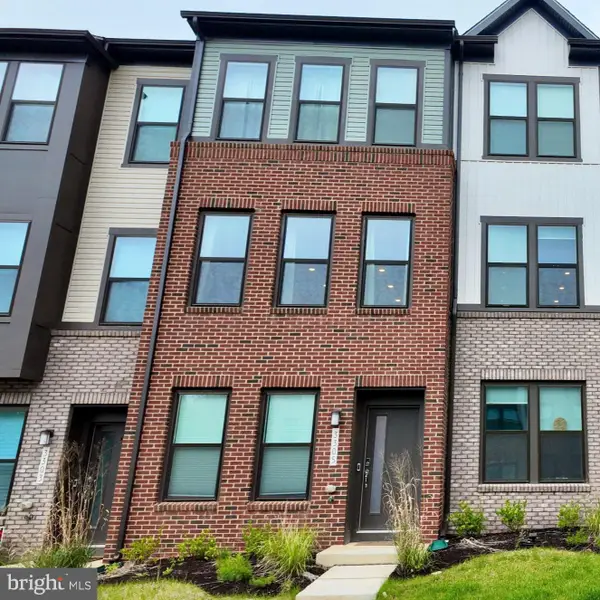 $475,000Coming Soon3 beds 4 baths1,563 sq. ft.
3305 Anabranch Way, LAUREL, MD 20724
MLS# MDAA2156520Listed by: RLAH @PROPERTIES - Coming Soon
 $485,000Coming Soon4 beds 2 baths1,816 sq. ft.
328 Vale Smt S, LAUREL, MD 20724
MLS# MDAA2156510Listed by: SAMSON PROPERTIES - Coming Soon
 $399,997Coming Soon3 beds 3 baths1,500 sq. ft.
9438 Riverbrink Ct, LAUREL, MD 20723
MLS# MDHW2073336Listed by: KELLER WILLIAMS LUCIDO AGENCY


Protect your home and budget from life's surprises with an Assurant Home Warranty, backed by a partner that supports you through every step of homeownership. Explore Plans.
© 2026 Better Homes and Gardens Real Estate LLC. An Anywhere Real Estate company. All rights reserved. Better Homes and Gardens® Real Estate is a registered trademark owned by Meredith Operations Corporation, licensed to Better Homes and Gardens Real Estate LLC and used with permission. Better Homes and Gardens Real Estate LLC fully supports the principles of the Fair Housing Act and the Equal Opportunity Act. Listing information is deemed reliable but is not guaranteed accurate.
Each office is independently owned and operated.
Any services or products provided by third parties are not provided by, affiliated with or related to Better Homes and Gardens Real Estate LLC, or its affiliated companies.