
1120 Crested Wood Dr, Laurel, MD 20724
Local realty services provided by:Better Homes and Gardens Real Estate Cassidon Realty
1120 Crested Wood Dr,Laurel, MD 20724
$659,000
- 4 Beds
- 4 Baths
- 2,400 sq. ft.
- Townhouse
- Coming Soon
Upcoming open houses
- Sat, Sep 0511:00 am - 01:00 pm
- Sun, Sep 0612:00 pm - 02:00 pm
Listed by: suzanne m lenox
Office: douglas realty llc.
MLS#:MDAA2155366
Source:BRIGHTMLS
Price summary
- Price:$659,000
- Price per sq. ft.:$274.58
- Monthly HOA dues:$114
About this home
*Skip the build. Start living.* Why wait to build when you can have better-than-new and move-in ready today? Welcome to 1120 Crested Wood Drive, an approximately one-year-young home in the sought-after Watershed community offering the new-construction lifestyle without the wait. With its one-year punch list already completed, fresh custom paint throughout, and thoughtful enhancements beyond the builder's standard offerings, all that's left to do is move in and enjoy.
Step inside to bright, beautifully finished living spaces where upgraded lighting fixtures, added recessed lighting, additional electrical outlets, and custom paint add polish and functionality throughout. Smart-home technology puts control of features including the thermostat and exterior lighting right at your fingertips. Even the garage has been finished with painted walls and floors—one more example of the attention given to every corner of this home.
Designed for both everyday living and entertaining, the main living spaces flow effortlessly to a large deck that extends the living area outdoors. Downstairs, a bedroom and full bath create an incredibly versatile private space for overnight guests, extended stays, a home office, or additional living area.
And then there's Watershed. Enjoy a true resort-style lifestyle with two clubhouses, two outdoor pools, state-of-the-art fitness centers, a dedicated yoga studio, pickleball courts, approximately 13 miles of walking and biking trails, dog parks, playgrounds, community gardens, a bike pump track, sports simulator, co-working and gathering spaces, and so much more—all surrounded by the natural beauty of the Patuxent Research Refuge. Fort Meade, BWI, Baltimore, Washington, D.C., Annapolis, and Columbia are all within convenient reach.
Offered below appraised value, with most furnishings negotiable, this is your opportunity to enjoy the benefits of new construction along with upgrades you won't find in the standard builder package—and without spending months waiting for your home to be completed.
Skip the build. Start living....
Contact an agent
Home facts
- Year built:2025
- Subdivision & Development:WATERSHED
- Listing ID #:MDAA2155366
- Updated:August 28, 2026 at 02:39 PM
Rooms and interior
- Bedrooms:4
- Total bathrooms:4
- Full bathrooms:3
- Half bathrooms:1
- Flooring:Carpet, Luxury Vinyl Plank, Tile/Brick
- Dining Description:Dining Area
- Kitchen Description:Breakfast Area, Built-In Microwave, Carpet, Cooktop, Dishwasher, Disposal, Energy Efficient Appliances, Exhaust Fan, Icemaker, Kitchen - Island, Microwave, Oven - Wall, Oven/Range - Gas, Pantry, Range Hood, Recessed Lighting, Refrigerator, Stainless Steel Appliances, Stove, Water Dispenser, Water Heater
- Bedroom Description:Carpet, Walk In Closet(s)
- Basement:Yes
- Basement Description:Fully Finished
- Living area:2,400 sq. ft.
Heating and cooling
- Cooling:Central A/C
- Heating:Forced Air, Natural Gas
Structure and exterior
- Roof:Architectural Shingle
- Year built:2025
- Building area:2,400 sq. ft.
- Lot area:0.04 Acres
- Architectural Style:Traditional
- Construction Materials:Asphalt, Batts Insulation, Blown-In Insulation, Brick Veneer, HardiPlank Type, Vinyl Siding
- Exterior Features:Deck(s), Exterior Lighting, Gutter System, Play Area, Sidewalks, Street Lights
- Foundation Description:Slab
- Levels:3 Story
Utilities
- Water:Public
- Sewer:Public Sewer
Finances and disclosures
- Price:$659,000
- Price per sq. ft.:$274.58
- Tax amount:$6,489 (2025)
Features and amenities
- Laundry features:Washer
- Amenities:200+ Amp Service, Carpet, Ceiling Fan(s), Double Pane Windows, Insulated Windows, Recessed Lighting, Sprinkler System
- Smart home:Yes
Parking
- Parking description:Additional Storage Area, Attached Garage, Concrete Driveway, Garage - Front Entry, Garage Door Opener, Inside Access, Private
- Garage:Yes
- Garage spaces:2
New listings near 1120 Crested Wood Dr
- Coming Soon
 $210,000Coming Soon1 Acres
11680 Duckettown Rd N, LAUREL, MD 20708
MLS# MDPG2216324Listed by: DOUGLAS REALTY LLC - Coming Soon
 $180,000Coming Soon0.48 Acres
12006 Saturn Ln Ne, LAUREL, MD 20708
MLS# MDPG2216900Listed by: DOUGLAS REALTY LLC - Coming Soon
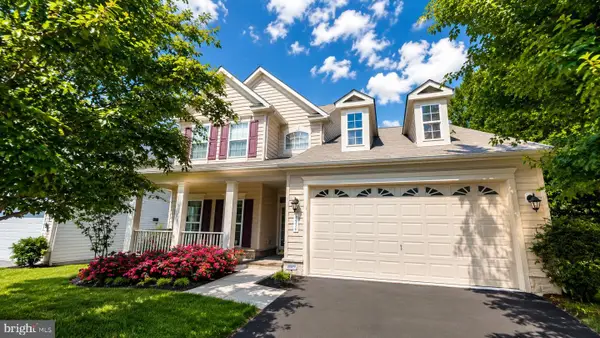 $915,000Coming Soon4 beds 4 baths3,480 sq. ft.
9874 Wilderness Ln, LAUREL, MD 20723
MLS# MDHW2073342Listed by: LONG & FOSTER REAL ESTATE, INC. - Coming Soon
 $420,000Coming Soon3 beds 1 baths832 sq. ft.
9121 Old Scaggsville Rd, LAUREL, MD 20723
MLS# MDHW2073296Listed by: EXP REALTY, LLC - Coming Soon
 $565,000Coming Soon3 beds 3 baths2,100 sq. ft.
9300 N Laurel Rd, LAUREL, MD 20723
MLS# MDHW2073210Listed by: MARYLAND REAL ESTATE NETWORK - Coming Soon
 $580,000Coming Soon4 beds 3 baths2,733 sq. ft.
15515 Straughn Dr, LAUREL, MD 20707
MLS# MDPG2216698Listed by: FAIRFAX REALTY PREMIER - Coming Soon
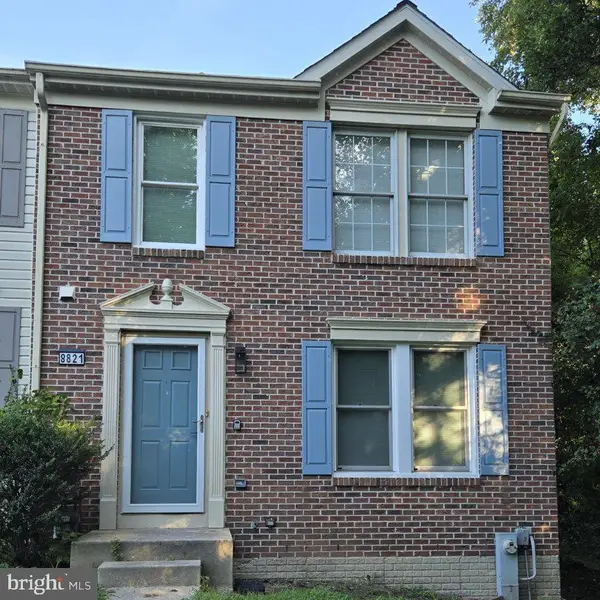 $539,000Coming Soon4 beds 3 baths1,840 sq. ft.
8821 Castlebury Ct, LAUREL, MD 20723
MLS# MDHW2073200Listed by: MR. LISTER REALTY - Coming Soon
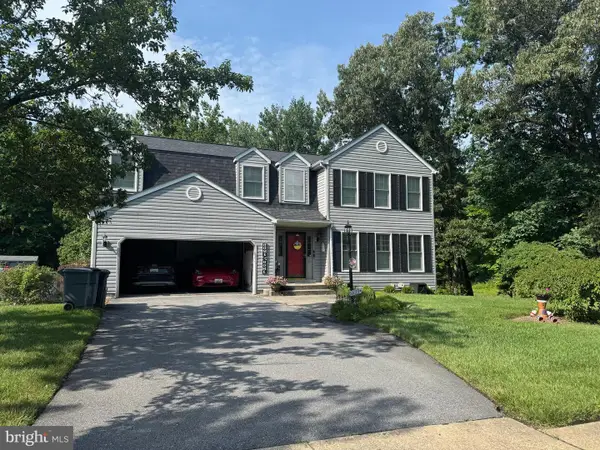 $850,000Coming Soon5 beds 4 baths3,581 sq. ft.
8825 Cardinal Forest Cir, LAUREL, MD 20723
MLS# MDHW2072074Listed by: RLAH @PROPERTIES - Coming Soon
 $449,000Coming Soon3 beds 4 baths1,504 sq. ft.
8339 Frostwood Dr, LAUREL, MD 20724
MLS# MDAA2154856Listed by: OWN REAL ESTATE


Protect your home and budget from life's surprises with an Assurant Home Warranty, backed by a partner that supports you through every step of homeownership. Explore Plans.
© 2026 Better Homes and Gardens Real Estate LLC. An Anywhere Real Estate company. All rights reserved. Better Homes and Gardens® Real Estate is a registered trademark owned by Meredith Operations Corporation, licensed to Better Homes and Gardens Real Estate LLC and used with permission. Better Homes and Gardens Real Estate LLC fully supports the principles of the Fair Housing Act and the Equal Opportunity Act. Listing information is deemed reliable but is not guaranteed accurate.
Each office is independently owned and operated.
Any services or products provided by third parties are not provided by, affiliated with or related to Better Homes and Gardens Real Estate LLC, or its affiliated companies.