
15515 Straughn Dr, Laurel, MD 20707
Local realty services provided by:Better Homes and Gardens Real Estate Reserve
15515 Straughn Dr,Laurel, MD 20707
$569,000
- 4 Beds
- 3 Baths
- 2,733 sq. ft.
- Single family
- Active
Listed by: kevin toston
Office: fairfax realty premier
MLS#:MDPG2216698
Source:BRIGHTMLS
Price summary
- Price:$569,000
- Price per sq. ft.:$208.2
About this home
BACK ON THE MARKET - Buyers Financing Fell Through.
Tucked away in a beautifully secluded pocket of West Laurel, this rare 4-level split offers the best of both worlds — peaceful privacy paired with easy access to everything you need. Welcome home to a vibrant, well-kept community known for its larger homes, generous lot sizes, and more breathing room between neighbors than you'll find elsewhere in the area.
From the moment you arrive, the curb appeal sets the tone — a flat, beautifully maintained lot with a driveway that fits up to 4 cars. Step inside to gleaming hardwood floors on the main level and a cozy brick fireplace that anchors the living space. The kitchen features stainless steel appliances, ready for everyday living and entertaining alike.
Upstairs, the bedroom level offers comfortable carpeted living, including a primary suite with a custom-organized closet — no more wasted space. With 4 bedrooms and 2.5 baths, there's room for everyone.
The lower levels bring even more flexibility: a waterproofed basement with plenty of storage and space to create the home gym, media room, or office you've been dreaming of. Two TVs convey, so you're ready to move in and start enjoying movie nights right away.
Out back, unwind on the deck or let the kids and pets roam in the fully fenced backyard — the perfect setting for summer barbecues and quiet evenings alike.
Homes in this hidden gem of a neighborhood don't come up often. Schedule your private showing before this one is gone!...
Contact an agent
Home facts
- Year built:1970
- Subdivision & Development:ECHO FARMS
- Listing ID #:MDPG2216698
- Added:45 day(s) ago
- Updated:October 10, 2026 at 03:47 AM
Rooms and interior
- Bedrooms:4
- Total bathrooms:3
- Full bathrooms:2
- Half bathrooms:1
- Dining Description:Dining Area
- Kitchen Description:2nd Kitchen, Built-In Microwave, Carpet, Dishwasher, Disposal, Exhaust Fan, Extra Refrigerator/Freezer, Freezer, Icemaker, Kitchen - Eat-In, Kitchen - Table Space, Microwave, Oven/Range - Gas, Refrigerator, Stainless Steel Appliances, Stove, Water Heater
- Bedroom Description:Carpet
- Basement:Yes
- Basement Description:Connecting Stairway, Daylight, Fully Finished, Heated, Partial, Side Entrance, Space For Rooms, Sump Pump
- Living area:2,733 sq. ft.
Heating and cooling
- Cooling:Ceiling Fan(s), Central A/C
- Heating:Central, Forced Air, Natural Gas
Structure and exterior
- Year built:1970
- Building area:2,733 sq. ft.
- Lot area:0.21 Acres
- Lot Features:Level, Rear Yard, SideYard(s), Suburban
- Architectural Style:Split Level
- Construction Materials:Brick, Vinyl Siding
- Exterior Features:Exterior Lighting, Sidewalks
- Foundation Description:Slab
- Levels:4 Story
Schools
- High school:LAUREL
- Middle school:MARTIN L KING
- Elementary school:BOND MILL
Utilities
- Water:Public
- Sewer:Public Sewer
Finances and disclosures
- Price:$569,000
- Price per sq. ft.:$208.2
- Tax amount:$5,390 (2026)
Features and amenities
- Laundry features:Dryer, Dryer - Front Loading, Dryer In Unit, Has Laundry, Hookup, Washer, Washer - Front Loading, Washer In Unit
- Amenities:Carpet, Ceiling Fan(s), Exterior Cameras, Smoke Detector, Window Treatments
Parking
- Parking description:Off Street, On Street
New listings near 15515 Straughn Dr
- Coming Soon
 $485,000Coming Soon3 beds 2 baths1,928 sq. ft.
8625 Stone Hill Ln, LAUREL, MD 20724
MLS# MDAA2158518Listed by: THE HOME TEAM REALTY GROUP, LLC - Coming Soon
 $640,000Coming Soon3 beds 4 baths2,398 sq. ft.
9342 Rock Ripple Ln, LAUREL, MD 20723
MLS# MDHW2074800Listed by: CUMMINGS & CO. REALTORS - Coming Soon
 $449,000Coming Soon3 beds 3 baths2,036 sq. ft.
3020 Button Bush Ln, LAUREL, MD 20724
MLS# MDAA2158068Listed by: REALTY ONE GROUP CAPITAL - Coming Soon
 $350,000Coming Soon3 beds 3 baths1,532 sq. ft.
3407 Lindenwood Dr, LAUREL, MD 20724
MLS# MDAA2157966Listed by: EXP REALTY, LLC - Coming SoonOpen Sat, 12 to 2pm
 $330,000Coming Soon2 beds 2 baths1,276 sq. ft.
3517 Piney Woods Pl #e102, LAUREL, MD 20724
MLS# MDAA2157612Listed by: SAMSON PROPERTIES - Coming Soon
 $385,000Coming Soon2 beds 2 baths1,553 sq. ft.
13801 Belle Chasse Blvd #111, LAUREL, MD 20707
MLS# MDPG2220228Listed by: THE EVANS GROUP DMV - Coming Soon
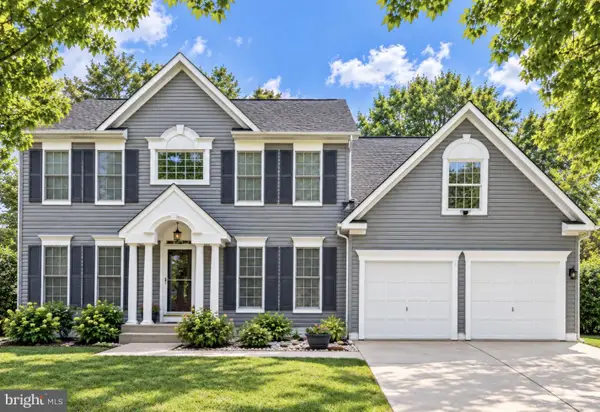 $735,000Coming Soon4 beds 3 baths3,148 sq. ft.
8016 Moss Bank Dr, LAUREL, MD 20724
MLS# MDAA2157014Listed by: CUMMINGS & CO. REALTORS - Coming Soon
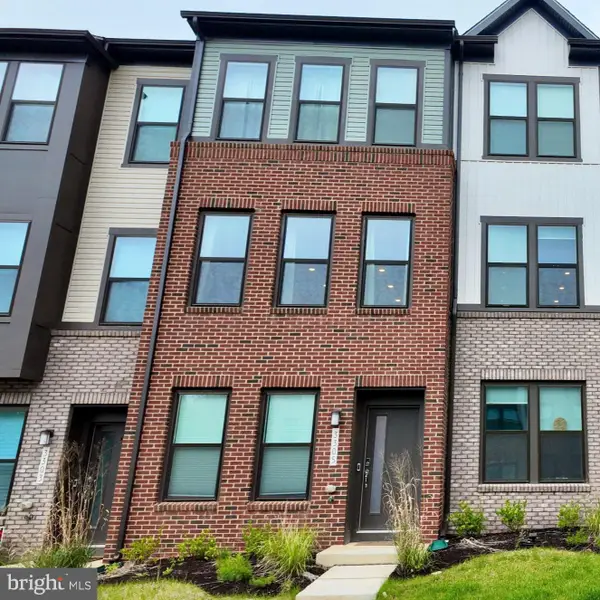 $475,000Coming Soon3 beds 4 baths1,563 sq. ft.
3305 Anabranch Way, LAUREL, MD 20724
MLS# MDAA2156520Listed by: RLAH @PROPERTIES - New
 $455,000Active3 beds 3 baths2,220 sq. ft.
8142 Mallard Shore Dr, LAUREL, MD 20724
MLS# MDAA2158840Listed by: ACCORD REALTY INC. - New
 $399,900Active3 beds 3 baths1,890 sq. ft.
7706 Carissa Ln, LAUREL, MD 20707
MLS# MDPG2220696Listed by: WEICHERT, REALTORS


Protect your home and budget from life's surprises with an Assurant Home Warranty, backed by a partner that supports you through every step of homeownership. Explore Plans.
© 2026 Better Homes and Gardens Real Estate LLC. An Anywhere Real Estate company. All rights reserved. Better Homes and Gardens® Real Estate is a registered trademark owned by Meredith Operations Corporation, licensed to Better Homes and Gardens Real Estate LLC and used with permission. Better Homes and Gardens Real Estate LLC fully supports the principles of the Fair Housing Act and the Equal Opportunity Act. Listing information is deemed reliable but is not guaranteed accurate.
Each office is independently owned and operated.
Any services or products provided by third parties are not provided by, affiliated with or related to Better Homes and Gardens Real Estate LLC, or its affiliated companies.