
14106 Yardarm Way #1012, Laurel, MD 20707
Local realty services provided by:Better Homes and Gardens Real Estate Premier
14106 Yardarm Way #1012,Laurel, MD 20707
$209,900
- 1 Beds
- 1 Baths
- 626 sq. ft.
- Condominium
- Coming Soon
Listed by: laura l forbes
Office: century 21 new millennium
MLS#:MDPG2224550
Source:BRIGHTMLS
Price summary
- Price:$209,900
- Price per sq. ft.:$335.3
About this home
Step inside and enjoy the soaring vaulted ceilings that create an open, airy atmosphere throughout the great room. A cozy wood-burning fireplace adds warmth and character, while the adjoining private balcony provides the perfect spot for morning coffee or relaxing after a long day.
The newly remodeled kitchen features beautiful new cabinetry, updated flooring, and stainless steel appliances. The bathroom has also been completely renovated with new ceramic tile, cabinetry, fixtures, and accessories, creating a fresh, updated space.
One of the home's most appealing features is the charming spiral staircase leading to an upper-level loft overlooking the great room. This makes a wonderful home office, reading nook, or creative retreat. An additional spacious storage room on the upper level provides plenty of room for those extra belongings.
With its beautiful renovations, vaulted ceilings, unique loft, wood-burning fireplace, and private balcony, this home offers something a little different from the ordinary.
The condominium association handles all exterior maintenance, allowing you to spend less time worrying about upkeep and more time enjoying the things you love.
The location adds even more appeal, with lovely nearby lakes, parks, and a community center, offering wonderful opportunities for recreation and relaxation. Shopping, schools, and everyday conveniences are also just a short distance away....
Contact an agent
Home facts
- Year built:1989
- Subdivision & Development:THE VISTAS
- Listing ID #:MDPG2224550
- Updated:November 13, 2026 at 05:18 PM
Rooms and interior
- Bedrooms:1
- Total bathrooms:1
- Full bathrooms:1
- Flooring:Carpet, Ceramic Tile
- Dining Description:Combination Dining/Living, Dining Area
- Bathrooms Description:Primary Bath(s)
- Kitchen Description:Carpet, Dishwasher, Exhaust Fan, Kitchen - Gourmet, Kitchen - Table Space, Microwave, Oven/Range - Electric, Recessed Lighting, Refrigerator, Upgraded Countertops, Water Heater
- Bedroom Description:Carpet, Entry Level Bedroom
- Living area:626 sq. ft.
Heating and cooling
- Cooling:Ceiling Fan(s), Central A/C, Heat Pump(s)
- Heating:Central, Electric, Forced Air, Heat Pump(s), Wood, Wood Burn Stove
Structure and exterior
- Roof:Architectural Shingle, Asphalt, Shingle
- Year built:1989
- Building area:626 sq. ft.
- Lot Features:Backs - Open Common Area, Cul-de-sac, Front Yard, Landscaping
- Architectural Style:Colonial
- Construction Materials:Concrete, Vinyl Siding
- Exterior Features:Balcony, Exterior Lighting, Porch(es), Sidewalks, Street Lights
- Foundation Description:Concrete Perimeter
- Levels:2 Stories
Utilities
- Water:Public
- Sewer:Public Sewer
Finances and disclosures
- Price:$209,900
- Price per sq. ft.:$335.3
- Tax amount:$3,213 (2026)
Features and amenities
- Laundry features:Dryer - Front Loading, Dryer In Unit, Has Laundry, Washer - Front Loading, Washer In Unit, Washer/Dryer Stacked
- Amenities:Atrium Windows, Cable TV, Carpet, Electric Available, Phone, Recessed Lighting, Sprinkler System, Window Treatments
Parking
- Parking description:Assigned, Parking Lot, Paved Parking, Permit Included, Private, Public
New listings near 14106 Yardarm Way #1012
- Coming Soon
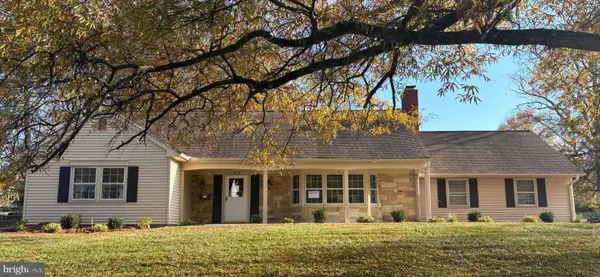 $575,000Coming Soon5 beds 3 baths2,414 sq. ft.
8773 Oxwell Ln, LAUREL, MD 20708
MLS# MDPG2219706Listed by: KELLER WILLIAMS LUCIDO AGENCY - Coming Soon
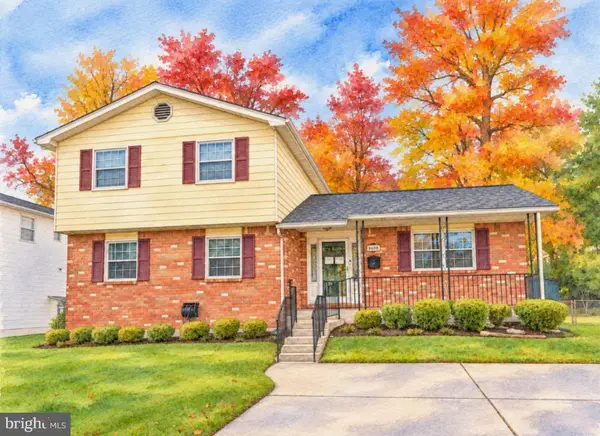 $496,000Coming Soon4 beds 3 baths2,156 sq. ft.
8600 Montpelier Dr, LAUREL, MD 20708
MLS# MDPG2225192Listed by: SAMSON PROPERTIES - Coming Soon
 $519,000Coming Soon4 beds 2 baths1,959 sq. ft.
13206 Clarington Ct, LAUREL, MD 20708
MLS# MDPG2225198Listed by: LONG & FOSTER REAL ESTATE, INC. - Coming Soon
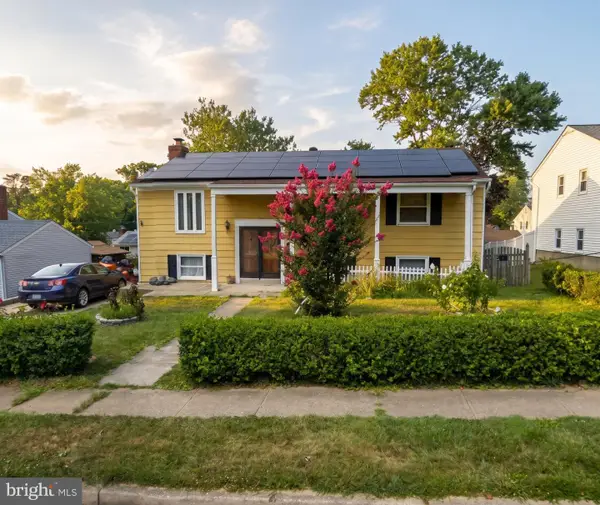 $435,000Coming Soon5 beds 3 baths1,564 sq. ft.
3342 Crumpton S, LAUREL, MD 20724
MLS# MDAA2160422Listed by: REDFIN CORP - Coming Soon
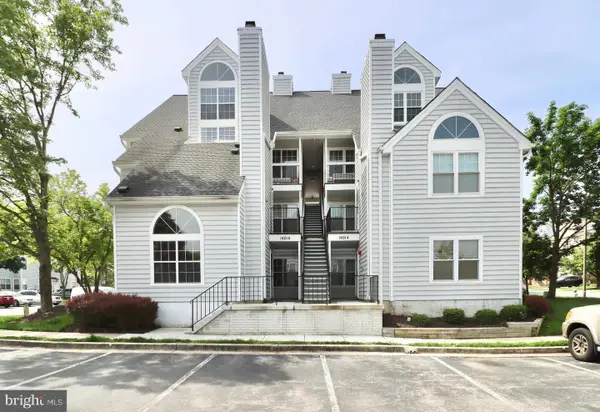 $260,000Coming Soon2 beds 2 baths891 sq. ft.
14016 Vista Dr #13, LAUREL, MD 20707
MLS# MDPG2224162Listed by: WEICHERT, REALTORS - New
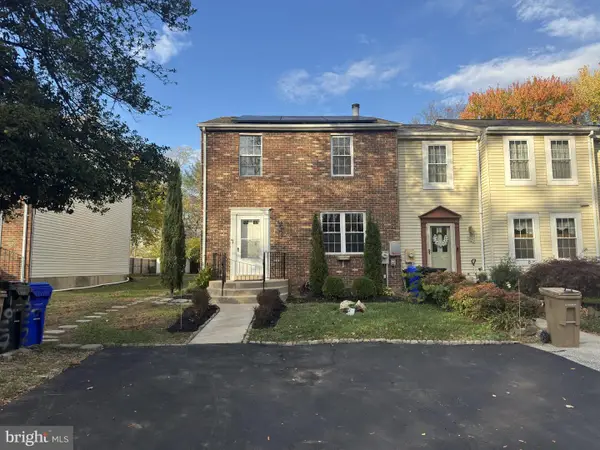 $449,500Active4 beds 3 baths1,320 sq. ft.
1027 Phair Pl, LAUREL, MD 20707
MLS# MDPG2225640Listed by: JASON MITCHELL GROUP - Open Sat, 1 to 3pmNew
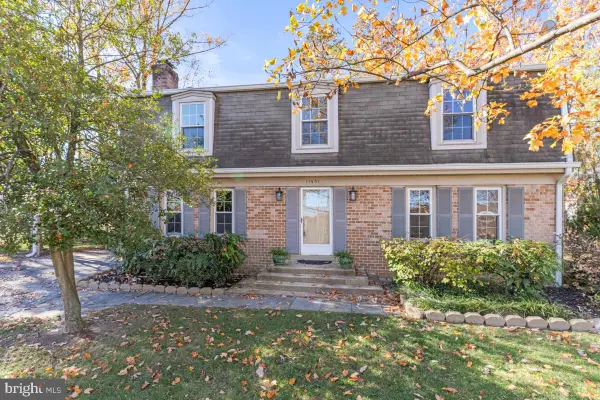 $525,000Active4 beds 3 baths2,911 sq. ft.
11901 Lanner Pl, LAUREL, MD 20708
MLS# MDPG2225548Listed by: CUMMINGS & CO. REALTORS - Open Sat, 12 to 2pmNew
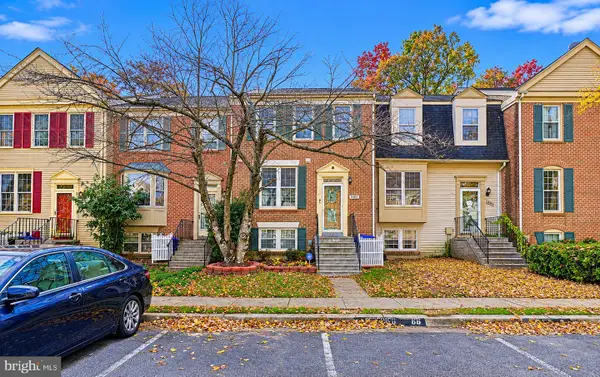 $435,000Active5 beds 4 baths2,015 sq. ft.
14517 Cambridge Cir, LAUREL, MD 20707
MLS# MDPG2224358Listed by: KELLER WILLIAMS PREFERRED PROPERTIES - New
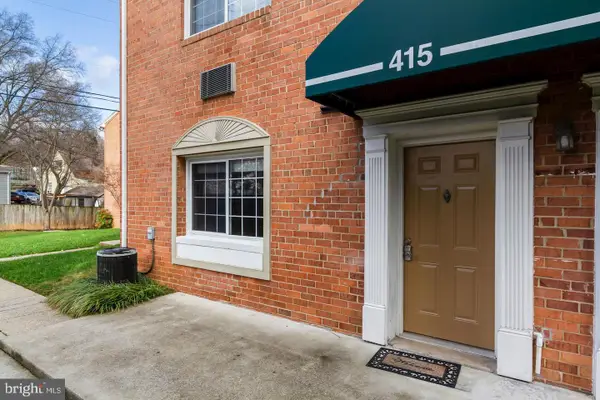 $165,000Active1 beds 1 baths630 sq. ft.
610 Main St #415, LAUREL, MD 20707
MLS# MDPG2225484Listed by: LIYU CAO


Protect your home and budget from life's surprises with an Assurant Home Warranty, backed by a partner that supports you through every step of homeownership. Explore Plans.
© 2026 Better Homes and Gardens Real Estate LLC. An Anywhere Real Estate company. All rights reserved. Better Homes and Gardens® Real Estate is a registered trademark owned by Meredith Operations Corporation, licensed to Better Homes and Gardens Real Estate LLC and used with permission. Better Homes and Gardens Real Estate LLC fully supports the principles of the Fair Housing Act and the Equal Opportunity Act. Listing information is deemed reliable but is not guaranteed accurate.
Each office is independently owned and operated.
Any services or products provided by third parties are not provided by, affiliated with or related to Better Homes and Gardens Real Estate LLC, or its affiliated companies.