
8773 Oxwell Ln, Laurel, MD 20708
Local realty services provided by:Better Homes and Gardens Real Estate GSA Realty
8773 Oxwell Ln,Laurel, MD 20708
$575,000
- 5 Beds
- 3 Baths
- 2,414 sq. ft.
- Single family
- Coming Soon
Listed by: robert j lucido, tracy j. lucido
Office: keller williams lucido agency
MLS#:MDPG2219706
Source:BRIGHTMLS
Price summary
- Price:$575,000
- Price per sq. ft.:$238.19
- Monthly HOA dues:$37.5
About this home
**COMING SOON**
Contact an agent
Home facts
- Year built:1968
- Subdivision & Development:MONTPELIER
- Listing ID #:MDPG2219706
- Updated:November 13, 2026 at 03:01 PM
Rooms and interior
- Bedrooms:5
- Total bathrooms:3
- Full bathrooms:3
- Flooring:Carpet, Ceramic Tile, Luxury Vinyl Plank
- Dining Description:Dining Room
- Bathrooms Description:Full Bath, Primary Bathroom
- Kitchen Description:Built-In Microwave, Carpet, Dishwasher, Disposal, Exhaust Fan, Icemaker, Kitchen - Eat-In, Kitchen - Island, Oven - Self Cleaning, Oven/Range - Electric, Recessed Lighting, Refrigerator, Stainless Steel Appliances, Stove, Water Heater
- Bedroom Description:Carpet, Primary Bedroom, Walk In Closet(s)
- Living area:2,414 sq. ft.
Heating and cooling
- Cooling:Central A/C
- Heating:Forced Air, Natural Gas
Structure and exterior
- Roof:Asphalt
- Year built:1968
- Building area:2,414 sq. ft.
- Lot area:0.38 Acres
- Lot Features:Corner, Landscaping
- Architectural Style:Cape Cod
- Construction Materials:Stone, Vinyl Siding
- Exterior Features:Patio(s), Porch(es)
- Foundation Description:Permanent
- Levels:2 Stories
Schools
- High school:LAUREL
- Middle school:DWIGHT D. EISENHOWER
- Elementary school:MONTPELIER
Utilities
- Water:Public
- Sewer:Public Sewer
Finances and disclosures
- Price:$575,000
- Price per sq. ft.:$238.19
- Tax amount:$7,557 (2026)
Features and amenities
- Laundry features:Dryer, Has Laundry, Laundry, Washer
- Amenities:Attic, Carpet, Chair Railings, Double Pane Windows, Insulated Windows, Main Entrance Lock, Natural Gas Available, Recessed Lighting, Smoke Detector
Parking
- Parking description:Asphalt Driveway, Attached Garage, Garage - Side Entry, Garage Door Opener
- Garage:Yes
- Garage spaces:2
New listings near 8773 Oxwell Ln
- Coming Soon
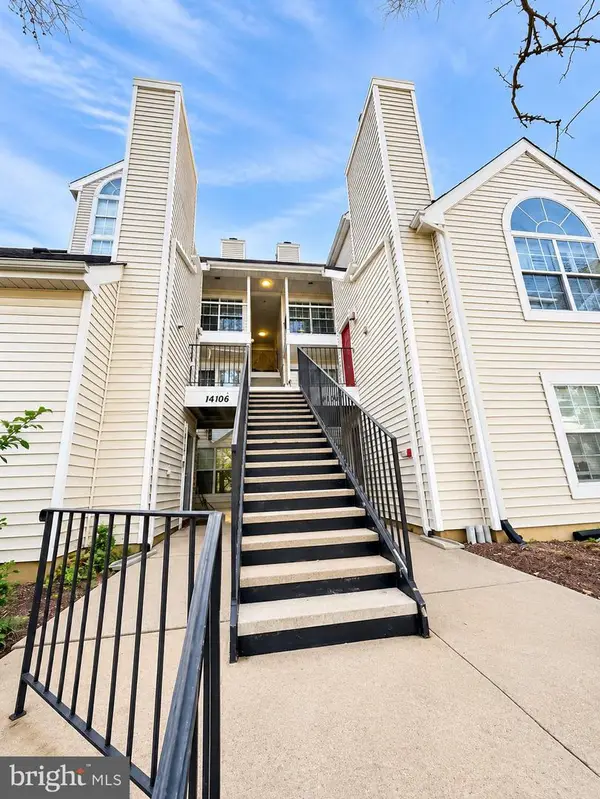 $209,900Coming Soon1 beds 1 baths626 sq. ft.
14106 Yardarm Way #1012, LAUREL, MD 20707
MLS# MDPG2224550Listed by: CENTURY 21 NEW MILLENNIUM - Coming Soon
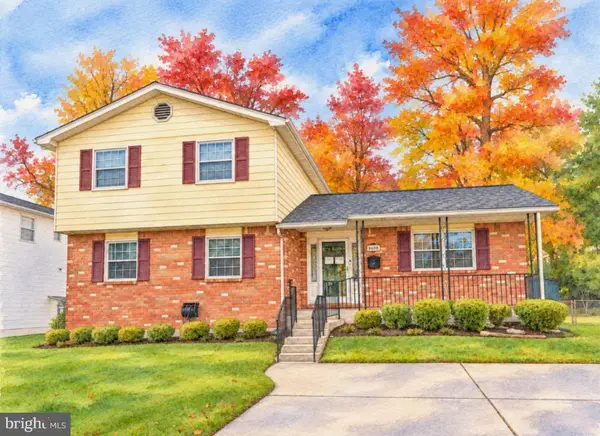 $496,000Coming Soon4 beds 3 baths2,156 sq. ft.
8600 Montpelier Dr, LAUREL, MD 20708
MLS# MDPG2225192Listed by: SAMSON PROPERTIES - Coming Soon
 $519,000Coming Soon4 beds 2 baths1,959 sq. ft.
13206 Clarington Ct, LAUREL, MD 20708
MLS# MDPG2225198Listed by: LONG & FOSTER REAL ESTATE, INC. - Coming Soon
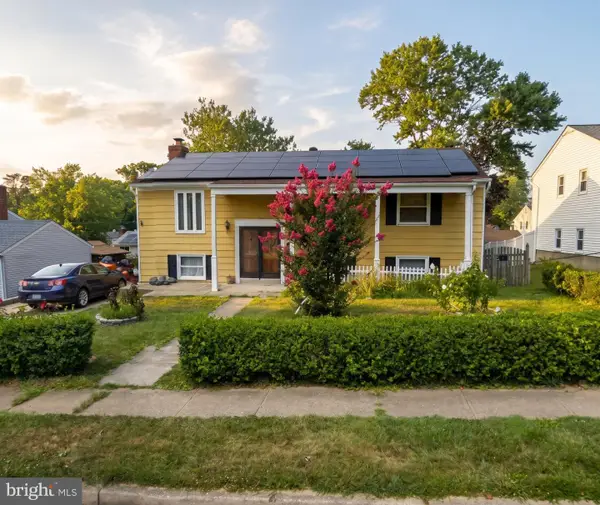 $435,000Coming Soon5 beds 3 baths1,564 sq. ft.
3342 Crumpton S, LAUREL, MD 20724
MLS# MDAA2160422Listed by: REDFIN CORP - Coming Soon
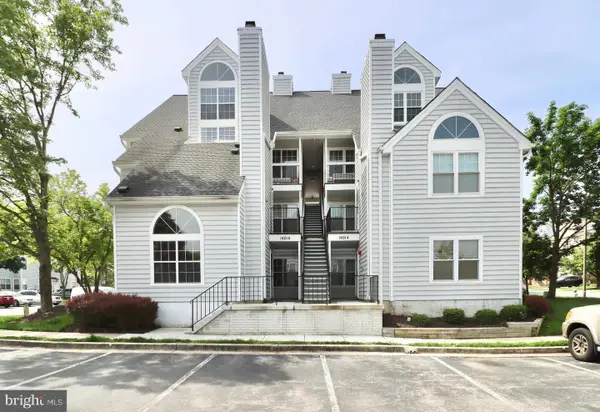 $260,000Coming Soon2 beds 2 baths891 sq. ft.
14016 Vista Dr #13, LAUREL, MD 20707
MLS# MDPG2224162Listed by: WEICHERT, REALTORS - New
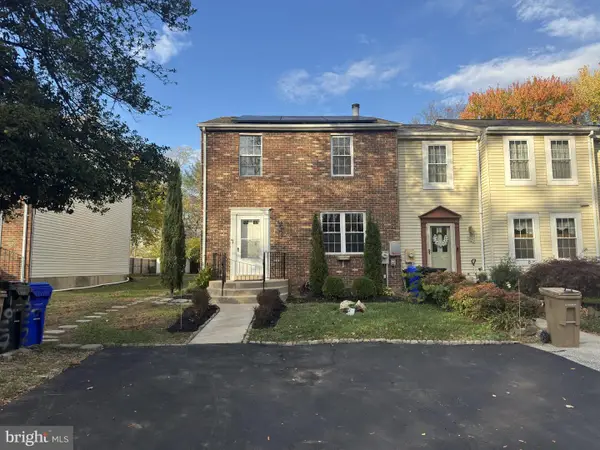 $449,500Active4 beds 3 baths1,320 sq. ft.
1027 Phair Pl, LAUREL, MD 20707
MLS# MDPG2225640Listed by: JASON MITCHELL GROUP - Open Sat, 1 to 3pmNew
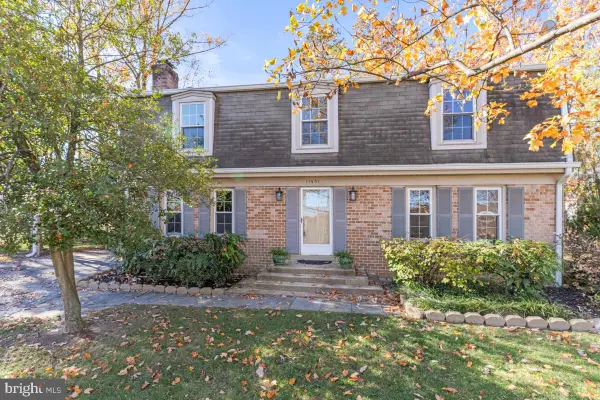 $525,000Active4 beds 3 baths2,911 sq. ft.
11901 Lanner Pl, LAUREL, MD 20708
MLS# MDPG2225548Listed by: CUMMINGS & CO. REALTORS - Open Sat, 12 to 2pmNew
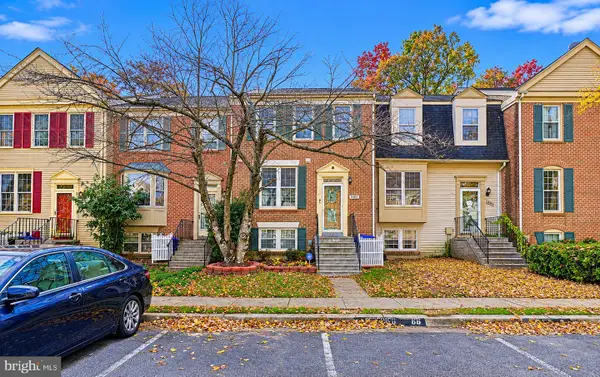 $435,000Active5 beds 4 baths2,015 sq. ft.
14517 Cambridge Cir, LAUREL, MD 20707
MLS# MDPG2224358Listed by: KELLER WILLIAMS PREFERRED PROPERTIES - New
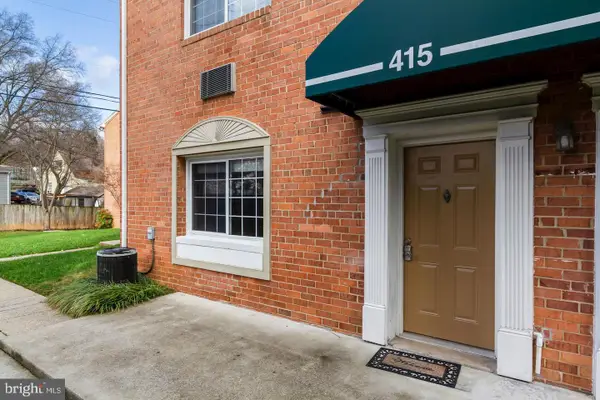 $165,000Active1 beds 1 baths630 sq. ft.
610 Main St #415, LAUREL, MD 20707
MLS# MDPG2225484Listed by: LIYU CAO


Protect your home and budget from life's surprises with an Assurant Home Warranty, backed by a partner that supports you through every step of homeownership. Explore Plans.
© 2026 Better Homes and Gardens Real Estate LLC. An Anywhere Real Estate company. All rights reserved. Better Homes and Gardens® Real Estate is a registered trademark owned by Meredith Operations Corporation, licensed to Better Homes and Gardens Real Estate LLC and used with permission. Better Homes and Gardens Real Estate LLC fully supports the principles of the Fair Housing Act and the Equal Opportunity Act. Listing information is deemed reliable but is not guaranteed accurate.
Each office is independently owned and operated.
Any services or products provided by third parties are not provided by, affiliated with or related to Better Homes and Gardens Real Estate LLC, or its affiliated companies.