
167 Lyons Creek Dr, Laurel, MD 20708
Local realty services provided by:Better Homes and Gardens Real Estate Reserve
167 Lyons Creek Dr,Laurel, MD 20708
$599,000
- 3 Beds
- 4 Baths
- 2,896 sq. ft.
- Townhouse
- Active
Upcoming open houses
- Sat, Oct 1001:00 pm - 04:00 pm
Listed by: joseph s barnes
Office: long & foster real estate, inc.
MLS#:MDPG2213848
Source:BRIGHTMLS
Price summary
- Price:$599,000
- Price per sq. ft.:$206.84
- Monthly HOA dues:$156
About this home
FHA ASSUMABLE LOAN AT 2.25% — Save thousands per year compared to today’s rates. This 2021 end‑unit luxury townhome delivers modern design, premium upgrades, and rare indoor/outdoor living in the sought‑after Patuxent Greens community. With nearly 3,000 sq. ft. of finished space, this home offers the perfect blend of style, comfort, and convenience just minutes from major commuter routes, shopping, dining, and recreation.
Step inside to a bright, open‑concept main level featuring extra end‑unit windows, wide‑plank flooring, recessed lighting, and a stunning gourmet kitchen with quartz countertops, stainless steel appliances, a large island, pendant lighting, and abundant storage. The spacious living and dining areas flow seamlessly to the screened‑in balcony with a built‑in fireplace — a rare year‑round retreat ideal for morning coffee, evening relaxation, or entertaining.
Upstairs, the owner’s suite offers a peaceful escape with a tray ceiling, walk‑in closet, and a spa‑inspired bath with dual vanities and a glass shower. Two additional bedrooms, a full bath, and a convenient laundry room complete the upper level. The entry level includes a large recreation room, half bath, and access to the attached garage — perfect for a home office, gym, or media space.
Outside, enjoy a beautifully maintained community with walking paths, green space, and easy access to Laurel’s best amenities. Patuxent Greens is known for its modern homes, quiet streets, and unbeatable location near I‑95, Route 1, BW Parkway, MARC, and Fort Meade.
This home offers exceptional value compared to new‑construction comps — plus the rare opportunity to secure below‑market financing....
Contact an agent
Home facts
- Year built:2021
- Subdivision & Development:PATUXENT GREENS
- Listing ID #:MDPG2213848
- Added:64 day(s) ago
- Updated:October 08, 2026 at 02:05 PM
Rooms and interior
- Bedrooms:3
- Total bathrooms:4
- Full bathrooms:2
- Half bathrooms:2
- Flooring:Ceramic Tile, Engineered Wood
- Dining Description:Combination Dining/Living, Dining Area
- Kitchen Description:Breakfast Area, Built-In Microwave, Dishwasher, Disposal, Energy Efficient Appliances, Exhaust Fan, Icemaker, Instant Hot Water, Kitchen - Gourmet, Oven - Single, Pantry, Range Hood, Recessed Lighting, Refrigerator, Stainless Steel Appliances, Water Heater - Tankless
- Bedroom Description:Walk In Closet(s)
- Basement:Yes
- Basement Description:Connecting Stairway, Daylight, Front Entrance, Full, Garage Access, Rear Entrance, Walkout Level
- Living area:2,896 sq. ft.
Heating and cooling
- Cooling:Central A/C
- Heating:Forced Air, Natural Gas
Structure and exterior
- Year built:2021
- Building area:2,896 sq. ft.
- Lot area:0.05 Acres
- Lot Features:Suburban
- Architectural Style:Colonial, Contemporary
- Construction Materials:Frame
- Exterior Features:Balcony, Deck(s), Gutter System, Patio(s), Sidewalks, Street Lights
- Foundation Description:Slab
- Levels:3 Story
Utilities
- Water:Public
- Sewer:Public Sewer
Finances and disclosures
- Price:$599,000
- Price per sq. ft.:$206.84
- Tax amount:$10,222 (2026)
Features and amenities
- Laundry features:Dryer, Has Laundry, Washer, Washer In Unit
- Amenities:200+ Amp Service, Carbon Monoxide Detector(s), Double Pane Windows, Electric Available, Main Entrance Lock, Recessed Lighting
Parking
- Parking description:Additional Storage Area, Attached Garage, Basement Garage, Garage - Rear Entry
- Garage:Yes
- Garage spaces:2
New listings near 167 Lyons Creek Dr
- Coming SoonOpen Sat, 1 to 3pm
 $375,000Coming Soon2 beds 2 baths1,919 sq. ft.
13901 Belle Chasse Blvd #215, LAUREL, MD 20707
MLS# MDPG2221670Listed by: LONG & FOSTER REAL ESTATE, INC. - Coming Soon
 $200,000Coming Soon1 beds 1 baths1,010 sq. ft.
15702 Dorset Rd #137, LAUREL, MD 20707
MLS# MDPG2221566Listed by: DELTA EXCLUSIVE REALTY, LLC - Coming Soon
 $640,000Coming Soon3 beds 4 baths2,398 sq. ft.
9342 Rock Ripple Ln, LAUREL, MD 20723
MLS# MDHW2074800Listed by: CUMMINGS & CO. REALTORS - Coming Soon
 $449,000Coming Soon3 beds 3 baths2,036 sq. ft.
3020 Button Bush Ln, LAUREL, MD 20724
MLS# MDAA2158068Listed by: REALTY ONE GROUP CAPITAL - Coming Soon
 $350,000Coming Soon3 beds 3 baths1,532 sq. ft.
3407 Lindenwood Dr, LAUREL, MD 20724
MLS# MDAA2157966Listed by: EXP REALTY, LLC - Coming SoonOpen Sat, 12 to 2pm
 $330,000Coming Soon2 beds 2 baths1,276 sq. ft.
3517 Piney Woods Pl #e102, LAUREL, MD 20724
MLS# MDAA2157612Listed by: SAMSON PROPERTIES - Coming Soon
 $385,000Coming Soon2 beds 2 baths1,553 sq. ft.
13801 Belle Chasse Blvd #111, LAUREL, MD 20707
MLS# MDPG2220228Listed by: THE EVANS GROUP DMV - Coming SoonOpen Sat, 12 to 2pm
 $549,950Coming Soon3 beds 4 baths1,848 sq. ft.
14203 Westside Ridge Dr, LAUREL, MD 20707
MLS# MDPG2219756Listed by: REDFIN CORP - Coming Soon
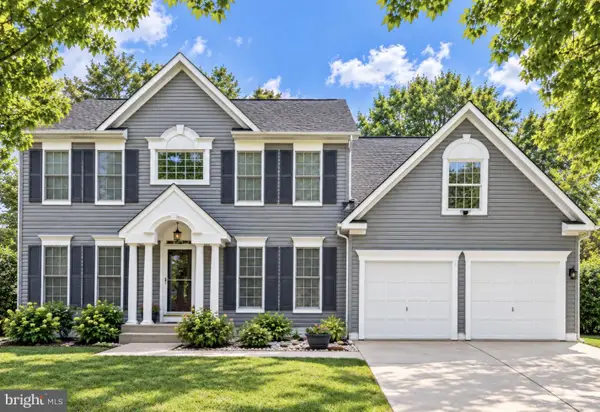 $735,000Coming Soon4 beds 3 baths3,148 sq. ft.
8016 Moss Bank Dr, LAUREL, MD 20724
MLS# MDAA2157014Listed by: CUMMINGS & CO. REALTORS - Coming Soon
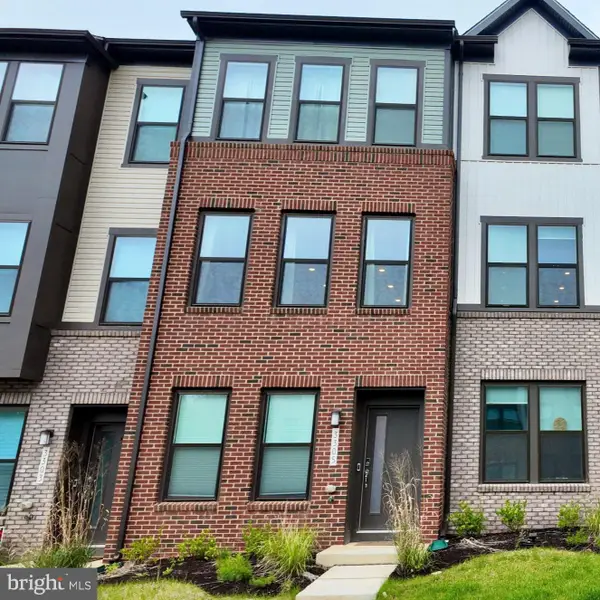 $475,000Coming Soon3 beds 4 baths1,563 sq. ft.
3305 Anabranch Way, LAUREL, MD 20724
MLS# MDAA2156520Listed by: RLAH @PROPERTIES


Protect your home and budget from life's surprises with an Assurant Home Warranty, backed by a partner that supports you through every step of homeownership. Explore Plans.
© 2026 Better Homes and Gardens Real Estate LLC. An Anywhere Real Estate company. All rights reserved. Better Homes and Gardens® Real Estate is a registered trademark owned by Meredith Operations Corporation, licensed to Better Homes and Gardens Real Estate LLC and used with permission. Better Homes and Gardens Real Estate LLC fully supports the principles of the Fair Housing Act and the Equal Opportunity Act. Listing information is deemed reliable but is not guaranteed accurate.
Each office is independently owned and operated.
Any services or products provided by third parties are not provided by, affiliated with or related to Better Homes and Gardens Real Estate LLC, or its affiliated companies.