
6547 Clubhouse Dr, Laurel, MD 20708
Local realty services provided by:Better Homes and Gardens Real Estate Murphy & Co.
Listed by: joseph obeid, shereen obeid
Office: samson properties
MLS#:MDPG2199480
Source:BRIGHTMLS
Price summary
- Price:$940,000
- Price per sq. ft.:$174.01
- Monthly HOA dues:$110
About this home
An exceptional opportunity to own over 5,400 square feet of luxury living in the coveted, sold-out Patuxent Greens community.
Built in 2024 and presented in pristine, like-new condition, this remarkable residence offers the perfect blend of sophisticated design, expansive living spaces, and modern comfort in one of Laurel’s most sought-after neighborhoods.
From the moment you step inside, you’ll be welcomed by soaring ceilings, abundant natural light, and an open-concept floor plan thoughtfully designed for both everyday living and elegant entertaining. At the heart of the home, the chef’s kitchen is sure to impress with an oversized quartz island, double wall ovens, stainless steel appliances, abundant cabinetry, and a spacious breakfast area overlooking the main living spaces.
A desirable main-level ensuite bedroom provides exceptional flexibility for overnight guests, multigenerational living, or a private home office.
Upstairs, the luxurious primary suite serves as a true retreat, featuring vaulted ceilings, dual walk-in closets—including a discreet built-in wall safe—and a spa-inspired ensuite bath. Each additional bedroom is generously sized and thoughtfully appointed with its own private bathroom and walk-in closet, offering an exceptional level of comfort and privacy rarely found.
The finished walkout lower level expands the home’s versatility with a full bathroom and expansive living space ideal for a home theater, fitness studio, recreation room, or guest suite.
As Patuxent Greens approaches completion, residents will soon enjoy a brand-new clubhouse and resort-style pool, complementing the community’s golf course, scenic walking trails, parks, and beautifully planned streetscapes. With builder inventory now sold out, opportunities to own one of the community’s newest homes are increasingly limited.
Ideally located near major commuter routes to Washington, DC, Baltimore, Fort Meade, and NSA, this home offers the perfect balance of luxury, convenience, and lifestyle.
Ask about exclusive financing opportunities through a preferred local lender, including potential NO PMI financing, reduced interest rates, and up to a $7,500 grant for qualified buyers....
Contact an agent
Home facts
- Year built:2024
- Listing ID #:MDPG2199480
- Added:89 day(s) ago
- Updated:July 15, 2026 at 03:37 PM
Rooms and interior
- Bedrooms:5
- Total bathrooms:6
- Full bathrooms:5
- Half bathrooms:1
- Flooring:Carpet, Engineered Wood
- Dining Description:Combination Dining/Living, Combination Kitchen/Dining, Dining Area, Formal/Separate Dining Room
- Bathrooms Description:Bathroom 2, Bathroom 3, Full Bath, Half Bath, Primary Bath(s), Primary Bathroom
- Kitchen Description:Breakfast Area, Built-In Microwave, Built-Ins, Butlers Pantry, Combination Kitchen/Living, Cooktop, Cooktop - Down Draft, Dishwasher, Disposal, Exhaust Fan, Kitchen - Eat-In, Kitchen - Efficiency, Kitchen - Galley, Kitchen - Gourmet, Kitchen - Island, Kitchen - Table Space, Oven - Double, Oven - Self Cleaning, Oven - Wall, Pantry, Recessed Lighting, Refrigerator, Stainless Steel Appliances, Upgraded Countertops
- Bedroom Description:Entry Level Bedroom, Primary Bedroom, Walk In Closet(s)
- Basement:Yes
- Basement Description:Fully Finished
- Living area:5,402 sq. ft.
Heating and cooling
- Cooling:Central A/C
- Heating:Forced Air, Natural Gas
Structure and exterior
- Roof:Architectural Shingle
- Year built:2024
- Building area:5,402 sq. ft.
- Lot area:0.14 Acres
- Lot Features:Adjoins - Open Space, Adjoins - Public Land, Cleared, Landscaping, Level, Rear Yard, SideYard(s)
- Architectural Style:Colonial
- Construction Materials:Brick Front, Vinyl Siding
- Exterior Features:Awning(s), Deck(s), Flood Lights, Gutter System, Porch(es), Roof
- Foundation Description:Slab
- Levels:3 Story
Utilities
- Water:Public
- Sewer:Public Sewer
Finances and disclosures
- Price:$940,000
- Price per sq. ft.:$174.01
- Tax amount:$15,551 (2025)
Features and amenities
- Laundry features:Laundry
- Amenities:200+ Amp Service, Air Filter System, Attic, Built-Ins, Ceiling Fan(s), Double Pane Windows, Efficiency, Recessed Lighting, Sprinkler System, Window Treatments
Parking
- Parking description:Additional Storage Area, Asphalt Driveway, Attached Garage, Garage - Front Entry, Garage Door Opener, Inside Access, Oversized, Paved Driveway, Private, Public, Secure Parking
- Garage:Yes
- Garage spaces:2
New listings near 6547 Clubhouse Dr
- Coming Soon
 $740,000Coming Soon3 beds 4 baths
8115 Primrose Ln, LAUREL, MD 20723
MLS# MDHW2071534Listed by: CUMMINGS & CO. REALTORS - Coming Soon
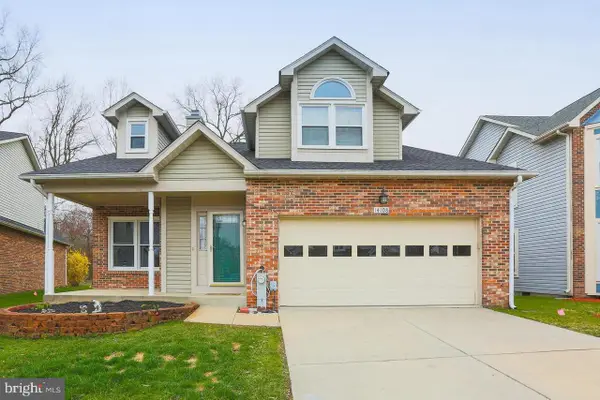 $525,000Coming Soon3 beds 3 baths
Greenview Dr, LAUREL, MD 20708
MLS# MDPG2210898Listed by: SAMSON PROPERTIES - New
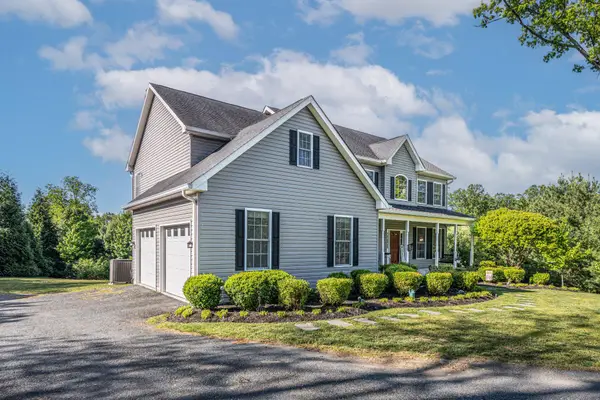 $948,500Active4 beds 4 baths4,444 sq. ft.
10693 Harding Rd, LAUREL, MD 20723
MLS# MDHW2071494Listed by: SAMSON PROPERTIES - New
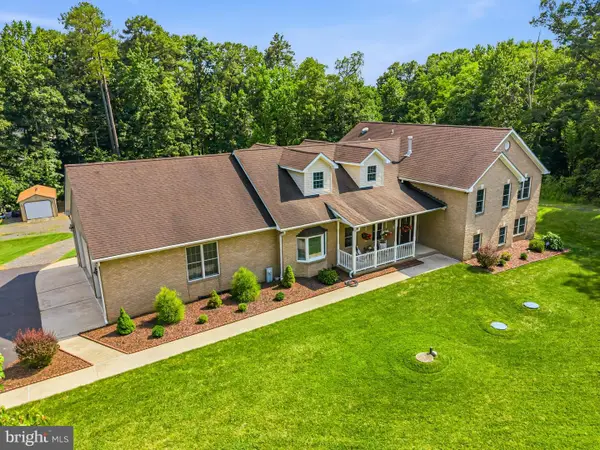 $975,000Active5 beds 5 baths5,523 sq. ft.
11901 Duckettown Rd, LAUREL, MD 20708
MLS# MDPG2210056Listed by: REDFIN CORP - New
 $324,900Active3 beds 4 baths1,672 sq. ft.
8231 Northlake Ct, LAUREL, MD 20707
MLS# MDPG2210440Listed by: LONG & FOSTER REAL ESTATE, INC. - Coming Soon
 $634,900Coming Soon3 beds 3 baths
7300 Colchis Ct, LAUREL, MD 20707
MLS# MDPG2210770Listed by: RLAH @PROPERTIES - Coming SoonOpen Sat, 11am to 1pm
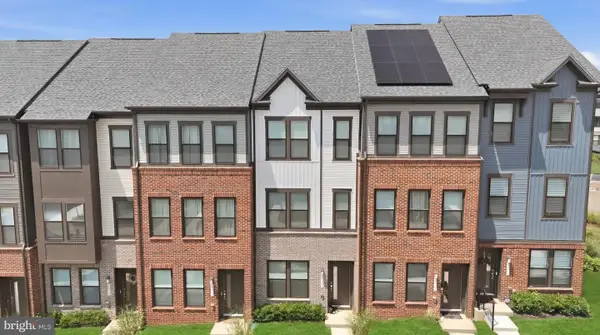 $485,000Coming Soon3 beds 4 baths
3307 Anabranch Way, LAUREL, MD 20724
MLS# MDAA2151174Listed by: CUMMINGS & CO. REALTORS - Coming Soon
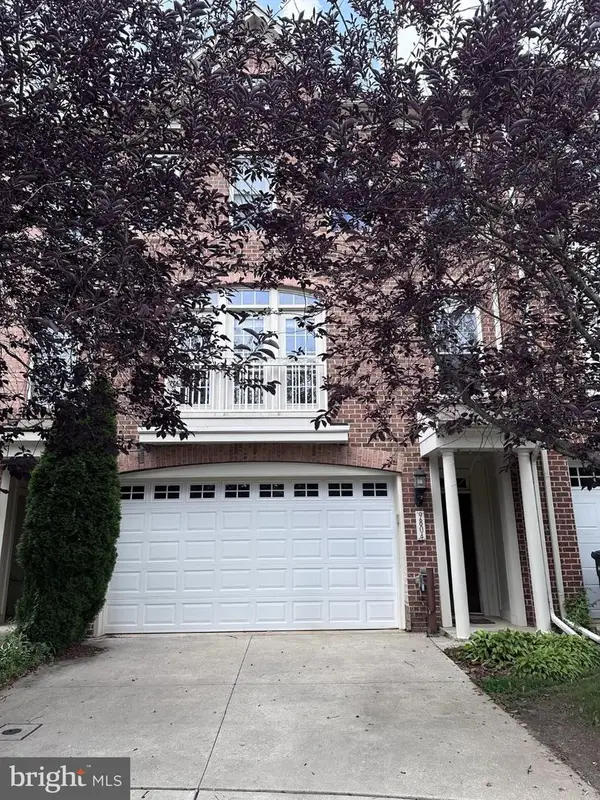 $599,000Coming Soon3 beds 4 baths
9804 June Flowers Way, LAUREL, MD 20723
MLS# MDHW2071424Listed by: LONG & FOSTER REAL ESTATE, INC. - Coming Soon
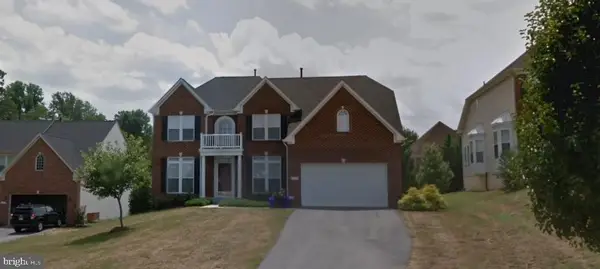 $935,000Coming Soon5 beds 4 baths
8505 Tipton Dr, LAUREL, MD 20723
MLS# MDHW2071430Listed by: FAIRFAX REALTY PREMIER - Open Sun, 1 to 3pmNew
 $525,000Active6 beds 3 baths2,672 sq. ft.
235 Marganza S, LAUREL, MD 20724
MLS# MDAA2151118Listed by: SAMSON PROPERTIES


Protect your home and budget from life's surprises with an Assurant Home Warranty, backed by a partner that supports you through every step of homeownership. Explore Plans.
© 2026 Better Homes and Gardens Real Estate LLC. An Anywhere Real Estate company. All rights reserved. Better Homes and Gardens® Real Estate is a registered trademark owned by Meredith Operations Corporation, licensed to Better Homes and Gardens Real Estate LLC and used with permission. Better Homes and Gardens Real Estate LLC fully supports the principles of the Fair Housing Act and the Equal Opportunity Act. Listing information is deemed reliable but is not guaranteed accurate.
Each office is independently owned and operated.
Any services or products provided by third parties are not provided by, affiliated with or related to Better Homes and Gardens Real Estate LLC, or its affiliated companies.