
8115 Primrose Ln, Laurel, MD 20723
Local realty services provided by:Better Homes and Gardens Real Estate Murphy & Co.
8115 Primrose Ln,Laurel, MD 20723
$730,000
- 3 Beds
- 4 Baths
- 2,270 sq. ft.
- Townhouse
- Pending
Listed by: sunna ahmad
Office: cummings & co. realtors
MLS#:MDHW2071534
Source:BRIGHTMLS
Price summary
- Price:$730,000
- Price per sq. ft.:$321.59
- Monthly HOA dues:$110
About this home
Welcome to Wellington Farms, one of Howard County's most sought-after amenity-rich communities, where luxury, convenience, and timeless design converge in this exceptional Northwest-facing Ryan Homes Serenade end-of-group residence. Perfectly positioned on a premium homesite backing to lush greenery, this stunning stone-front home with classic black shutters and a sophisticated neutral exterior palette offers remarkable curb appeal, abundant natural light from three exposures, and exceptional privacy. The fully fenced backyard is an outdoor sanctuary featuring low-maintenance premium turf, an elegant paver patio, and a covered composite deck designed for year-round entertaining, complete with a rain-drain system, outdoor recessed lighting, TV outlet, and a striking stone-accent electric fireplace creating the perfect setting to relax, dine, or gather with family and friends. Inside, brand-new designer paint, luxury vinyl plank flooring, recessed lighting, and a bright, airy open floor plan create a model-home feel throughout. The welcoming foyer leads to a versatile private study with plush carpeting, recessed lighting, and direct walkout access to the backyard, making it ideal for a home office, fitness space, or playroom. Ascend the upgraded white oak staircase with elegant white risers to discover the heart of the home—a spectacular gourmet chef's kitchen featuring quartz countertops, an oversized center island, 42-inch Snow White cabinetry, designer subway tile backsplash, built-in wall oven, vented range hood, five-burner gas cooktop, built-in microwave, and stainless steel appliances, seamlessly flowing into the spacious dining area and sun-filled family room, creating an effortless space for everyday living and entertaining. The upper level continues to impress with an elegant owner's retreat showcasing tray ceilings, expansive walk-in closet, abundant natural light, and a luxurious spa-inspired ensuite bath appointed with dual quartz vanities, 42-inch Snow White cabinetry, luxury vinyl plank flooring, and an oversized tiled walk-in shower with built-in bench. Two additional generously sized bedrooms benefit from the extra windows exclusive to end-unit living, filling each room with beautiful sunlight while offering ceiling fans, recessed lighting, and custom window treatments. A beautifully finished secondary bath with tiled tub surround, luxury vinyl plank flooring, and convenient upper-level laundry complete the thoughtfully designed upper floor. Enjoy all that Wellington Farms has to offer with scenic walking trails, playgrounds, open green spaces, and beautifully maintained community amenities while being ideally located just minutes from I-95, Routes 29, 32, and 216, providing effortless access to Washington, D.C., Baltimore, Maple Lawn, Columbia, premier shopping, dining, and entertainment. Commuters will appreciate close proximity to Fort Meade, NSA, Johns Hopkins Applied Physics Laboratory, BWI Airport, and major employment hubs. Zoned to Howard County's award-winning schools, including highly acclaimed Atholton High School, this extraordinary residence combines luxury finishes, exceptional indoor-outdoor living, an abundance of natural light, energy-conscious Northwest orientation with excellent future solar potential, and an unbeatable location, offering an unparalleled lifestyle in one of Howard County's premier communities....
Contact an agent
Home facts
- Year built:2023
- Subdivision & Development:WELLINGTON FARMS
- Listing ID #:MDHW2071534
- Added:66 day(s) ago
- Updated:September 19, 2026 at 10:29 AM
Rooms and interior
- Bedrooms:3
- Total bathrooms:4
- Full bathrooms:2
- Half bathrooms:2
- Rooms Total:14
- Flooring:Carpet, Ceramic Tile, Luxury Vinyl Plank, Tile/Brick
- Dining Description:Combination Kitchen/Dining, Dining Room
- Bathrooms Description:Bathroom 2, Bathroom 3, Half Bath, Primary Bath(s), Primary Bathroom
- Kitchen Description:Breakfast Area, Built-In Microwave, Built-In Range, Built-Ins, Butlers Pantry, Carpet, Combination Kitchen/Living, Crown Moldings, Dishwasher, Disposal, ENERGY STAR Dishwasher, ENERGY STAR Freezer, ENERGY STAR Refrigerator, Energy Efficient Appliances, Exhaust Fan, Kitchen - Eat-In, Kitchen - Gourmet, Kitchen - Island, Microwave, Oven - Wall, Pantry, Range Hood, Recessed Lighting, Refrigerator, Stainless Steel Appliances, Upgraded Countertops, Water Heater
- Bedroom Description:Carpet, Primary Bedroom, Walk In Closet(s)
- Living area:2,270 sq. ft.
Heating and cooling
- Cooling:Central A/C, Programmable Thermostat
- Heating:Natural Gas, Programmable Thermostat
Structure and exterior
- Roof:Architectural Shingle
- Year built:2023
- Building area:2,270 sq. ft.
- Lot area:0.06 Acres
- Architectural Style:Colonial, Craftsman
- Construction Materials:Brick, Stone, Vinyl Siding
- Exterior Features:Deck(s), Exterior Lighting, Patio(s), Sidewalks, Street Lights
- Foundation Description:Slab
- Levels:3 Story
Schools
- High school:ATHOLTON
- Middle school:HAMMOND
- Elementary school:HAMMOND
Utilities
- Water:Public
- Sewer:Public Sewer
Finances and disclosures
- Price:$730,000
- Price per sq. ft.:$321.59
- Tax amount:$9,305 (2025)
Features and amenities
- Laundry features:Dryer, Dryer In Unit, ENERGY STAR Clothes Washer, Laundry, Washer, Washer In Unit
- Amenities:200+ Amp Service, Built-Ins, Carbon Monoxide Detector(s), Carpet, Ceiling Fan(s), Crown Moldings, Double Pane Windows, Fire Detection System, Recessed Lighting, Smoke Detector, Sprinkler System, Sprinkler System - Indoor, Window Treatments
Parking
- Parking description:Additional Storage Area, Asphalt Driveway, Attached Garage, Built In, Garage - Front Entry, Garage Door Opener, Inside Access, Oversized
- Garage:Yes
- Garage spaces:2
New listings near 8115 Primrose Ln
- Coming Soon
 $650,000Coming Soon3 beds 3 baths2,848 sq. ft.
9854 Garden Ranges, LAUREL, MD 20723
MLS# MDHW2074362Listed by: NORTHROP REALTY - Coming Soon
 $235,000Coming Soon2 beds 2 baths861 sq. ft.
14039 Vista Dr #173b, LAUREL, MD 20707
MLS# MDPG2219382Listed by: COMPASS - Coming Soon
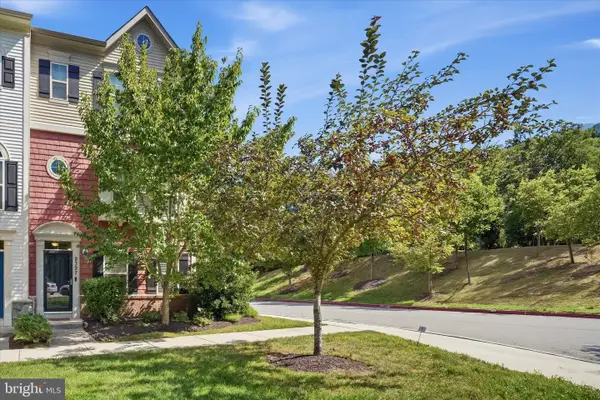 $589,000Coming Soon3 beds 3 baths2,000 sq. ft.
9397 Rock Ripple Ln, LAUREL, MD 20723
MLS# MDHW2074230Listed by: LONG & FOSTER REAL ESTATE, INC. - Coming Soon
 $899,900Coming Soon3 beds 4 baths3,930 sq. ft.
8731 Lake Edge Dr, LAUREL, MD 20723
MLS# MDHW2074084Listed by: EXP REALTY, LLC - Coming Soon
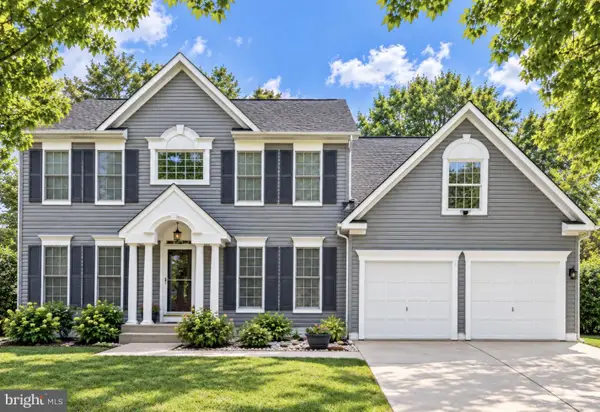 $735,000Coming Soon4 beds 3 baths3,148 sq. ft.
8016 Moss Bank Dr, LAUREL, MD 20724
MLS# MDAA2157014Listed by: CUMMINGS & CO. REALTORS - Coming Soon
 $435,000Coming Soon4 beds 3 baths2,352 sq. ft.
8601 Snowden Loop, LAUREL, MD 20708
MLS# MDPG2219166Listed by: CUMMINGS & CO. REALTORS - Coming Soon
 $550,000Coming Soon5 beds 3 baths2,414 sq. ft.
9203 Twin Hill Ln, LAUREL, MD 20708
MLS# MDPG2218972Listed by: KELLER WILLIAMS REALTY - Coming Soon
 $400,000Coming Soon3 beds 4 baths2,316 sq. ft.
7722 Erica Ln, LAUREL, MD 20707
MLS# MDPG2218824Listed by: MR. LISTER REALTY - Coming Soon
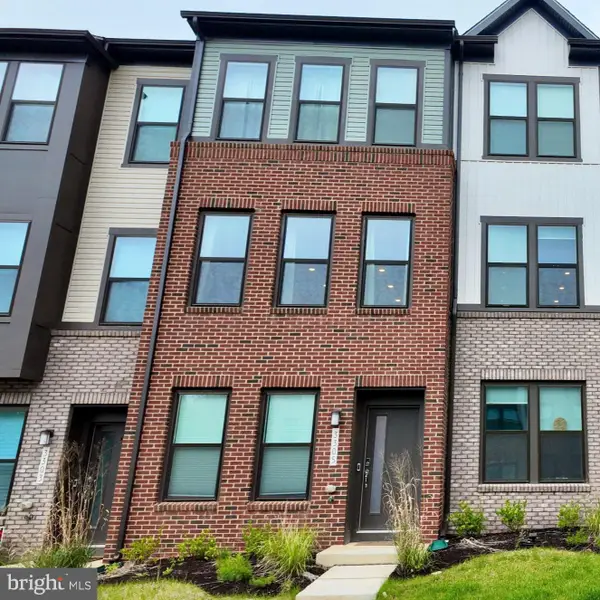 $475,000Coming Soon3 beds 4 baths1,563 sq. ft.
3305 Anabranch Way, LAUREL, MD 20724
MLS# MDAA2156520Listed by: RLAH @PROPERTIES - Coming SoonOpen Sat, 12 to 3pm
 $485,000Coming Soon4 beds 2 baths1,816 sq. ft.
328 Vale Smt S, LAUREL, MD 20724
MLS# MDAA2156510Listed by: SAMSON PROPERTIES


Protect your home and budget from life's surprises with an Assurant Home Warranty, backed by a partner that supports you through every step of homeownership. Explore Plans.
© 2026 Better Homes and Gardens Real Estate LLC. An Anywhere Real Estate company. All rights reserved. Better Homes and Gardens® Real Estate is a registered trademark owned by Meredith Operations Corporation, licensed to Better Homes and Gardens Real Estate LLC and used with permission. Better Homes and Gardens Real Estate LLC fully supports the principles of the Fair Housing Act and the Equal Opportunity Act. Listing information is deemed reliable but is not guaranteed accurate.
Each office is independently owned and operated.
Any services or products provided by third parties are not provided by, affiliated with or related to Better Homes and Gardens Real Estate LLC, or its affiliated companies.