
7517 Brooklyn Bridge Rd, Laurel, MD 20707
Local realty services provided by:Better Homes and Gardens Real Estate Valley Partners
7517 Brooklyn Bridge Rd,Laurel, MD 20707
$875,000
- 4 Beds
- 4 Baths
- 2,627 sq. ft.
- Single family
- Active
Upcoming open houses
- Sat, Jul 1111:00 am - 01:00 pm
Listed by: pamela isabelle edwards lynch, mary w wagner
Office: cummings & co. realtors
MLS#:MDPG2209148
Source:BRIGHTMLS
Price summary
- Price:$875,000
- Price per sq. ft.:$333.08
About this home
PLEASE DO NOT WALK THE PROPERTY! OPEN HOUSE Saturday 7/11 @11-1 and Sunday 7/12 @1-3
Like a large slice of pie?! ….Then this could be the one! Over 4000 square feet perfectly situated in Laurel on over 3.4 acres!!! This custom built unique and sprawling home is first time to the market.
The property is light, bright, open and welcoming with a vaulted ceiling in the inviting central portion of the home. A traditional 3 floor layout but an added bonus is the basement has its own mini kitchen, fireplace, full bathroom and bedroom so could be perfectly split for multi generational living, or potentially separated into an income generating unit.
There was nothing overlooked when this home was designed. It also has self contained workshop, solarium / greenhouse, personal garages attached to the home and an additional block of separate garages at the end of the long driveway offering excellent on site storage for business equipment or personal collections.
Enjoy resort style living with the in ground pool, gazebo and fenced lawn offering the ideal spot to relax enjoy the views to the huge, private landscaped and wooded lot....
Contact an agent
Home facts
- Year built:1986
- Listing ID #:MDPG2209148
- Added:8 day(s) ago
- Updated:July 11, 2026 at 04:43 PM
Rooms and interior
- Bedrooms:4
- Total bathrooms:4
- Full bathrooms:3
- Half bathrooms:1
- Dining Description:Dining Area
- Kitchen Description:2nd Kitchen, Dishwasher
- Basement:Yes
- Basement Description:Daylight, Outside Entrance, Partial, Partially Finished, Walkout Level, Windows, Workshop
- Living area:2,627 sq. ft.
Heating and cooling
- Cooling:Central A/C
- Heating:Electric, Heat Pump(s)
Structure and exterior
- Year built:1986
- Building area:2,627 sq. ft.
- Lot area:3.43 Acres
- Lot Features:Additional Lot(s), Trees/Wooded
- Architectural Style:Contemporary
- Construction Materials:Frame
- Exterior Features:Outbuilding(s), Porch(es), Screened
- Foundation Description:Slab
- Levels:3 Story
Utilities
- Water:Public
- Sewer:Public Sewer
Finances and disclosures
- Price:$875,000
- Price per sq. ft.:$333.08
- Tax amount:$14,307 (2025)
Features and amenities
- Laundry features:Dryer, Washer
- Pool features:In Ground
Parking
- Parking description:Asphalt Driveway, Attached Garage, Garage - Side Entry
- Garage:Yes
- Garage spaces:2
New listings near 7517 Brooklyn Bridge Rd
- New
 $525,000Active6 beds 3 baths2,672 sq. ft.
235 Marganza S, LAUREL, MD 20724
MLS# MDAA2151118Listed by: SAMSON PROPERTIES - Open Sat, 12 to 2pmNew
 $245,000Active2 beds 2 baths841 sq. ft.
14011-e Briston St #11-e, LAUREL, MD 20707
MLS# MDPG2205058Listed by: SOLD 100 REAL ESTATE, INC. - New
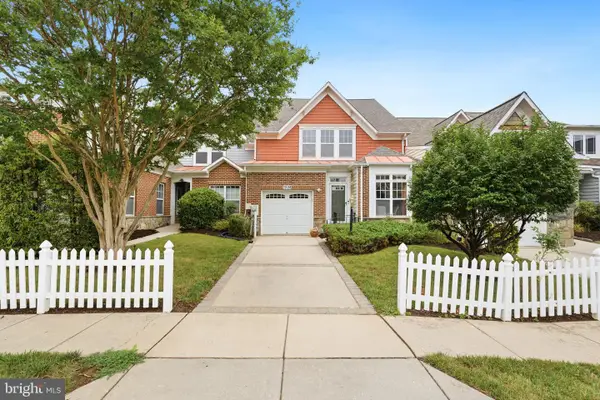 $425,000Active2 beds 2 baths1,502 sq. ft.
7208 Paperbark Ter, LAUREL, MD 20707
MLS# MDPG2208822Listed by: REDFIN CORP - Coming Soon
 $679,000Coming Soon5 beds 4 baths
2994 Turtle Creek Rd, LAUREL, MD 20724
MLS# MDAA2151054Listed by: TAYLOR PROPERTIES - Coming Soon
 $445,000Coming Soon4 beds 3 baths
9841 Lyon Ave, LAUREL, MD 20723
MLS# MDHW2068682Listed by: REDFIN CORP - New
 $539,000Active3 beds 3 baths2,188 sq. ft.
10107 Snowden Rd, LAUREL, MD 20708
MLS# MDPG2209142Listed by: REDFIN CORP - New
 $530,000Active4 beds 4 baths2,376 sq. ft.
7606 Lexington Ave, LAUREL, MD 20707
MLS# MDPG2210064Listed by: CENTURY 21 NEW MILLENNIUM - New
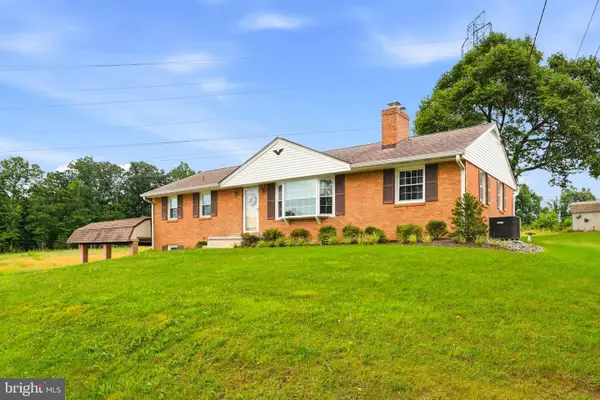 $475,000Active3 beds 2 baths2,186 sq. ft.
15605 Bond Mill Rd, LAUREL, MD 20707
MLS# MDPG2210226Listed by: CUMMINGS & CO. REALTORS - Open Sun, 1 to 3pm
 $435,000Pending3 beds 4 baths1,570 sq. ft.
8310 Mary Lee Ln, LAUREL, MD 20723
MLS# MDHW2071072Listed by: RE/MAX REALTY GROUP - Coming Soon
 $599,000Coming Soon4 beds 4 baths
36 Avondale St, LAUREL, MD 20707
MLS# MDPG2209442Listed by: RISE REAL ESTATE, LLC


Protect your home and budget from life's surprises with an Assurant Home Warranty, backed by a partner that supports you through every step of homeownership. Explore Plans.
© 2026 Better Homes and Gardens Real Estate LLC. An Anywhere Real Estate company. All rights reserved. Better Homes and Gardens® Real Estate is a registered trademark owned by Meredith Operations Corporation, licensed to Better Homes and Gardens Real Estate LLC and used with permission. Better Homes and Gardens Real Estate LLC fully supports the principles of the Fair Housing Act and the Equal Opportunity Act. Listing information is deemed reliable but is not guaranteed accurate.
Each office is independently owned and operated.
Any services or products provided by third parties are not provided by, affiliated with or related to Better Homes and Gardens Real Estate LLC, or its affiliated companies.