
8532 Light Moon Way, Laurel, MD 20723
Local realty services provided by:Better Homes and Gardens Real Estate Premier
8532 Light Moon Way,Laurel, MD 20723
$700,000
- 4 Beds
- 4 Baths
- - sq. ft.
- Townhouse
- Sold
Listed by: keith jang
Office: northrop realty
MLS#:MDHW2065418
Source:BRIGHTMLS
Sorry, we are unable to map this address
Price summary
- Price:$700,000
- Monthly HOA dues:$86
About this home
Offer Deadline: Monday, June 22 at 12:00 PM. Completely updated end-of-row townhome in Laurel's sought-after, amenity-rich community! Stylish renovations include remodeled bathrooms, new flooring, fresh paint, updated lighting, refreshed kitchen finishes, new microwave, washer, dryer, and more. A bright and airy floor plan begins with a sun-filled dining room surrounded by windows that fill the space with natural light. The open-concept main level offers a spacious family room with a gas fireplace, new recessed lighting, and seamless flow into the kitchen and breakfast nook. Kitchen updates include quartz countertops, refreshed cabinetry, and modern finishes. Sliding door access from the breakfast area leads to a private deck overlooking a peaceful tree-lined setting. An updated powder room completes the main level. Upstairs, the impressive primary suite features a soaring vaulted ceiling with skylight, large walk-in closet, and beautifully remodeled bath with dual vanity, soaking tub, and frameless glass shower. Two additional bedrooms, an updated hall bath, and convenient laundry room complete the upper level. The finished walkout lower level adds exceptional living space with new luxury vinyl plank flooring, a recreation room with patio access, a fourth bedroom, full bath, and fenced backyard perfect for outdoor enjoyment. Community amenities include a clubhouse with gathering space and full kitchen, fitness center, swimming pool, and tennis courts. Ideally located near major commuter routes, shopping, dining, and entertainment, this turnkey home offers the perfect blend of style, comfort, and convenience....
Contact an agent
Home facts
- Year built:2003
- Listing ID #:MDHW2065418
- Added:39 day(s) ago
- Updated:July 20, 2026 at 05:55 AM
Rooms and interior
- Bedrooms:4
- Total bathrooms:4
- Full bathrooms:3
- Half bathrooms:1
- Flooring:Ceramic Tile, Hardwood, Luxury Vinyl Plank
- Dining Description:Dining Area, Dining Room
- Bathrooms Description:Primary Bath(s)
- Kitchen Description:Breakfast Area, Crown Moldings, Dishwasher, Disposal, Exhaust Fan, Icemaker, Microwave, Oven/Range - Gas, Recessed Lighting, Refrigerator, Stainless Steel Appliances, Stove
- Bedroom Description:Primary Bedroom
- Basement:Yes
- Basement Description:Connecting Stairway, Improved, Interior Access, Outside Entrance, Walkout Level
Heating and cooling
- Cooling:Central A/C
- Heating:Forced Air, Natural Gas
Structure and exterior
- Roof:Asphalt
- Year built:2003
- Lot Features:Cul-de-sac, Front Yard, Landscaping, Rear Yard, SideYard(s), Trees/Wooded
- Architectural Style:Colonial
- Construction Materials:Brick, Combination
- Exterior Features:Deck(s), Exterior Lighting, Patio(s)
- Levels:3 Story
Schools
- High school:ATHOLTON
- Middle school:MURRAY HILL
- Elementary school:GORMAN CROSSING
Utilities
- Water:Public
- Sewer:Public Sewer
Finances and disclosures
- Price:$700,000
- Tax amount:$7,932 (2025)
Features and amenities
- Laundry features:Dryer, Washer
- Amenities:Attic, Bay/Bow Windows, Chair Railings, Crown Moldings, Double Pane Windows, Recessed Lighting, Window Treatments
Parking
- Parking description:Attached Garage, Concrete Driveway, Garage Door Opener, Off Street
- Garage:Yes
- Garage spaces:1
New listings near 8532 Light Moon Way
- Coming SoonOpen Sat, 11am to 1pm
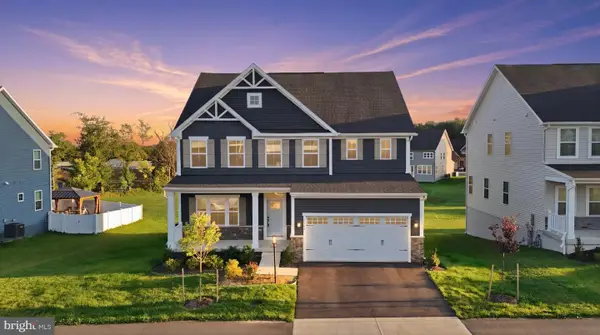 $1,095,000Coming Soon5 beds 4 baths
7534 Declan Rd, LAUREL, MD 20723
MLS# MDHW2067622Listed by: CUMMINGS & CO. REALTORS - Coming Soon
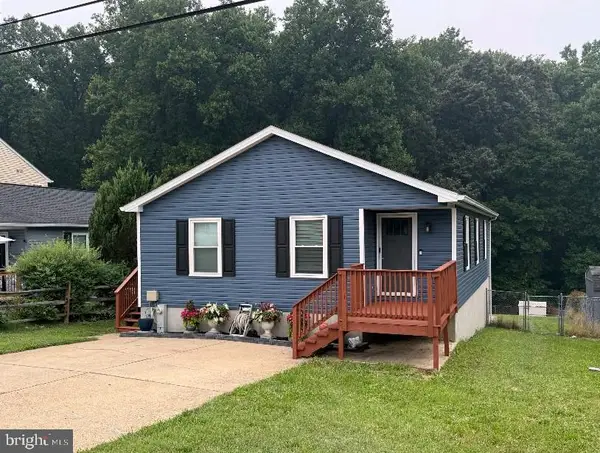 $515,000Coming Soon3 beds 3 baths
9404 Fairview Ave, LAUREL, MD 20723
MLS# MDHW2071212Listed by: RISE REAL ESTATE, LLC - Coming Soon
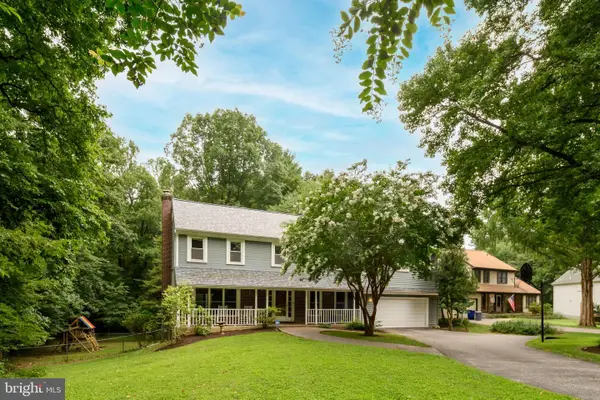 $775,000Coming Soon5 beds 4 baths
7951 Gavin Way, LAUREL, MD 20723
MLS# MDHW2071674Listed by: LONG & FOSTER REAL ESTATE, INC. - New
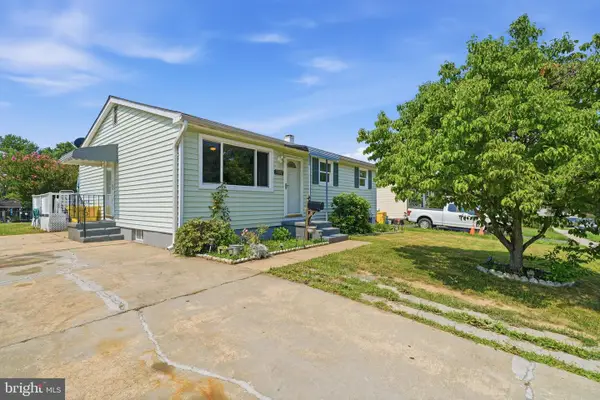 $419,900Active5 beds 2 baths1,808 sq. ft.
3391 Horsehead S, LAUREL, MD 20724
MLS# MDAA2151768Listed by: SMART REALTY, LLC - New
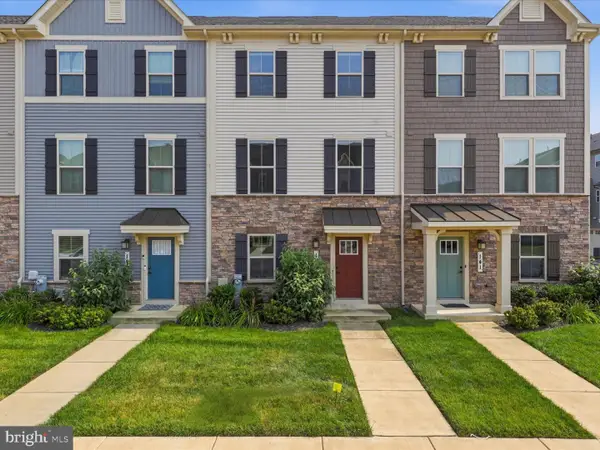 $510,000Active3 beds 3 baths1,680 sq. ft.
143 Lyons Creek Dr, LAUREL, MD 20708
MLS# MDPG2210842Listed by: KELLER WILLIAMS REALTY CENTRE - Coming Soon
 $565,000Coming Soon5 beds 3 baths
8808 Montpelier Dr, LAUREL, MD 20708
MLS# MDPG2211556Listed by: HYATT & COMPANY REAL ESTATE LLC - New
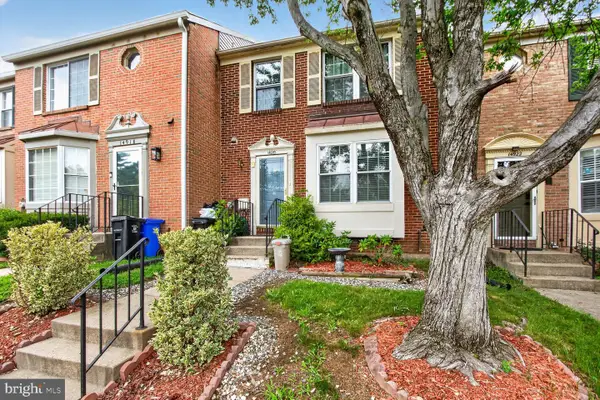 $360,000Active3 beds 2 baths1,296 sq. ft.
14920 Ashford Pl, LAUREL, MD 20707
MLS# MDPG2211550Listed by: RE/MAX EXCELLENCE REALTY - Coming SoonOpen Sat, 12 to 2pm
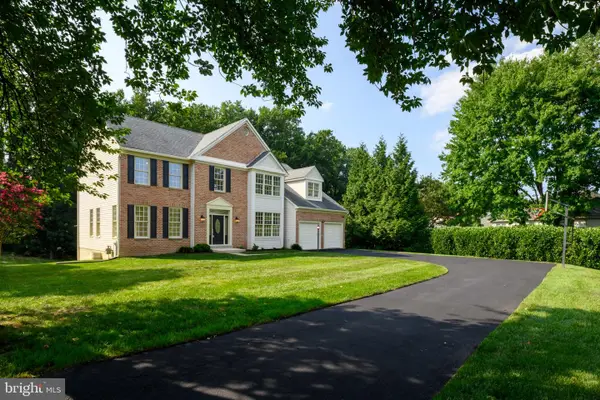 $995,000Coming Soon4 beds 5 baths
10304 Preakness Pl, LAUREL, MD 20723
MLS# MDHW2071680Listed by: RE/MAX ADVANTAGE REALTY - Coming Soon
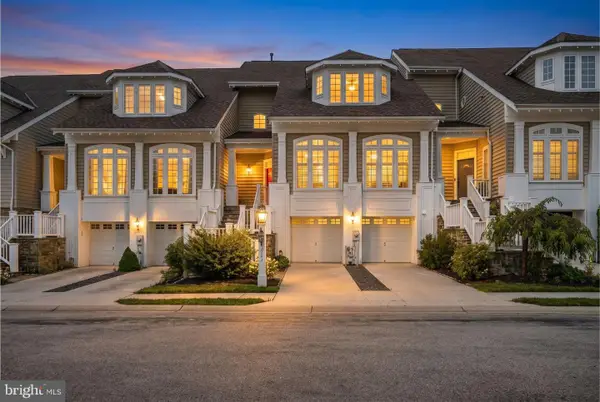 $899,900Coming Soon3 beds 4 baths
8741 Lake Edge Dr, LAUREL, MD 20723
MLS# MDHW2071660Listed by: BERKSHIRE HATHAWAY HOMESERVICES HOMESALE REALTY - Coming Soon
 $500,000Coming Soon5 beds 3 baths
8601 Briarwood Ct, LAUREL, MD 20708
MLS# MDPG2209570Listed by: KELLER WILLIAMS REALTY CENTRE


Protect your home and budget from life's surprises with an Assurant Home Warranty, backed by a partner that supports you through every step of homeownership. Explore Plans.
© 2026 Better Homes and Gardens Real Estate LLC. An Anywhere Real Estate company. All rights reserved. Better Homes and Gardens® Real Estate is a registered trademark owned by Meredith Operations Corporation, licensed to Better Homes and Gardens Real Estate LLC and used with permission. Better Homes and Gardens Real Estate LLC fully supports the principles of the Fair Housing Act and the Equal Opportunity Act. Listing information is deemed reliable but is not guaranteed accurate.
Each office is independently owned and operated.
Any services or products provided by third parties are not provided by, affiliated with or related to Better Homes and Gardens Real Estate LLC, or its affiliated companies.