
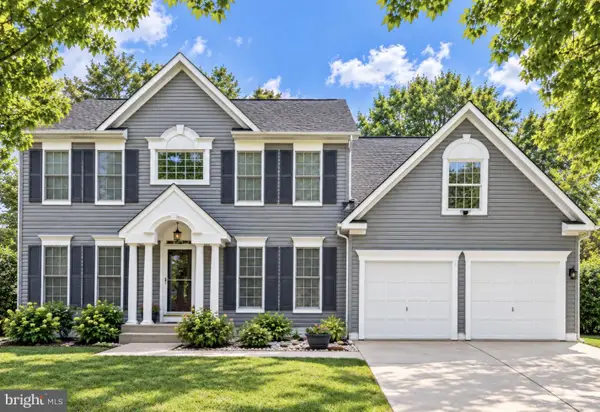
8625 Stone Hill Ln, Laurel, MD 20724
Local realty services provided by:Better Homes and Gardens Real Estate Realty Connect
8625 Stone Hill Ln,Laurel, MD 20724
$485,000
- 3 Beds
- 2 Baths
- 1,928 sq. ft.
- Townhouse
- Coming Soon
Listed by: kelly hubbard
Office: the home team realty group, llc.
MLS#:MDAA2158518
Source:BRIGHTMLS
Price summary
- Price:$485,000
- Price per sq. ft.:$251.56
- Monthly HOA dues:$100
About this home
This gorgeous townhome is the largest floorplan in the neighborhood. It features a two car garage, walkout basement, fireplace, deck off the kitchen, and a primary suite balcony! You won't want to miss out on this gem when it hits the market. Tours begin in a few weeks, contact listing agent to get on the list today!
Contact an agent
Home facts
- Year built:2015
- Subdivision & Development:FIELDSTONE FARM
- Listing ID #:MDAA2158518
- Updated:October 10, 2026 at 01:45 PM
Rooms and interior
- Bedrooms:3
- Total bathrooms:2
- Full bathrooms:2
- Dining Description:Combination Dining/Living, Combination Kitchen/Dining, Dining Area
- Bathrooms Description:Primary Bath(s)
- Kitchen Description:Breakfast Area, Combination Kitchen/Living, Dishwasher, Exhaust Fan, Icemaker, Kitchen - Eat-In, Kitchen - Gourmet, Kitchen - Island, Microwave, Oven/Range - Gas, Refrigerator, Upgraded Countertops
- Basement:Yes
- Basement Description:Connecting Stairway, Daylight, Fully Finished, Garage Access, Heated, Improved, Outside Entrance, Partial, Walkout Level
- Living area:1,928 sq. ft.
Heating and cooling
- Cooling:Central A/C
- Heating:Forced Air, Natural Gas
Structure and exterior
- Year built:2015
- Building area:1,928 sq. ft.
- Lot area:0.04 Acres
- Architectural Style:Traditional
- Construction Materials:Brick, Combination
- Foundation Description:Concrete Perimeter
- Levels:3 Story
Utilities
- Water:Public
- Sewer:Public Sewer
Finances and disclosures
- Price:$485,000
- Price per sq. ft.:$251.56
- Tax amount:$5,875 (2026)
Features and amenities
- Laundry features:Dryer, Washer, Washer/Dryer Hookups Only
- Amenities:Window Treatments
Parking
- Parking description:Attached Garage, Concrete Driveway, Garage - Front Entry, Garage Door Opener
- Garage:Yes
- Garage spaces:2
New listings near 8625 Stone Hill Ln
- Coming Soon
 $640,000Coming Soon3 beds 4 baths2,398 sq. ft.
9342 Rock Ripple Ln, LAUREL, MD 20723
MLS# MDHW2074800Listed by: CUMMINGS & CO. REALTORS - Coming Soon
 $449,000Coming Soon3 beds 3 baths2,036 sq. ft.
3020 Button Bush Ln, LAUREL, MD 20724
MLS# MDAA2158068Listed by: REALTY ONE GROUP CAPITAL - Coming Soon
 $350,000Coming Soon3 beds 3 baths1,532 sq. ft.
3407 Lindenwood Dr, LAUREL, MD 20724
MLS# MDAA2157966Listed by: EXP REALTY, LLC - Coming Soon
 $385,000Coming Soon2 beds 2 baths1,553 sq. ft.
13801 Belle Chasse Blvd #111, LAUREL, MD 20707
MLS# MDPG2220228Listed by: THE EVANS GROUP DMV - Coming Soon
 $735,000Coming Soon4 beds 3 baths3,148 sq. ft.
8016 Moss Bank Dr, LAUREL, MD 20724
MLS# MDAA2157014Listed by: CUMMINGS & CO. REALTORS - New
 $455,000Active3 beds 3 baths2,220 sq. ft.
8142 Mallard Shore Dr, LAUREL, MD 20724
MLS# MDAA2158840Listed by: ACCORD REALTY INC. - New
 $399,900Active3 beds 3 baths1,890 sq. ft.
7706 Carissa Ln, LAUREL, MD 20707
MLS# MDPG2220696Listed by: WEICHERT, REALTORS - New
 $555,000Active4 beds 4 baths1,760 sq. ft.
1042 Highpoint Trl, LAUREL, MD 20707
MLS# MDPG2221896Listed by: EXP REALTY, LLC - New
 $975,000Active4 beds 4 baths4,376 sq. ft.
11224 Chaucers Ridge Ct N, LAUREL, MD 20723
MLS# MDHW2074888Listed by: MARYLAND REAL ESTATE NETWORK


Protect your home and budget from life's surprises with an Assurant Home Warranty, backed by a partner that supports you through every step of homeownership. Explore Plans.
© 2026 Better Homes and Gardens Real Estate LLC. An Anywhere Real Estate company. All rights reserved. Better Homes and Gardens® Real Estate is a registered trademark owned by Meredith Operations Corporation, licensed to Better Homes and Gardens Real Estate LLC and used with permission. Better Homes and Gardens Real Estate LLC fully supports the principles of the Fair Housing Act and the Equal Opportunity Act. Listing information is deemed reliable but is not guaranteed accurate.
Each office is independently owned and operated.
Any services or products provided by third parties are not provided by, affiliated with or related to Better Homes and Gardens Real Estate LLC, or its affiliated companies.