
8625 Tower Dr, Laurel, MD 20723
Local realty services provided by:Better Homes and Gardens Real Estate Valley Partners
8625 Tower Dr,Laurel, MD 20723
$869,000
- 5 Beds
- 4 Baths
- 3,912 sq. ft.
- Single family
- Pending
Listed by: sarabjit singh
Office: samson properties
MLS#:MDHW2073512
Source:BRIGHTMLS
Price summary
- Price:$869,000
- Price per sq. ft.:$222.14
About this home
NO HOA, OFFER. Deadline Monday, September 14th, 7PM
Beautifully maintained and thoughtfully upgraded, this spacious colonial in the desirable Hillside at Rocky Gorge community offers exceptional space, comfort, and versatility. Situated on a quiet cul-de-sac, this home features a generous floor plan, a two-car garage, expansive outdoor living areas, and a finished walk-out lower level with a bedroom and full bath—ideal for an in-law suite, guests, recreation, or extended living.
The main level welcomes you with a bright living room and an elegant dining room featuring a charming bay window. The well-appointed kitchen offers 42-inch cabinetry, granite countertops, an electric cooktop, refrigerator with water connection, dishwasher, garbage disposal, and ample workspace for everyday cooking and entertaining. The kitchen opens to a casual dining area and provides access to the screened porch and expansive deck, creating an excellent flow for indoor-outdoor living.
The adjacent family room features a vaulted ceiling, gas fireplace, and speaker wiring, making it an inviting space for relaxing or entertaining. A main-level office/den with custom built-in shelving provides a dedicated workspace, while the convenient main-level laundry room features an Electrolux washer and dryer. A powder room with an attractive marble countertop completes the main level.
Upstairs, the spacious primary suite offers a ceiling fan, walk-in closet, and private en-suite bath featuring dual vanities, a Jacuzzi-style soaking tub, and separate stand-up shower. Additional generously sized bedrooms and a full hall bath provide plenty of space for family and guests.
The finished walk-out lower level adds remarkable versatility and includes a bedroom, full bathroom, recreation area, gym/exercise space, bonus room, storage, full-size windows, and a kitchenette area with microwave, refrigerator, and tabletop dishwasher. Whether used as an in-law suite, guest quarters, home gym, entertainment space, or additional living area, the possibilities are extensive. The basement TV, piano, and select storage shelving convey with the property.
Step outside to enjoy the screened porch and expansive deck overlooking the large fenced yard. Established landscaping, flower beds, and a kitchen garden create an inviting outdoor setting for entertaining, gardening, or simply relaxing.
Numerous recent improvements and convenience features add to the home's appeal, including a **new roof installed in July 2024 with a transferable 50-year warranty**, LeafGuard gutters, generator-ready backup power, a 200-amp electrical service, whole-house surge protection, and a **60-amp EV charger**. The garage features storage shelving and a smart garage-door system that can be controlled through an app.
Additional features include gas heating, electric central air conditioning, a gas water heater, six ceiling fans throughout the home, extensive storage, and a two-car garage.
Ideally located in Laurel with convenient access to major commuter routes, shopping, dining, parks, and surrounding employment centers, this exceptional home combines traditional colonial charm with thoughtful updates and modern conveniences. **Move-in ready and offering an abundance of living space inside and out, 8625 Tower Dr is a home you won't want to miss!**...
Contact an agent
Home facts
- Year built:2003
- Subdivision & Development:NONE AVAILABLE
- Listing ID #:MDHW2073512
- Added:19 day(s) ago
- Updated:September 19, 2026 at 07:51 AM
Rooms and interior
- Bedrooms:5
- Total bathrooms:4
- Full bathrooms:3
- Half bathrooms:1
- Flooring:Carpet, Ceramic Tile, Concrete, Hardwood, Vinyl
- Dining Description:Dining Area, Dining Room, Formal/Separate Dining Room
- Bathrooms Description:Primary Bath(s)
- Kitchen Description:Breakfast Area, Built-In Microwave, Built-Ins, Carpet, Crown Moldings, Dishwasher, Disposal, Energy Efficient Appliances, Exhaust Fan, Extra Refrigerator/Freezer, Icemaker, Kitchen - Eat-In, Kitchen - Gourmet, Kitchen - Island, Kitchen - Table Space, Oven - Self Cleaning, Oven - Single, Oven/Range - Electric, Pantry, Recessed Lighting, Refrigerator, Stove, Upgraded Countertops, Water Dispenser, Water Heater
- Bedroom Description:Carpet, Primary Bedroom, Walk In Closet(s)
- Basement:Yes
- Basement Description:Connecting Stairway, Daylight, Full, Fully Finished, Heated, Interior Access, Outside Entrance, Rear Entrance, Shelving, Sump Pump, Walkout Level, Windows
- Living area:3,912 sq. ft.
Heating and cooling
- Cooling:Central A/C
- Heating:Forced Air, Natural Gas, Programmable Thermostat
Structure and exterior
- Roof:Architectural Shingle, Shingle
- Year built:2003
- Building area:3,912 sq. ft.
- Lot area:0.43 Acres
- Lot Features:Backs to Trees, Cul-de-sac, Front Yard, Landscaping, No Thru Street, Rear Yard, SideYard(s)
- Architectural Style:Colonial
- Construction Materials:Brick, Vinyl Siding
- Exterior Features:Bump-outs, Deck(s), Exterior Lighting, Patio(s), Play Equipment, Porch(es), Screened
- Foundation Description:Block
- Levels:3 Story
Schools
- High school:RESERVOIR
- Middle school:HAMMOND
- Elementary school:HAMMOND
Utilities
- Water:Public
- Sewer:Public Sewer
Finances and disclosures
- Price:$869,000
- Price per sq. ft.:$222.14
- Tax amount:$10,602 (2026)
Features and amenities
- Laundry features:Dryer - Front Loading, Has Laundry, Laundry, Washer - Front Loading
- Amenities:Atrium Windows, Attic, Bay/Bow Windows, Built-Ins, Carpet, Ceiling Fan(s), Chair Railings, Crown Moldings, Double Pane Windows, Main Entrance Lock, Recessed Lighting, Security System, Smoke Detector, Transom Windows
Parking
- Parking description:Asphalt Driveway, Attached Garage, Garage - Front Entry, Inside Access
- Garage:Yes
- Garage spaces:2
New listings near 8625 Tower Dr
- Coming Soon
 $650,000Coming Soon3 beds 3 baths2,848 sq. ft.
9854 Garden Ranges, LAUREL, MD 20723
MLS# MDHW2074362Listed by: NORTHROP REALTY - Coming Soon
 $235,000Coming Soon2 beds 2 baths861 sq. ft.
14039 Vista Dr #173b, LAUREL, MD 20707
MLS# MDPG2219382Listed by: COMPASS - Coming Soon
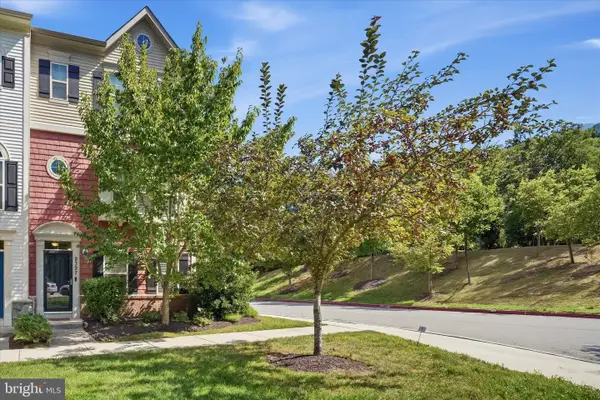 $589,000Coming Soon3 beds 3 baths2,000 sq. ft.
9397 Rock Ripple Ln, LAUREL, MD 20723
MLS# MDHW2074230Listed by: LONG & FOSTER REAL ESTATE, INC. - Coming Soon
 $899,900Coming Soon3 beds 4 baths3,930 sq. ft.
8731 Lake Edge Dr, LAUREL, MD 20723
MLS# MDHW2074084Listed by: EXP REALTY, LLC - Coming Soon
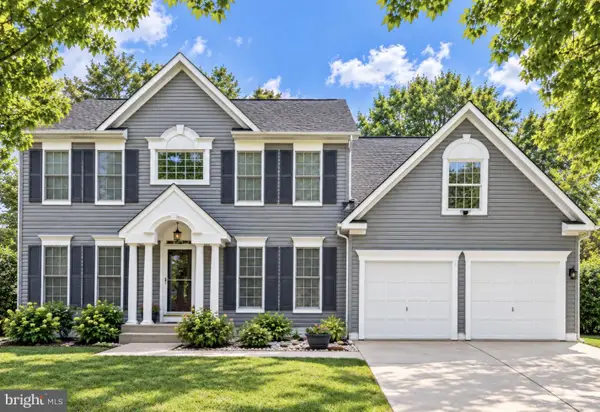 $735,000Coming Soon4 beds 3 baths3,148 sq. ft.
8016 Moss Bank Dr, LAUREL, MD 20724
MLS# MDAA2157014Listed by: CUMMINGS & CO. REALTORS - Coming Soon
 $435,000Coming Soon4 beds 3 baths2,352 sq. ft.
8601 Snowden Loop, LAUREL, MD 20708
MLS# MDPG2219166Listed by: CUMMINGS & CO. REALTORS - Coming Soon
 $550,000Coming Soon5 beds 3 baths2,414 sq. ft.
9203 Twin Hill Ln, LAUREL, MD 20708
MLS# MDPG2218972Listed by: KELLER WILLIAMS REALTY - Coming Soon
 $400,000Coming Soon3 beds 4 baths2,316 sq. ft.
7722 Erica Ln, LAUREL, MD 20707
MLS# MDPG2218824Listed by: MR. LISTER REALTY - Coming Soon
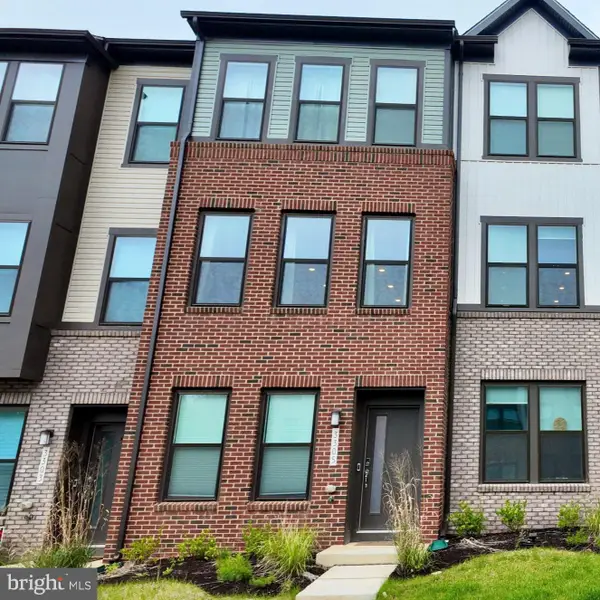 $475,000Coming Soon3 beds 4 baths1,563 sq. ft.
3305 Anabranch Way, LAUREL, MD 20724
MLS# MDAA2156520Listed by: RLAH @PROPERTIES - Coming SoonOpen Sat, 12 to 3pm
 $485,000Coming Soon4 beds 2 baths1,816 sq. ft.
328 Vale Smt S, LAUREL, MD 20724
MLS# MDAA2156510Listed by: SAMSON PROPERTIES


Protect your home and budget from life's surprises with an Assurant Home Warranty, backed by a partner that supports you through every step of homeownership. Explore Plans.
© 2026 Better Homes and Gardens Real Estate LLC. An Anywhere Real Estate company. All rights reserved. Better Homes and Gardens® Real Estate is a registered trademark owned by Meredith Operations Corporation, licensed to Better Homes and Gardens Real Estate LLC and used with permission. Better Homes and Gardens Real Estate LLC fully supports the principles of the Fair Housing Act and the Equal Opportunity Act. Listing information is deemed reliable but is not guaranteed accurate.
Each office is independently owned and operated.
Any services or products provided by third parties are not provided by, affiliated with or related to Better Homes and Gardens Real Estate LLC, or its affiliated companies.