
8733 Birkenhead Ct, Laurel, MD 20723
Local realty services provided by:Better Homes and Gardens Real Estate Community Realty
8733 Birkenhead Ct,Laurel, MD 20723
$510,000
- 3 Beds
- 4 Baths
- 2,186 sq. ft.
- Townhouse
- Active
Listed by: mandy kaur
Office: redfin corp
MLS#:MDHW2073206
Source:BRIGHTMLS
Price summary
- Price:$510,000
- Price per sq. ft.:$233.3
- Monthly HOA dues:$47
About this home
Welcome to 8733 Birkenhead Court, a spacious and beautifully updated townhome offering generous living space, a one-car garage, and convenient access to schools, shopping, dining, everyday amenities, and major commuter routes. One of the larger models in the neighborhood, this move-in-ready home features fresh neutral paint, updated flooring, and a flexible layout designed for comfortable everyday living.
The main level offers an updated eat-in kitchen with white cabinetry, granite countertops, stainless steel appliances, ceramic tile flooring, and a sunny dining area. The formal dining room features hardwood flooring, decorative molding, and a new light fixture, while the sunken living room is anchored by a cozy wood-burning fireplace and French doors leading to a private deck.
Upstairs are three generously sized bedrooms with new carpeting. The spacious primary suite features cathedral ceilings, a walk-in closet, and a private en-suite bath with a double vanity, soaking tub, and separate shower. A versatile loft area provides additional space for a home office, reading nook, or exercise area.
The finished walkout lower level adds excellent flexibility with a large recreation room that can also function as a fourth bedroom, a full bathroom, new flooring, and ample laundry and storage space. Additional updates include refreshed bathrooms and a new roof.
With approximately four bedrooms, 3.5 baths, multiple living areas, outdoor space, and a garage, this home offers an appealing combination of space, comfort, updates, and convenience. Move-in ready and available for immediate occupancy....
Contact an agent
Home facts
- Year built:1990
- Subdivision & Development:BOWLING BROOK FARMS
- Listing ID #:MDHW2073206
- Added:47 day(s) ago
- Updated:October 08, 2026 at 02:05 PM
Rooms and interior
- Bedrooms:3
- Total bathrooms:4
- Full bathrooms:3
- Half bathrooms:1
- Flooring:Carpet, Wood
- Dining Description:Dining Room
- Bathrooms Description:Primary Bath(s)
- Kitchen Description:Built-In Microwave, Built-Ins, Carpet, Dishwasher, Disposal, Energy Efficient Appliances, Recessed Lighting, Refrigerator, Stainless Steel Appliances, Stove
- Bedroom Description:Carpet, Walk In Closet(s)
- Basement:Yes
- Basement Description:Connecting Stairway, Daylight, Front Entrance, Full, Fully Finished, Garage Access, Heated, Improved, Interior Access, Outside Entrance, Shelving
- Living area:2,186 sq. ft.
Heating and cooling
- Cooling:Central A/C
- Heating:Electric, Heat Pump(s)
Structure and exterior
- Roof:Shingle
- Year built:1990
- Building area:2,186 sq. ft.
- Lot area:0.06 Acres
- Architectural Style:Colonial
- Construction Materials:Frame
- Exterior Features:Bump-outs, Exterior Lighting, Play Area, Sidewalks, Street Lights
- Levels:3 Story
Schools
- Middle school:PATUXENT VALLEY
- Elementary school:FOREST RIDGE
Utilities
- Water:Public
- Sewer:Public Sewer
Finances and disclosures
- Price:$510,000
- Price per sq. ft.:$233.3
- Tax amount:$6,112 (2026)
Features and amenities
- Amenities:Built-Ins, Carpet, Efficiency, Recessed Lighting
Parking
- Parking description:Attached Garage, Built In, Covered Parking, Garage - Front Entry, Garage Door Opener, Inside Access
- Garage:Yes
- Garage spaces:1
New listings near 8733 Birkenhead Ct
- Coming SoonOpen Sat, 1 to 3pm
 $375,000Coming Soon2 beds 2 baths1,919 sq. ft.
13901 Belle Chasse Blvd #215, LAUREL, MD 20707
MLS# MDPG2221670Listed by: LONG & FOSTER REAL ESTATE, INC. - Coming Soon
 $200,000Coming Soon1 beds 1 baths1,010 sq. ft.
15702 Dorset Rd #137, LAUREL, MD 20707
MLS# MDPG2221566Listed by: DELTA EXCLUSIVE REALTY, LLC - Coming Soon
 $640,000Coming Soon3 beds 4 baths2,398 sq. ft.
9342 Rock Ripple Ln, LAUREL, MD 20723
MLS# MDHW2074800Listed by: CUMMINGS & CO. REALTORS - Coming Soon
 $449,000Coming Soon3 beds 3 baths2,036 sq. ft.
3020 Button Bush Ln, LAUREL, MD 20724
MLS# MDAA2158068Listed by: REALTY ONE GROUP CAPITAL - Coming Soon
 $350,000Coming Soon3 beds 3 baths1,532 sq. ft.
3407 Lindenwood Dr, LAUREL, MD 20724
MLS# MDAA2157966Listed by: EXP REALTY, LLC - Coming SoonOpen Sat, 12 to 2pm
 $330,000Coming Soon2 beds 2 baths1,276 sq. ft.
3517 Piney Woods Pl #e102, LAUREL, MD 20724
MLS# MDAA2157612Listed by: SAMSON PROPERTIES - Coming Soon
 $385,000Coming Soon2 beds 2 baths1,553 sq. ft.
13801 Belle Chasse Blvd #111, LAUREL, MD 20707
MLS# MDPG2220228Listed by: THE EVANS GROUP DMV - Coming SoonOpen Sat, 12 to 2pm
 $549,950Coming Soon3 beds 4 baths1,848 sq. ft.
14203 Westside Ridge Dr, LAUREL, MD 20707
MLS# MDPG2219756Listed by: REDFIN CORP - Coming Soon
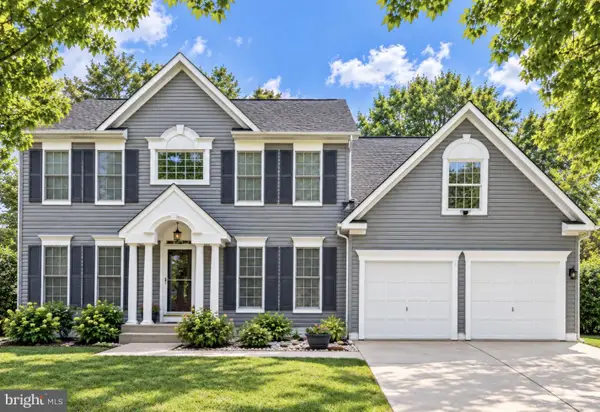 $735,000Coming Soon4 beds 3 baths3,148 sq. ft.
8016 Moss Bank Dr, LAUREL, MD 20724
MLS# MDAA2157014Listed by: CUMMINGS & CO. REALTORS - Coming Soon
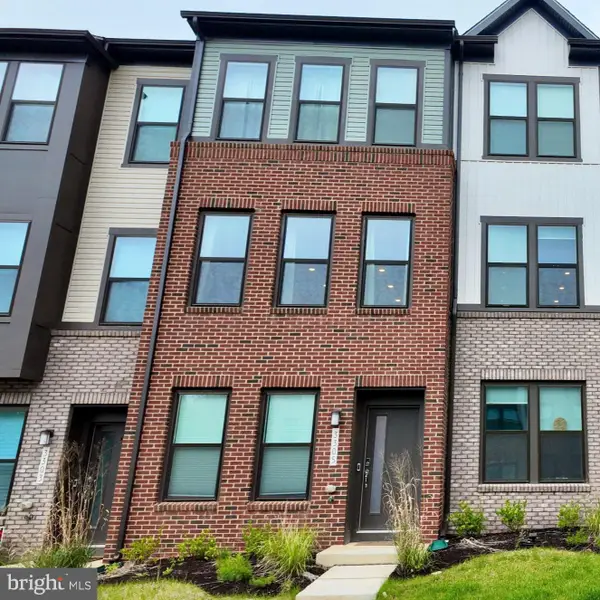 $475,000Coming Soon3 beds 4 baths1,563 sq. ft.
3305 Anabranch Way, LAUREL, MD 20724
MLS# MDAA2156520Listed by: RLAH @PROPERTIES


Protect your home and budget from life's surprises with an Assurant Home Warranty, backed by a partner that supports you through every step of homeownership. Explore Plans.
© 2026 Better Homes and Gardens Real Estate LLC. An Anywhere Real Estate company. All rights reserved. Better Homes and Gardens® Real Estate is a registered trademark owned by Meredith Operations Corporation, licensed to Better Homes and Gardens Real Estate LLC and used with permission. Better Homes and Gardens Real Estate LLC fully supports the principles of the Fair Housing Act and the Equal Opportunity Act. Listing information is deemed reliable but is not guaranteed accurate.
Each office is independently owned and operated.
Any services or products provided by third parties are not provided by, affiliated with or related to Better Homes and Gardens Real Estate LLC, or its affiliated companies.