
8780 Teresa Ln, Laurel, MD 20723
Local realty services provided by:Better Homes and Gardens Real Estate Cassidon Realty
8780 Teresa Ln,Laurel, MD 20723
$849,900
- 4 Beds
- 4 Baths
- 2,592 sq. ft.
- Single family
- Active
Listed by: wendy slaughter, rochell m brown iii
Office: samson properties
MLS#:MDHW2072144
Source:BRIGHTMLS
Price summary
- Price:$849,900
- Price per sq. ft.:$327.89
About this home
Buyer's financing fell through. You'll have more fun living here! Beyond the covered front porch, the welcoming foyer opens to a dining room with chair rail that is ready for holiday dinners and everyday gatherings, and French doors that lead to a private office or formal living room, providing flexible living space. The updated kitchen features granite counters, stainless steel appliances, a tile backsplash, large center island & breakfast bar. The kitchen has additional bonus space for a casual dining table that flows seamlessly into the family room, where a cathedral ceiling, gas fireplace flanked by windows, and direct access to the screened-in porch create an inviting place to gather. <br><br>Upstairs, the spacious owner's suite feels like a private retreat with a sitting area that's perfect for a reading nook or home office, two walk-in closets outfitted with wardrobe organizers, and an updated bath with a double vanity, soaking tub, and separate shower. Three additional bedrooms, an updated hall bath, and the convenience of an upper-level laundry room with modern high-efficiency washer/dryer complete this level. <br><br>The finished basement is ready for your next celebration or game night, offering two recreation rooms, a wet bar, and a full bath. This space has a built-in entertainment center along with a gas fireplace and 2 beverage chillers in the bar area. <br><br>Summer lasts a little longer here! Step outside to a beautifully landscaped, fully fenced backyard oasis. A custom gunite in-ground pool with stamped concrete pool deck and patio, a tiki bar, and screened-in porch are ready for everything from weekend pool parties to relaxing evenings outdoors. Whether you're cooling off in the pool, grilling on the patio, or escaping the summer sun in the screened-in porch, this backyard is designed for making memories all season long. Recent updates include a new HVAC, fresh paint throughout, and a WiFi-enabled garage door opener. Welcome home!...
Contact an agent
Home facts
- Year built:1985
- Subdivision & Development:LAKEVIEW AT BUCKSKIN RIDGE
- Listing ID #:MDHW2072144
- Added:48 day(s) ago
- Updated:September 18, 2026 at 01:12 PM
Rooms and interior
- Bedrooms:4
- Total bathrooms:4
- Full bathrooms:3
- Half bathrooms:1
- Dining Description:Dining Room, Formal/Separate Dining Room
- Bathrooms Description:Primary Bath(s)
- Kitchen Description:Breakfast Area, Dishwasher, Disposal, Kitchen - Eat-In, Kitchen - Gourmet, Microwave, Refrigerator, Stove, Upgraded Countertops, Wet/Dry Bar
- Bedroom Description:Walk In Closet(s)
- Basement:Yes
- Basement Description:Fully Finished, Interior Access
- Living area:2,592 sq. ft.
Heating and cooling
- Cooling:Central A/C
- Heating:Heat Pump(s), Natural Gas
Structure and exterior
- Year built:1985
- Building area:2,592 sq. ft.
- Lot area:0.34 Acres
- Architectural Style:Colonial
- Construction Materials:Frame
- Exterior Features:Patio(s), Porch(es), Screened
- Foundation Description:Block
- Levels:3 Story
Utilities
- Water:Public
- Sewer:Public Sewer
Finances and disclosures
- Price:$849,900
- Price per sq. ft.:$327.89
- Tax amount:$9,500 (2025)
Features and amenities
- Laundry features:Dryer, Laundry, Washer
- Amenities:Wet/Dry Bar
Parking
- Parking description:Attached Garage, Garage - Front Entry
- Garage:Yes
- Garage spaces:2
New listings near 8780 Teresa Ln
- Coming Soon
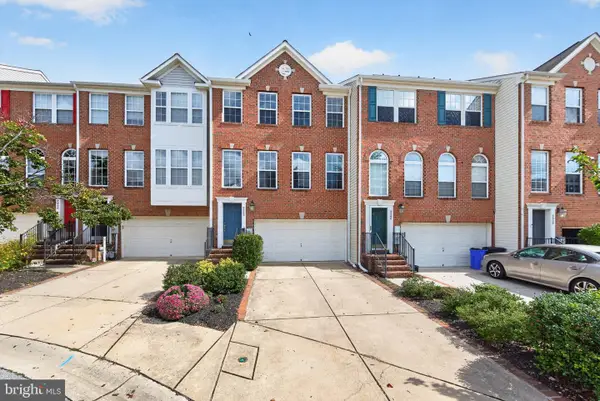 $599,900Coming Soon3 beds 3 baths2,601 sq. ft.
9962 Fragrant Lilies Way, LAUREL, MD 20723
MLS# MDHW2074208Listed by: LONG & FOSTER REAL ESTATE, INC. - Coming Soon
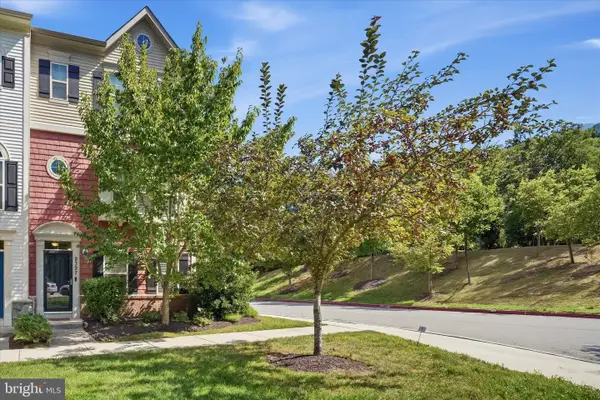 $589,000Coming Soon3 beds 3 baths2,000 sq. ft.
9397 Rock Ripple Ln, LAUREL, MD 20723
MLS# MDHW2074230Listed by: LONG & FOSTER REAL ESTATE, INC. - Coming Soon
 $899,900Coming Soon3 beds 4 baths3,930 sq. ft.
8731 Lake Edge Dr, LAUREL, MD 20723
MLS# MDHW2074084Listed by: EXP REALTY, LLC - Coming Soon
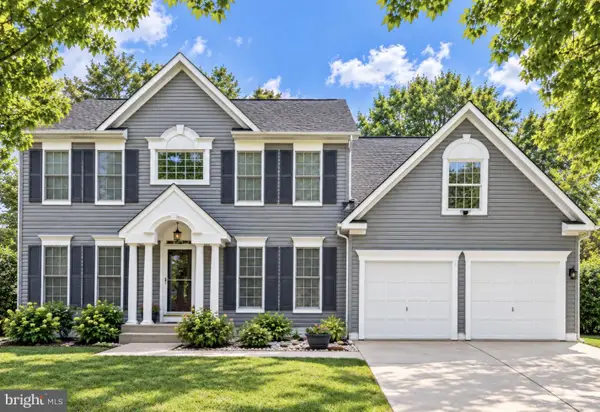 $735,000Coming Soon4 beds 3 baths3,148 sq. ft.
8016 Moss Bank Dr, LAUREL, MD 20724
MLS# MDAA2157014Listed by: CUMMINGS & CO. REALTORS - Coming Soon
 $435,000Coming Soon4 beds 3 baths2,352 sq. ft.
8601 Snowden Loop, LAUREL, MD 20708
MLS# MDPG2219166Listed by: CUMMINGS & CO. REALTORS - Coming Soon
 $550,000Coming Soon5 beds 3 baths2,414 sq. ft.
9203 Twin Hill Ln, LAUREL, MD 20708
MLS# MDPG2218972Listed by: KELLER WILLIAMS REALTY - Coming Soon
 $400,000Coming Soon3 beds 4 baths2,316 sq. ft.
7722 Erica Ln, LAUREL, MD 20707
MLS# MDPG2218824Listed by: MR. LISTER REALTY - Coming Soon
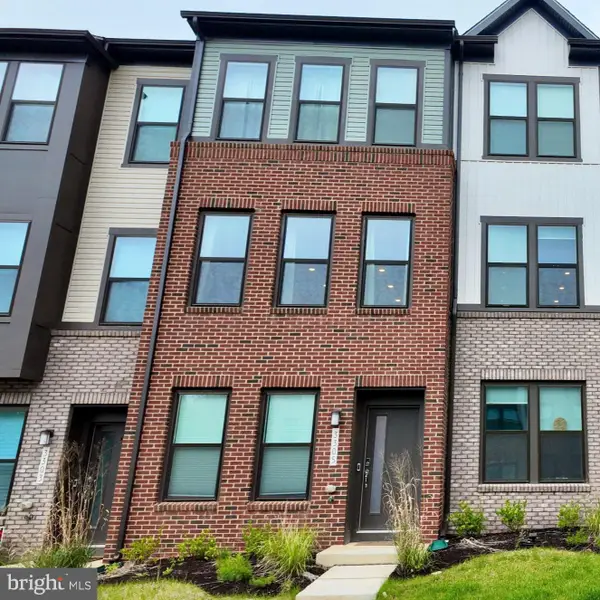 $475,000Coming Soon3 beds 4 baths1,563 sq. ft.
3305 Anabranch Way, LAUREL, MD 20724
MLS# MDAA2156520Listed by: RLAH @PROPERTIES - Coming Soon
 $485,000Coming Soon4 beds 2 baths1,816 sq. ft.
328 Vale Smt S, LAUREL, MD 20724
MLS# MDAA2156510Listed by: SAMSON PROPERTIES - Coming Soon
 $399,997Coming Soon3 beds 3 baths1,500 sq. ft.
9438 Riverbrink Ct, LAUREL, MD 20723
MLS# MDHW2073336Listed by: KELLER WILLIAMS LUCIDO AGENCY


Protect your home and budget from life's surprises with an Assurant Home Warranty, backed by a partner that supports you through every step of homeownership. Explore Plans.
© 2026 Better Homes and Gardens Real Estate LLC. An Anywhere Real Estate company. All rights reserved. Better Homes and Gardens® Real Estate is a registered trademark owned by Meredith Operations Corporation, licensed to Better Homes and Gardens Real Estate LLC and used with permission. Better Homes and Gardens Real Estate LLC fully supports the principles of the Fair Housing Act and the Equal Opportunity Act. Listing information is deemed reliable but is not guaranteed accurate.
Each office is independently owned and operated.
Any services or products provided by third parties are not provided by, affiliated with or related to Better Homes and Gardens Real Estate LLC, or its affiliated companies.