
23405 Marview Ct, Leonardtown, MD 20650
Local realty services provided by:Better Homes and Gardens Real Estate Valley Partners
23405 Marview Ct,Leonardtown, MD 20650
$450,000
- 3 Beds
- 4 Baths
- 2,306 sq. ft.
- Townhouse
- Active
Listed by: helen mattingly mattingly wernecke
Office: berkshire hathaway homeservices penfed realty
MLS#:MDSM2034018
Source:BRIGHTMLS
Price summary
- Price:$450,000
- Price per sq. ft.:$195.14
- Monthly HOA dues:$68.75
About this home
Exceptional Upgrades, Thoughtful Design & Outstanding Value in Clark’s Rest
Welcome to this beautifully appointed, move-in-ready townhouse in the desirable Clark’s Rest community. Offering extensive upgrades and a finished lower level, this home delivers exceptional value.
This home‘s front-foot fee has been PAID IN FULL, saving the next owner more than $15,000 in future assessments. In addition, the roof was replaced in 2024 with GAF shingles, and the lifetime system warranty conveys—providing valuable peace of mind for years to come.
The main level of the townhouse features crown molding, custom lighting, and beautiful hardwood flooring throughout. The spacious dining room flows into the well-appointed kitchen, complete with a large center island and peninsula, abundant cabinetry, expansive granite countertops, and gas cooking. The layout is ideal for both everyday living and entertaining.
Upstairs, three comfortable bedrooms and two full baths provide plenty of space. Durable COREtec Soft-Step LVP flooring extends through the hallway and two bedrooms for a stylish, easy-care finish. The spacious primary suite includes an elegant tray ceiling and three closets, including an oversized walk-in closet with a functional shelving system. The en-suite bath offers a dual vanity and large soaking tub, while the conveniently located laundry room includes the front-loading washer and dryer.
The finished lower level adds valuable living space including another full bathroom, a convenient drop zone, and a large bonus room with COREtec LVP flooring. Use it as a home theater, guest suite, playroom, fitness area, office, or flexible recreation space—the possibilities are yours.
Outdoor living is equally appealing. Step from the kitchen onto the expansive maintenance-free deck, perfect for morning coffee, summer gatherings, and entertaining. A large rear-entry two-car garage provides convenient parking and storage, while the tankless water heater adds energy-efficient comfort.
Clark’s Rest offers an amenity-rich lifestyle with a clubhouse, swimming pool, playground, sports courts, and walking trails, all conveniently located near the shopping, restaurants, and waterfront attractions of downtown Leonardtown.
With its extensive upgrades, flexible finished space, and significant savings on the front-foot fee, this is more than a townhouse—it’s a move-in-ready home with exceptional value in one of Leonardtown’s most desirable communities....
Contact an agent
Home facts
- Year built:2017
- Subdivision & Development:CLARK'S REST PHASE 1
- Listing ID #:MDSM2034018
- Added:1 day(s) ago
- Updated:October 10, 2026 at 02:03 PM
Rooms and interior
- Bedrooms:3
- Total bathrooms:4
- Full bathrooms:3
- Half bathrooms:1
- Flooring:Carpet, Luxury Vinyl Plank, Wood
- Dining Description:Combination Kitchen/Dining, Dining Room
- Bathrooms Description:Full Bath, Half Bath, Primary Bath(s), Primary Bathroom
- Kitchen Description:Breakfast Area, Built-In Microwave, Carpet, Combination Kitchen/Living, Crown Moldings, Dishwasher, Disposal, Exhaust Fan, Icemaker, Kitchen - Island, Oven/Range - Gas, Pantry, Range Hood, Recessed Lighting, Refrigerator, Stainless Steel Appliances, Stove, Upgraded Countertops, Water Heater - Tankless
- Bedroom Description:Carpet, Primary Bedroom, Walk In Closet(s)
- Basement:Yes
- Basement Description:Fully Finished, Garage Access, Walkout Level
- Living area:2,306 sq. ft.
Heating and cooling
- Cooling:Central A/C
- Heating:Heat Pump - Gas BackUp, Propane - Leased
Structure and exterior
- Roof:Architectural Shingle
- Year built:2017
- Building area:2,306 sq. ft.
- Lot area:0.06 Acres
- Lot Features:Front Yard, Landscaping, Road Frontage
- Architectural Style:Traditional
- Construction Materials:Stone, Vinyl Siding
- Exterior Features:Deck(s), Exterior Lighting, Gutter System, Porch(es), Sidewalks, Street Lights
- Foundation Description:Concrete Perimeter
- Levels:3 Story
Schools
- High school:LEONARDTOWN
- Middle school:LEONARDTOWN
Utilities
- Water:Public
- Sewer:Public Sewer
Finances and disclosures
- Price:$450,000
- Price per sq. ft.:$195.14
- Tax amount:$4,279 (2026)
Features and amenities
- Laundry features:Dryer - Electric, Dryer - Front Loading, Laundry, Washer - Front Loading
- Amenities:Cable TV Available, Carbon Monoxide Detector(s), Carpet, Ceiling Fan(s), Chair Railings, Crown Moldings, Double Hung Windows, Phone Available, Recessed Lighting, Smoke Detector, Sprinkler System, Sprinkler System - Indoor, Transom Windows, Window Treatments
Parking
- Parking description:Attached Garage, Basement Garage, Concrete Driveway, Garage - Rear Entry, Garage Door Opener, Inside Access, On Street
- Garage:Yes
- Garage spaces:2
New listings near 23405 Marview Ct
- Coming Soon
 $590,000Coming Soon4 beds 4 baths3,750 sq. ft.
22220 Bull Rd, LEONARDTOWN, MD 20650
MLS# MDSM2034012Listed by: RE/MAX REALTY GROUP - Coming Soon
 $549,000Coming Soon4 beds 4 baths3,006 sq. ft.
23208 Clarks Rest Rd, LEONARDTOWN, MD 20650
MLS# MDSM2033840Listed by: RE/MAX ONE - Open Sat, 12 to 2pmNew
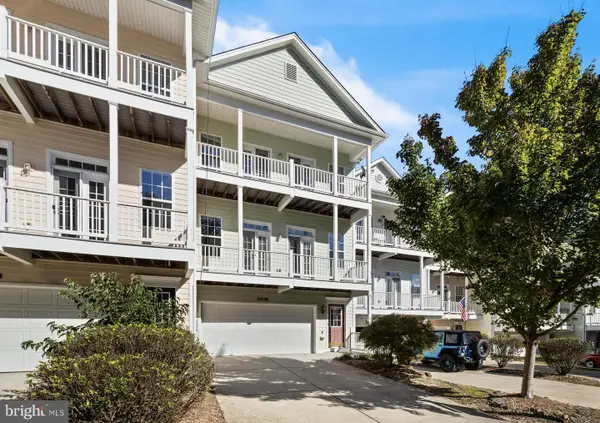 $515,000Active4 beds 4 baths2,764 sq. ft.
22538 Landing Way, LEONARDTOWN, MD 20650
MLS# MDSM2034058Listed by: RE/MAX ONE - New
 $290,000Active3 beds 2 baths1,568 sq. ft.
43905 Lanedon Dr, LEONARDTOWN, MD 20650
MLS# MDSM2034038Listed by: RE/MAX UNITED REAL ESTATE - Open Sat, 11am to 1pmNew
 $449,900Active5 beds 2 baths2,056 sq. ft.
23899 Mcintosh Rd, LEONARDTOWN, MD 20650
MLS# MDSM2034002Listed by: EXP REALTY, LLC 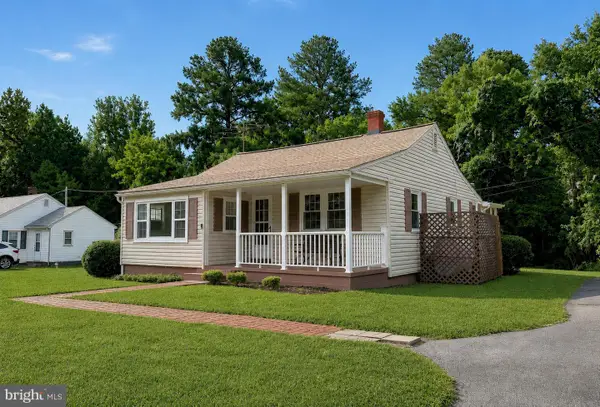 $299,500Pending3 beds 2 baths1,218 sq. ft.
42163 Blacksmith Shop Rd, LEONARDTOWN, MD 20650
MLS# MDSM2034000Listed by: CENTURY 21 NEW MILLENNIUM- New
 $739,900Active4 beds 3 baths3,460 sq. ft.
40533 Breton Knolls Ct, LEONARDTOWN, MD 20650
MLS# MDSM2033960Listed by: RE/MAX ONE - New
 $620,000Active5 beds 3 baths4,836 sq. ft.
23636 Hansel Ct, LEONARDTOWN, MD 20650
MLS# MDSM2033984Listed by: TAYLOR PROPERTIES - New
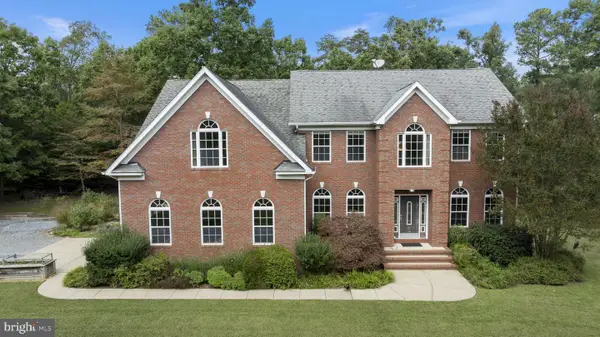 $929,900Active4 beds 4 baths4,248 sq. ft.
20945 Greenwell Way, LEONARDTOWN, MD 20650
MLS# MDSM2033970Listed by: O'BRIEN REALTY ERA POWERED


Protect your home and budget from life's surprises with an Assurant Home Warranty, backed by a partner that supports you through every step of homeownership. Explore Plans.
© 2026 Better Homes and Gardens Real Estate LLC. An Anywhere Real Estate company. All rights reserved. Better Homes and Gardens® Real Estate is a registered trademark owned by Meredith Operations Corporation, licensed to Better Homes and Gardens Real Estate LLC and used with permission. Better Homes and Gardens Real Estate LLC fully supports the principles of the Fair Housing Act and the Equal Opportunity Act. Listing information is deemed reliable but is not guaranteed accurate.
Each office is independently owned and operated.
Any services or products provided by third parties are not provided by, affiliated with or related to Better Homes and Gardens Real Estate LLC, or its affiliated companies.