
40751 Merlin Way, Leonardtown, MD 20650
Local realty services provided by:Better Homes and Gardens Real Estate GSA Realty
40751 Merlin Way,Leonardtown, MD 20650
$615,000
- 5 Beds
- 3 Baths
- 2,601 sq. ft.
- Single family
- Active
Listed by: tracy a trammel
Office: metro city realty
MLS#:MDSM2033166
Source:BRIGHTMLS
Price summary
- Price:$615,000
- Price per sq. ft.:$236.45
- Monthly HOA dues:$200
About this home
Welcome to this beautiful brick‑front retreat in the highly sought‑after Avenmar Community of historic Leonardtown, Maryland. Set on over 3 private acres and tucked away on a secluded lane shared by only three other homes, this property offers the perfect blend of privacy, nature, and convenience, an ideal setting for cozy fall evenings and peaceful year‑round living.
Freshly updated with a new roof, new carpet throughout, and fresh paint, this move‑in‑ready home features 4 bedrooms, 2.5 bathrooms, and an abundance of charm. The spacious primary suite is a true sanctuary, complete with its own fireplace, a large walk‑in closet, and an impressive ensuite bath with a Jacuzzi tub, perfect for unwinding as the weather cools. A second fireplace in the family room creates a warm, inviting gathering space for autumn nights with family and friends.
The main level includes a dedicated office/den, a convenient half bath, and easy access to the expansive rear deck overlooking the private backyard, ideal for fall entertaining, morning coffee, or watching the leaves change. The upper‑level laundry room includes a washer and dryer, and the unfinished walk‑out basement offers endless potential for future expansion, recreation, or storage. Additional highlights include a 2‑car garage, mature landscaping with unique banana and bamboo plants, and a serene setting perfect for nature lovers.
Beyond the home, Avenmar offers an exceptional lifestyle with exclusive resident amenities, including:
Community pool with lifeguards and swim lessons
Tennis courts
Horse stables
Private water access to Breton Bay
Community pier
Canoe storage and canoe use
Playgrounds
Clubhouse and waterfront guest room rentals
Community events and activities
Convenient directory of babysitters and pet sitters
Despite its tranquil setting, the home is just minutes from schools, shopping, dining, and local attractions, with an easy commute to Patuxent River Naval Air Station (PAX River).
This is a rare opportunity to own a private estate in one of Southern Maryland’s most desirable waterfront communities, your perfect place to settle in for the season and stay for a lifetime....
Contact an agent
Home facts
- Year built:2002
- Subdivision & Development:AVENMAR
- Listing ID #:MDSM2033166
- Added:52 day(s) ago
- Updated:October 10, 2026 at 01:45 PM
Rooms and interior
- Bedrooms:5
- Total bathrooms:3
- Full bathrooms:2
- Half bathrooms:1
- Flooring:Carpet, Laminated, Vinyl, Wood
- Dining Description:Formal/Separate Dining Room
- Kitchen Description:Built-In Microwave, Carpet, Crown Moldings, Dishwasher, Kitchen - Table Space, Oven/Range - Gas, Recessed Lighting, Refrigerator
- Bedroom Description:Carpet, Entry Level Bedroom, Walk In Closet(s)
- Basement:Yes
- Basement Description:Improved, Rough Bath Plumb, Space For Rooms, Unfinished, Walkout Stairs
- Living area:2,601 sq. ft.
Heating and cooling
- Cooling:Ceiling Fan(s), Central A/C
- Heating:Electric, Heat Pump(s)
Structure and exterior
- Roof:Composite
- Year built:2002
- Building area:2,601 sq. ft.
- Lot area:3.21 Acres
- Architectural Style:Colonial
- Construction Materials:Brick Front, Vinyl Siding
- Exterior Features:Gutter System, Play Area, Play Equipment, Tennis Court(s)
- Foundation Description:Concrete Perimeter
- Levels:3 Story
Schools
- High school:LEONARDTOWN
- Middle school:LEONARDTOWN
- Elementary school:BENJAMIN BANNEKER
Utilities
- Water:Well
- Sewer:Private Septic Tank
Finances and disclosures
- Price:$615,000
- Price per sq. ft.:$236.45
- Tax amount:$5,134 (2026)
Features and amenities
- Laundry features:Dryer, Washer
- Amenities:Attic, Carpet, Ceiling Fan(s), Chair Railings, Crown Moldings, Intercom, Recessed Lighting, Security System
Parking
- Parking description:Attached Garage, Garage - Side Entry, Garage Door Opener, Inside Access
- Garage:Yes
- Garage spaces:2
New listings near 40751 Merlin Way
- Coming Soon
 $590,000Coming Soon4 beds 4 baths3,750 sq. ft.
22220 Bull Rd, LEONARDTOWN, MD 20650
MLS# MDSM2034012Listed by: RE/MAX REALTY GROUP - Coming Soon
 $549,000Coming Soon4 beds 4 baths3,006 sq. ft.
23208 Clarks Rest Rd, LEONARDTOWN, MD 20650
MLS# MDSM2033840Listed by: RE/MAX ONE - New
 $450,000Active3 beds 4 baths2,306 sq. ft.
23405 Marview Ct, LEONARDTOWN, MD 20650
MLS# MDSM2034018Listed by: BERKSHIRE HATHAWAY HOMESERVICES PENFED REALTY - Open Sat, 12 to 2pmNew
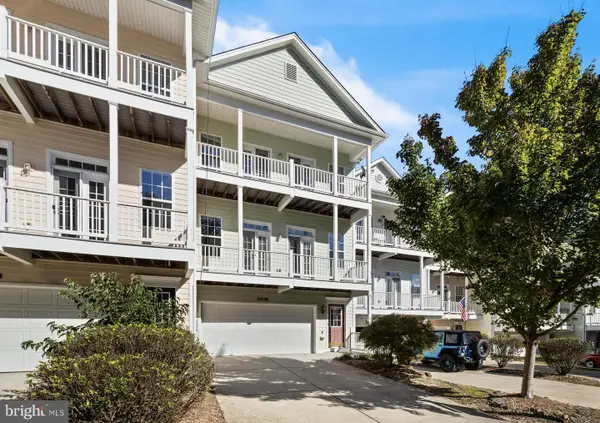 $515,000Active4 beds 4 baths2,764 sq. ft.
22538 Landing Way, LEONARDTOWN, MD 20650
MLS# MDSM2034058Listed by: RE/MAX ONE - New
 $290,000Active3 beds 2 baths1,568 sq. ft.
43905 Lanedon Dr, LEONARDTOWN, MD 20650
MLS# MDSM2034038Listed by: RE/MAX UNITED REAL ESTATE - Open Sat, 11am to 1pmNew
 $449,900Active5 beds 2 baths2,056 sq. ft.
23899 Mcintosh Rd, LEONARDTOWN, MD 20650
MLS# MDSM2034002Listed by: EXP REALTY, LLC 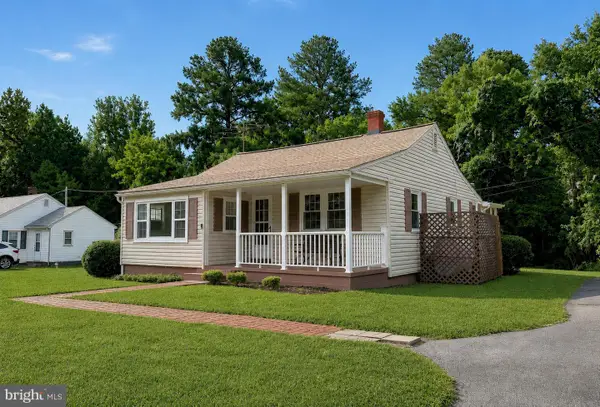 $299,500Pending3 beds 2 baths1,218 sq. ft.
42163 Blacksmith Shop Rd, LEONARDTOWN, MD 20650
MLS# MDSM2034000Listed by: CENTURY 21 NEW MILLENNIUM- New
 $739,900Active4 beds 3 baths3,460 sq. ft.
40533 Breton Knolls Ct, LEONARDTOWN, MD 20650
MLS# MDSM2033960Listed by: RE/MAX ONE - New
 $620,000Active5 beds 3 baths4,836 sq. ft.
23636 Hansel Ct, LEONARDTOWN, MD 20650
MLS# MDSM2033984Listed by: TAYLOR PROPERTIES - New
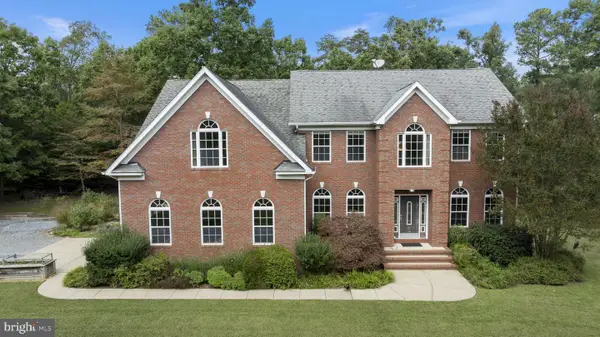 $929,900Active4 beds 4 baths4,248 sq. ft.
20945 Greenwell Way, LEONARDTOWN, MD 20650
MLS# MDSM2033970Listed by: O'BRIEN REALTY ERA POWERED


Protect your home and budget from life's surprises with an Assurant Home Warranty, backed by a partner that supports you through every step of homeownership. Explore Plans.
© 2026 Better Homes and Gardens Real Estate LLC. An Anywhere Real Estate company. All rights reserved. Better Homes and Gardens® Real Estate is a registered trademark owned by Meredith Operations Corporation, licensed to Better Homes and Gardens Real Estate LLC and used with permission. Better Homes and Gardens Real Estate LLC fully supports the principles of the Fair Housing Act and the Equal Opportunity Act. Listing information is deemed reliable but is not guaranteed accurate.
Each office is independently owned and operated.
Any services or products provided by third parties are not provided by, affiliated with or related to Better Homes and Gardens Real Estate LLC, or its affiliated companies.