
41444 Osborne Ln, Leonardtown, MD 20650
Local realty services provided by:Better Homes and Gardens Real Estate Murphy & Co.
41444 Osborne Ln,Leonardtown, MD 20650
$599,900
- 4 Beds
- 4 Baths
- 3,690 sq. ft.
- Single family
- Pending
Listed by: tracey l summers
Office: century 21 new millennium
MLS#:MDSM2032140
Source:BRIGHTMLS
Price summary
- Price:$599,900
- Price per sq. ft.:$162.57
- Monthly HOA dues:$69.17
About this home
Charming Home in Prime Leonardtown Location
This inviting home sits in the heart of historic Leonardtown— a highly sought-after community with easy access to schools, the hospital, parks, restaurants, and shops.
Inside, an open floor plan with abundant natural light creates a welcoming feel. A flexible main-level room works perfectly as a bedroom, office, or playroom. The separate dining room connects through a butler’s pantry to a full walk-in pantry and flows into a modern kitchen featuring granite counters, upgraded cabinetry, stylish subway tile backsplash, large center island, gas cooktop, double wall ovens, and a premium Samsung Bespoke 4-drawer refrigerator with beverage center.
The kitchen flows to an eat-in area and a cozy family room with gas fireplace flanked by beautiful custom built-ins. A powder room completes the main level. Luxury vinyl plank flooring runs throughout the main level and upstairs hallway, with hardwood stairs.
Upstairs, the spacious primary suite includes a deluxe bathroom with dual sinks, soaking tub, ceramic-tiled shower, and a large walk-in closet. Three additional generous bedrooms, another full bath, and a sizable laundry room round out the upper level.
The finished lower level offers a flex room, family room, full bath, and excellent storage. Outside, enjoy a composite deck, fully fenced yard, and firepit — perfect for relaxing or entertaining. Additional highlights include a 2-car garage and owned solar panels that keep utility bills impressively low.and low maintenance yard!
Enjoy resort-style living with neighborhood amenities including a spacious clubhouse, a 3,500 sq ft pool with separate kiddie pool, tennis and basketball courts, playground, and walking trails.
Ideal location, thoughtful layout, and move-in ready condition — this home checks every box....
Contact an agent
Home facts
- Year built:2020
- Subdivision & Development:CLARK'S REST PHASE 2
- Listing ID #:MDSM2032140
- Added:99 day(s) ago
- Updated:October 10, 2026 at 07:54 AM
Rooms and interior
- Bedrooms:4
- Total bathrooms:4
- Full bathrooms:3
- Half bathrooms:1
- Dining Description:Dining Area
- Kitchen Description:Crown Moldings, Dishwasher, Disposal, Oven/Range - Electric, Refrigerator, Upgraded Countertops
- Bedroom Description:Entry Level Bedroom
- Basement:Yes
- Basement Description:Full, Outside Entrance, Partially Finished, Rear Entrance, Sump Pump
- Living area:3,690 sq. ft.
Heating and cooling
- Cooling:Central A/C
- Heating:Electric, Heat Pump(s)
Structure and exterior
- Roof:Shingle
- Year built:2020
- Building area:3,690 sq. ft.
- Lot area:0.15 Acres
- Lot Features:Corner
- Architectural Style:Colonial
- Construction Materials:Frame, Vinyl Siding
- Exterior Features:Patio(s), Porch(es)
- Foundation Description:Concrete Perimeter, Permanent
- Levels:2 Stories
Schools
- High school:LEONARDTOWN
- Middle school:LEONARDTOWN
- Elementary school:LEONARDTOWN
Utilities
- Water:Public
- Sewer:Public Sewer
Finances and disclosures
- Price:$599,900
- Price per sq. ft.:$162.57
- Tax amount:$1,061 (2019)
Features and amenities
- Amenities:200+ Amp Service, Cable TV Available, Carbon Monoxide Detector(s), Chair Railings, Crown Moldings, Smoke Detector
Parking
- Parking description:Attached Garage, Concrete Driveway, Garage - Rear Entry
- Garage:Yes
- Garage spaces:2
New listings near 41444 Osborne Ln
- Coming Soon
 $590,000Coming Soon4 beds 4 baths3,750 sq. ft.
22220 Bull Rd, LEONARDTOWN, MD 20650
MLS# MDSM2034012Listed by: RE/MAX REALTY GROUP - Coming Soon
 $549,000Coming Soon4 beds 4 baths3,006 sq. ft.
23208 Clarks Rest Rd, LEONARDTOWN, MD 20650
MLS# MDSM2033840Listed by: RE/MAX ONE - New
 $450,000Active3 beds 4 baths2,306 sq. ft.
23405 Marview Ct, LEONARDTOWN, MD 20650
MLS# MDSM2034018Listed by: BERKSHIRE HATHAWAY HOMESERVICES PENFED REALTY - Open Sat, 12 to 2pmNew
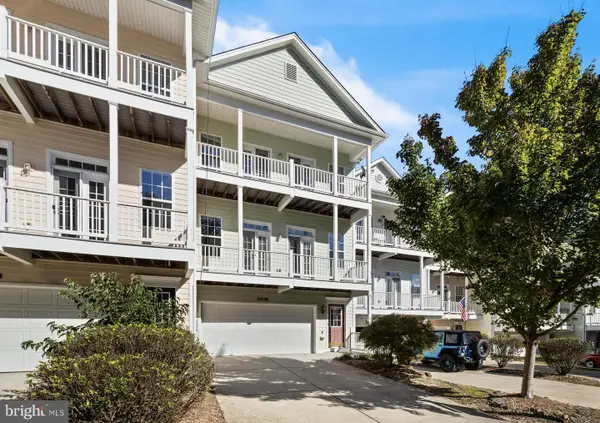 $515,000Active4 beds 4 baths2,764 sq. ft.
22538 Landing Way, LEONARDTOWN, MD 20650
MLS# MDSM2034058Listed by: RE/MAX ONE - New
 $290,000Active3 beds 2 baths1,568 sq. ft.
43905 Lanedon Dr, LEONARDTOWN, MD 20650
MLS# MDSM2034038Listed by: RE/MAX UNITED REAL ESTATE - Open Sat, 11am to 1pmNew
 $449,900Active5 beds 2 baths2,056 sq. ft.
23899 Mcintosh Rd, LEONARDTOWN, MD 20650
MLS# MDSM2034002Listed by: EXP REALTY, LLC 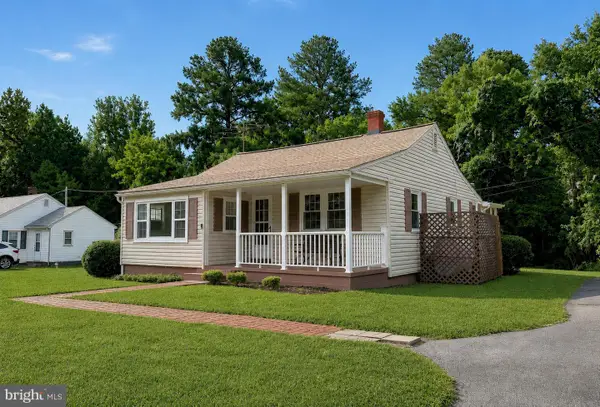 $299,500Pending3 beds 2 baths1,218 sq. ft.
42163 Blacksmith Shop Rd, LEONARDTOWN, MD 20650
MLS# MDSM2034000Listed by: CENTURY 21 NEW MILLENNIUM- New
 $739,900Active4 beds 3 baths3,460 sq. ft.
40533 Breton Knolls Ct, LEONARDTOWN, MD 20650
MLS# MDSM2033960Listed by: RE/MAX ONE - New
 $620,000Active5 beds 3 baths4,836 sq. ft.
23636 Hansel Ct, LEONARDTOWN, MD 20650
MLS# MDSM2033984Listed by: TAYLOR PROPERTIES - New
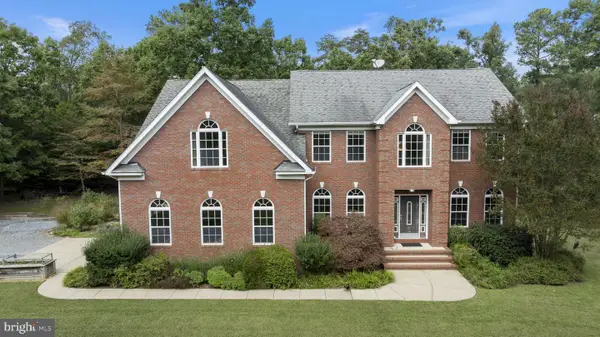 $929,900Active4 beds 4 baths4,248 sq. ft.
20945 Greenwell Way, LEONARDTOWN, MD 20650
MLS# MDSM2033970Listed by: O'BRIEN REALTY ERA POWERED


Protect your home and budget from life's surprises with an Assurant Home Warranty, backed by a partner that supports you through every step of homeownership. Explore Plans.
© 2026 Better Homes and Gardens Real Estate LLC. An Anywhere Real Estate company. All rights reserved. Better Homes and Gardens® Real Estate is a registered trademark owned by Meredith Operations Corporation, licensed to Better Homes and Gardens Real Estate LLC and used with permission. Better Homes and Gardens Real Estate LLC fully supports the principles of the Fair Housing Act and the Equal Opportunity Act. Listing information is deemed reliable but is not guaranteed accurate.
Each office is independently owned and operated.
Any services or products provided by third parties are not provided by, affiliated with or related to Better Homes and Gardens Real Estate LLC, or its affiliated companies.