
409 Laclair Ave, Linthicum Heights, MD 21090
Local realty services provided by:Better Homes and Gardens Real Estate Valley Partners
409 Laclair Ave,Linthicum Heights, MD 21090
$400,000
- 3 Beds
- 2 Baths
- - sq. ft.
- Single family
- Sold
Listed by: jamie l holmes
Office: keller williams flagship
MLS#:MDAA2152978
Source:BRIGHTMLS
Sorry, we are unable to map this address
Price summary
- Price:$400,000
About this home
Now offered at $399,999 – an incredible opportunity with endless potential to make it your own! Welcome to 409 LaClair Avenue, where comfort, space, and value come together in the heart of Linthicum Heights. This inviting home features brand-new carpet, hardwood flooring throughout the living and dining rooms, three bedrooms, and two full bathrooms. With three separate living spaces, you'll have the flexibility to create a family room, playroom, home office, workout area, or entertaining space to fit your lifestyle.
Natural light fills the home, creating a warm and inviting atmosphere throughout. Step outside to the rear deck overlooking a wooded backdrop, providing a private setting to relax, entertain, or enjoy your morning coffee.
Conveniently located just minutes from BWI Airport, Fort Meade, Baltimore, Annapolis, Washington, D.C., and major commuter routes, this home offers exceptional space, a fantastic location, and offers an incredible opportunity to own in sought-after Linthicum Heights at an exceptional value. Schedule your showing today!...
Contact an agent
Home facts
- Year built:1957
- Subdivision & Development:MICHAELTON MANOR
- Listing ID #:MDAA2152978
- Added:34 day(s) ago
- Updated:September 03, 2026 at 05:55 AM
Rooms and interior
- Bedrooms:3
- Total bathrooms:2
- Full bathrooms:2
- Flooring:Carpet, Hardwood
- Dining Description:Combination Dining/Living, Dining Area
- Kitchen Description:Carpet
- Bedroom Description:Carpet
- Basement:Yes
- Basement Description:Partially Finished
Heating and cooling
- Cooling:Central A/C
- Heating:Baseboard - Hot Water, Natural Gas, Radiator
Structure and exterior
- Year built:1957
- Architectural Style:Split Level
- Construction Materials:Brick, Combination, Vinyl Siding
- Exterior Features:Deck(s)
- Levels:4 Story
Utilities
- Water:Public
- Sewer:Public Sewer
Finances and disclosures
- Price:$400,000
- Tax amount:$3,890 (2025)
Features and amenities
- Amenities:Bay/Bow Windows, Carpet
Parking
- Parking description:Attached Garage, Garage - Front Entry
- Garage:Yes
- Garage spaces:1
New listings near 409 Laclair Ave
- Coming Soon
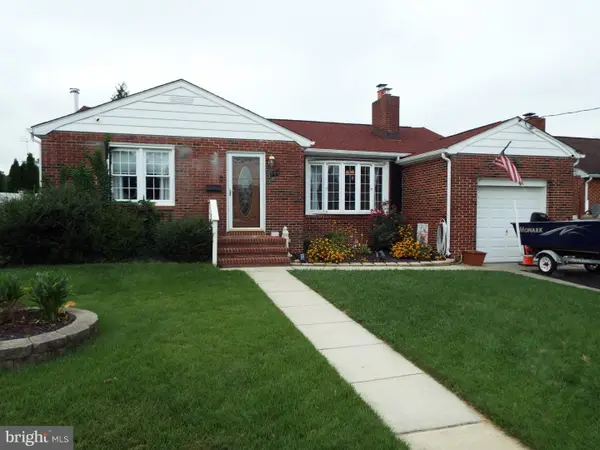 $450,000Coming Soon2 beds 2 baths1,952 sq. ft.
905 Wanda Rd, LINTHICUM HEIGHTS, MD 21090
MLS# MDAA2155976Listed by: RE/MAX ADVANTAGE REALTY - Coming Soon
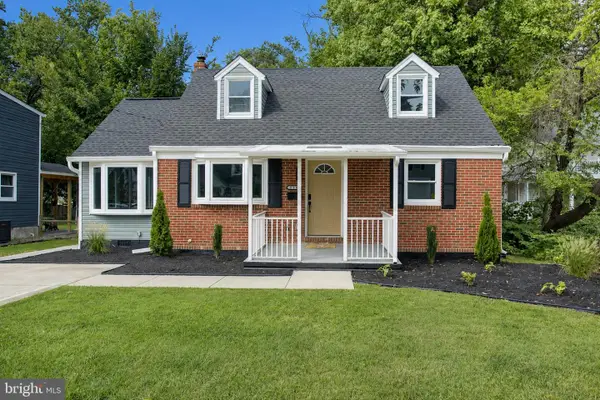 $539,999Coming Soon5 beds 3 baths2,242 sq. ft.
510 Greenwood Rd, LINTHICUM HEIGHTS, MD 21090
MLS# MDAA2155638Listed by: SAMSON PROPERTIES - Coming Soon
 $649,900Coming Soon4 beds 3 baths2,124 sq. ft.
6203 Groveland Rd, LINTHICUM HEIGHTS, MD 21090
MLS# MDAA2155322Listed by: HYATT & COMPANY REAL ESTATE, LLC - New
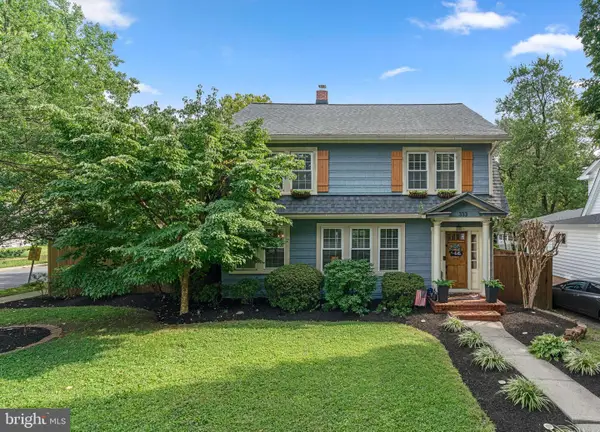 $560,000Active3 beds 2 baths2,002 sq. ft.
333 E Maple Rd, LINTHICUM HEIGHTS, MD 21090
MLS# MDAA2154482Listed by: DOUGLAS REALTY LLC  $565,000Active3 beds 2 baths2,464 sq. ft.
709 Wooddale Rd, LINTHICUM HEIGHTS, MD 21090
MLS# MDAA2155090Listed by: DOUGLAS REALTY LLC $389,900Active4 beds 3 baths1,264 sq. ft.
6834 Baltimore Annapolis Blvd, LINTHICUM HEIGHTS, MD 21090
MLS# MDAA2154648Listed by: SPRING HILL REAL ESTATE, LLC. $445,000Pending4 beds 2 baths2,334 sq. ft.
210 Mountain Rd, LINTHICUM HEIGHTS, MD 21090
MLS# MDAA2153918Listed by: LPT REALTY, LLC $459,000Active3 beds 2 baths1,580 sq. ft.
509 Southwell Rd, LINTHICUM HEIGHTS, MD 21090
MLS# MDAA2154148Listed by: CENTURY 21 NEW MILLENNIUM- Open Sun, 2 to 4pm
 $349,900Active4 beds 1 baths1,470 sq. ft.
413 Laura Ave, LINTHICUM HEIGHTS, MD 21090
MLS# MDAA2151938Listed by: EXP REALTY, LLC  $398,000Active3 beds 2 baths2,202 sq. ft.
916 Lynvue Rd, LINTHICUM HEIGHTS, MD 21090
MLS# MDAA2152646Listed by: SAMSON PROPERTIES


Protect your home and budget from life's surprises with an Assurant Home Warranty, backed by a partner that supports you through every step of homeownership. Explore Plans.
© 2026 Better Homes and Gardens Real Estate LLC. An Anywhere Real Estate company. All rights reserved. Better Homes and Gardens® Real Estate is a registered trademark owned by Meredith Operations Corporation, licensed to Better Homes and Gardens Real Estate LLC and used with permission. Better Homes and Gardens Real Estate LLC fully supports the principles of the Fair Housing Act and the Equal Opportunity Act. Listing information is deemed reliable but is not guaranteed accurate.
Each office is independently owned and operated.
Any services or products provided by third parties are not provided by, affiliated with or related to Better Homes and Gardens Real Estate LLC, or its affiliated companies.