
916 Lynvue Rd, Linthicum Heights, MD 21090
Local realty services provided by:Better Homes and Gardens Real Estate Community Realty
Listed by: robert j chew, megan ashley caldwell
Office: samson properties
MLS#:MDAA2152646
Source:BRIGHTMLS
Price summary
- Price:$398,000
- Price per sq. ft.:$180.74
About this home
Welcome to 916 Lynvue Road! This longtime-owned brick rancher offers 3 bedrooms, 2 full baths, and 2 bonus/flex rooms in the basement, giving plenty of space and potential for its next owner. The main level features a traditional floor plan with hardwood floors beneath the existing carpet, offering an opportunity to update and personalize the home to your taste. The partially finished lower level provides substantial additional living space, including a full bath and flexible areas for recreation, a home office, or other uses. A breezeway connects the home to the attached garage for added convenience, while several major systems have been updated over the years and solar panels provide an added energy-efficient feature. Situated on a spacious corner lot, the property offers outdoor space for gardening, recreation, or relaxing. Conveniently located with access to shopping, dining, parks, major commuter routes, and BWI Airport, this home combines comfort, functionality, and convenience. Property is being sold as is. Don't miss this exceptional opportunity!...
Contact an agent
Home facts
- Year built:1955
- Subdivision & Development:LINDALE HEIGHTS
- Listing ID #:MDAA2152646
- Added:47 day(s) ago
- Updated:September 28, 2026 at 01:56 PM
Rooms and interior
- Bedrooms:3
- Total bathrooms:2
- Full bathrooms:2
- Flooring:Carpet, Concrete, Hardwood, Laminated
- Dining Description:Dining Area
- Kitchen Description:Carpet, Exhaust Fan, Icemaker, Kitchen - Eat-In, Kitchen - Table Space, Oven/Range - Electric, Refrigerator, Stainless Steel Appliances, Stove
- Bedroom Description:Carpet, Entry Level Bedroom
- Basement:Yes
- Basement Description:Fully Finished
- Living area:2,202 sq. ft.
Heating and cooling
- Cooling:Ceiling Fan(s), Central A/C
- Heating:Forced Air, Natural Gas
Structure and exterior
- Year built:1955
- Building area:2,202 sq. ft.
- Lot area:0.26 Acres
- Architectural Style:Ranch/Rambler
- Construction Materials:Brick
- Exterior Features:Breezeway, Brick, Enclosed, Porch(es), Sidewalks
- Foundation Description:Block
- Levels:1 Story
Utilities
- Water:Public
- Sewer:Public Sewer
Finances and disclosures
- Price:$398,000
- Price per sq. ft.:$180.74
- Tax amount:$3,862 (2025)
Features and amenities
- Laundry features:Dryer, Washer
- Amenities:Attic, Carpet, Ceiling Fan(s), Window Treatments
Parking
- Parking description:Attached Garage, Garage - Front Entry
- Garage:Yes
- Garage spaces:1
New listings near 916 Lynvue Rd
- Coming Soon
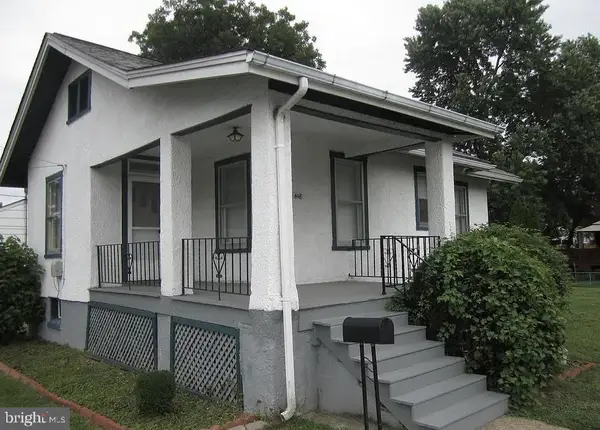 $249,900Coming Soon2 beds 1 baths736 sq. ft.
408 Charles Rd, LINTHICUM, MD 21090
MLS# MDAA2157914Listed by: DOUGLAS REALTY LLC - Coming Soon
 $429,000Coming Soon5 beds 2 baths1,947 sq. ft.
6 Colonial Dr, LINTHICUM, MD 21090
MLS# MDAA2155258Listed by: KELLER WILLIAMS FLAGSHIP - Coming Soon
 $650,000Coming Soon4 beds 4 baths2,828 sq. ft.
519 Koch Rd, LINTHICUM HEIGHTS, MD 21090
MLS# MDAA2157018Listed by: LONG & FOSTER REAL ESTATE, INC.  $439,900Pending4 beds 2 baths1,600 sq. ft.
405 Sycamore Rd, LINTHICUM HEIGHTS, MD 21090
MLS# MDAA2157150Listed by: CUMMINGS & CO. REALTORS $469,900Pending3 beds 2 baths2,307 sq. ft.
624 Gayle Dr, LINTHICUM HEIGHTS, MD 21090
MLS# MDAA2157100Listed by: DOUGLAS REALTY LLC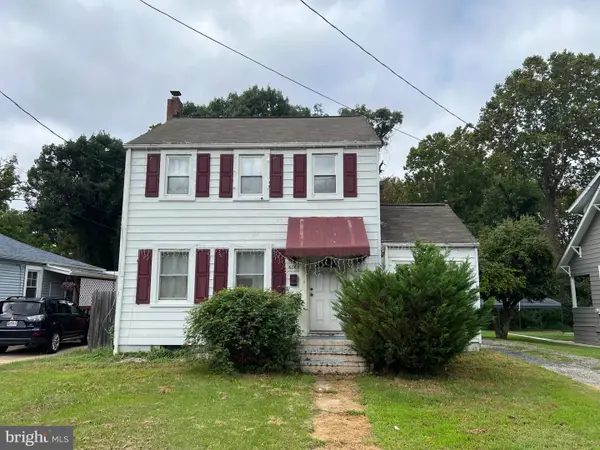 $269,000Active4 beds 2 baths1,144 sq. ft.
6862 Baltimore Annapolis Blvd, LINTHICUM, MD 21090
MLS# MDAA2156922Listed by: UNITED REALTY, INC.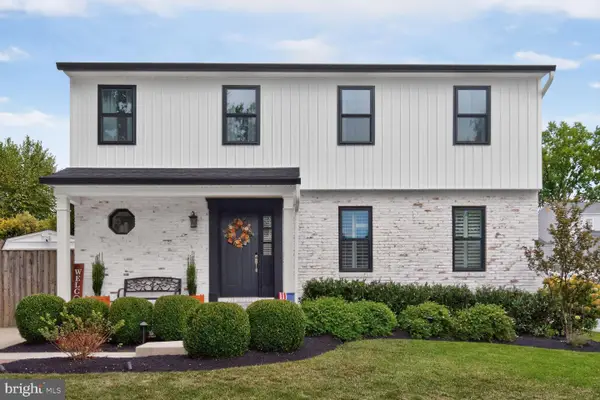 $599,000Pending5 beds 4 baths3,063 sq. ft.
312 Silky Oak Ct, LINTHICUM HEIGHTS, MD 21090
MLS# MDAA2155268Listed by: LONG & FOSTER REAL ESTATE, INC.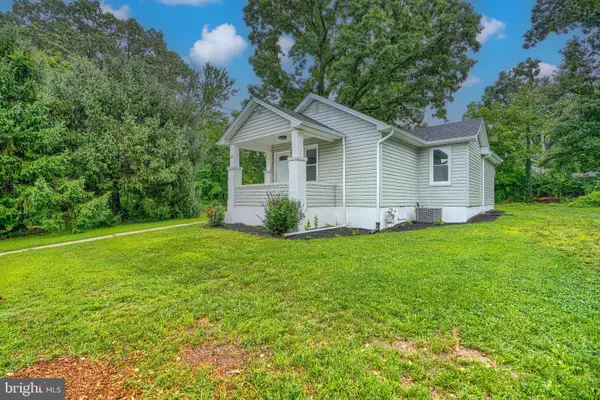 $350,000Active2 beds 1 baths874 sq. ft.
Address Withheld By Seller, LINTHICUM HEIGHTS, MD 21090
MLS# MDAA2155592Listed by: COLDWELL BANKER REALTY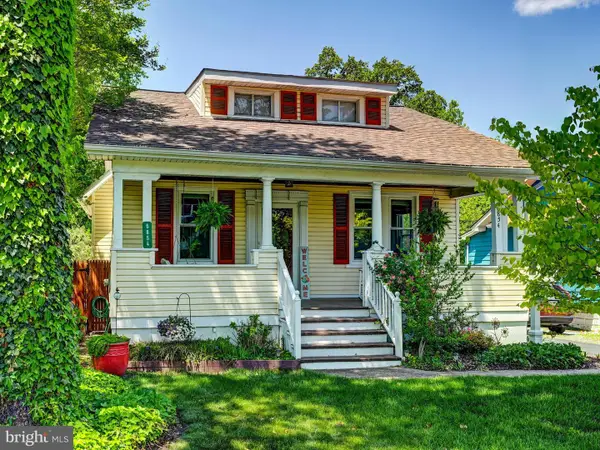 $325,000Pending3 beds 2 baths1,248 sq. ft.
6854 Baltimore Annapolis Blvd, LINTHICUM HEIGHTS, MD 21090
MLS# MDAA2156596Listed by: CUMMINGS & CO. REALTORS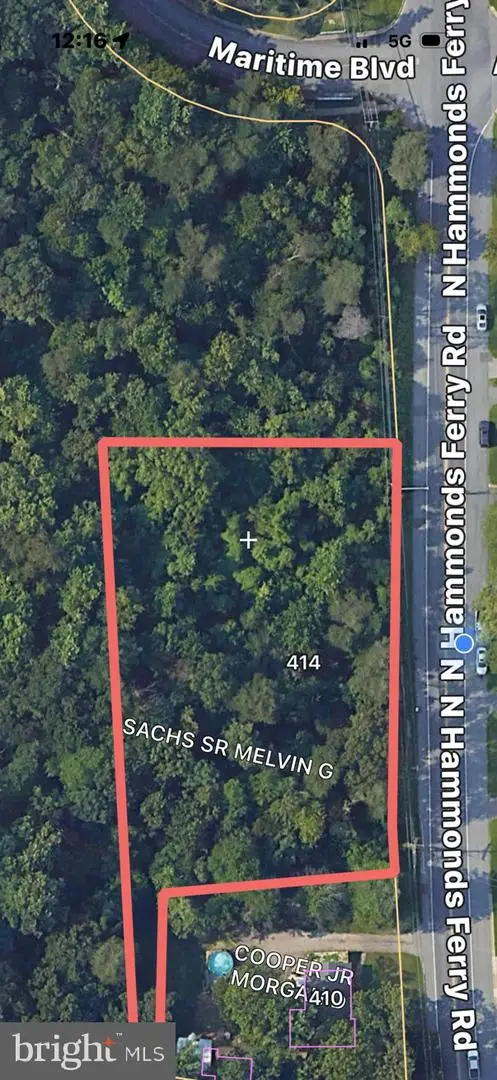 $250,000Active1.04 Acres
414 Hammonds Ferry Rd #9r, LINTHICUM HEIGHTS, MD 21090
MLS# MDAA2156516Listed by: EXP REALTY, LLC


Protect your home and budget from life's surprises with an Assurant Home Warranty, backed by a partner that supports you through every step of homeownership. Explore Plans.
© 2026 Better Homes and Gardens Real Estate LLC. An Anywhere Real Estate company. All rights reserved. Better Homes and Gardens® Real Estate is a registered trademark owned by Meredith Operations Corporation, licensed to Better Homes and Gardens Real Estate LLC and used with permission. Better Homes and Gardens Real Estate LLC fully supports the principles of the Fair Housing Act and the Equal Opportunity Act. Listing information is deemed reliable but is not guaranteed accurate.
Each office is independently owned and operated.
Any services or products provided by third parties are not provided by, affiliated with or related to Better Homes and Gardens Real Estate LLC, or its affiliated companies.