
6100 Medora Rd, Linthicum Heights, MD 21090
Local realty services provided by:Better Homes and Gardens Real Estate Murphy & Co.
6100 Medora Rd,Linthicum Heights, MD 21090
$485,000
- 4 Beds
- 3 Baths
- - sq. ft.
- Single family
- Sold
Listed by: christine r turner
Office: century 21 new millennium
MLS#:MDAA2152322
Source:BRIGHTMLS
Sorry, we are unable to map this address
Price summary
- Price:$485,000
About this home
Welcome home to this beautifully maintained brick rancher in the well-established community of Linthicum. Pride of ownership is evident throughout this inviting home, offering the convenience of one-level living along with a private side suite that is perfect for an in-law suite, guest quarters, home office, or multigenerational living.
The main living area features a spacious living room with an oversized picture window that fills the space with natural light, along with a cozy gas fireplace for relaxing evenings. A separate dining room provides the perfect setting for entertaining, while the eat-in kitchen offers a pantry closet and plenty of space for everyday meals.
Situated on the opposite end of the home, the private suite includes its own entrance, separate heating and air conditioning system, full kitchen, laundry area, and bedroom, providing exceptional flexibility and privacy.
Additional highlights include a one-car garage with a workbench, a beautifully maintained backyard, and a peaceful courtyard seating area perfect for enjoying the outdoors. The lower level offers abundant storage space, laundry area, built-in shelving, and room for a freezer.
Major updates include a roof that is less than six years old and gutter guards for added peace of mind. The sellers have taken exceptional pride in maintaining this wonderful home, and for added confidence, a one-year home warranty is included.
Don't miss this unique opportunity to own a versatile, lovingly cared-for home in a desirable Linthicum neighborhood!...
Contact an agent
Home facts
- Year built:1955
- Subdivision & Development:LINTHICUM
- Listing ID #:MDAA2152322
- Added:57 day(s) ago
- Updated:September 20, 2026 at 10:36 AM
Rooms and interior
- Bedrooms:4
- Total bathrooms:3
- Full bathrooms:2
- Half bathrooms:1
- Kitchen Description:Dishwasher, Freezer, Refrigerator, Stove
- Basement:Yes
- Basement Description:Connecting Stairway
Heating and cooling
- Cooling:Ceiling Fan(s), Central A/C
- Heating:Baseboard - Electric, Electric, Forced Air, Natural Gas
Structure and exterior
- Year built:1955
- Architectural Style:Ranch/Rambler
- Construction Materials:Brick, Vinyl Siding
- Foundation Description:Concrete Perimeter
- Levels:2 Stories
Utilities
- Water:Public
- Sewer:Public Sewer
Finances and disclosures
- Price:$485,000
- Tax amount:$4,351 (2025)
Features and amenities
- Laundry features:Dryer - Gas, Washer, Washer/Dryer Stacked
Parking
- Parking description:Attached Garage, Garage - Rear Entry
- Garage:Yes
- Garage spaces:1
New listings near 6100 Medora Rd
- Coming Soon
 $429,000Coming Soon5 beds 2 baths1,947 sq. ft.
6 Colonial Dr, LINTHICUM, MD 21090
MLS# MDAA2155258Listed by: KELLER WILLIAMS FLAGSHIP - Coming Soon
 $650,000Coming Soon4 beds 4 baths2,828 sq. ft.
519 Koch Rd, LINTHICUM HEIGHTS, MD 21090
MLS# MDAA2157018Listed by: LONG & FOSTER REAL ESTATE, INC. - Coming Soon
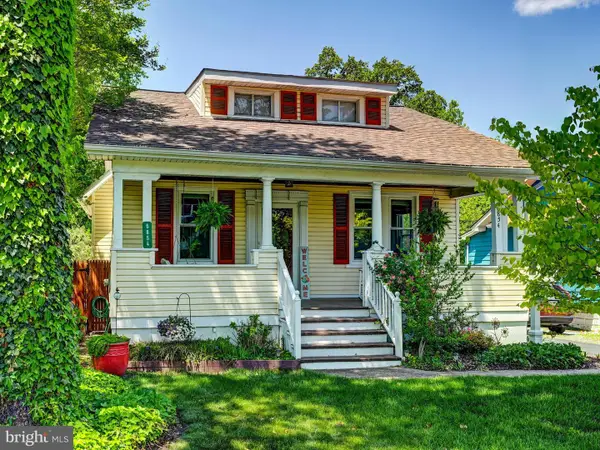 $325,000Coming Soon3 beds 2 baths1,248 sq. ft.
6854 Baltimore Annapolis Blvd, LINTHICUM HEIGHTS, MD 21090
MLS# MDAA2156596Listed by: CUMMINGS & CO. REALTORS - New
 $469,900Active3 beds 2 baths2,307 sq. ft.
624 Gayle Dr, LINTHICUM HEIGHTS, MD 21090
MLS# MDAA2157100Listed by: DOUGLAS REALTY LLC - New
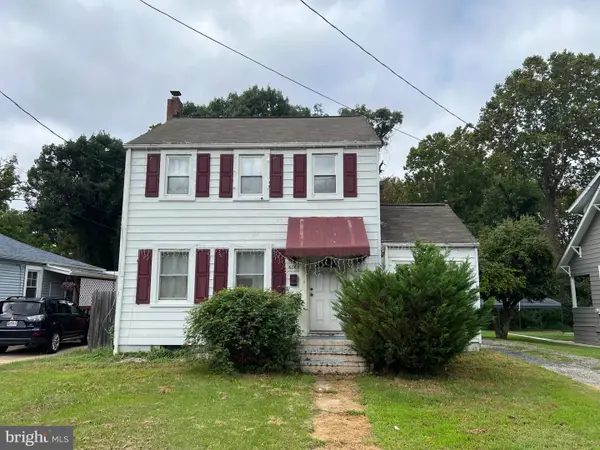 $269,000Active4 beds 2 baths1,144 sq. ft.
6862 Baltimore Annapolis Blvd, LINTHICUM, MD 21090
MLS# MDAA2156922Listed by: UNITED REALTY, INC. 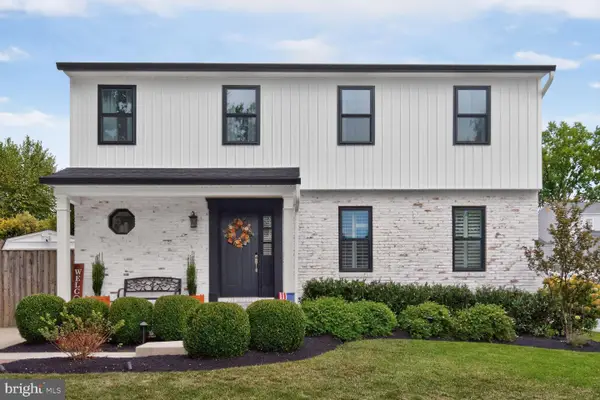 $599,000Pending5 beds 4 baths3,063 sq. ft.
312 Silky Oak Ct, LINTHICUM HEIGHTS, MD 21090
MLS# MDAA2155268Listed by: LONG & FOSTER REAL ESTATE, INC.- New
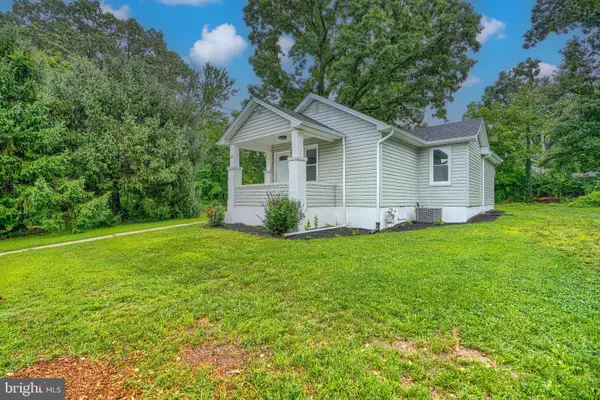 $350,000Active2 beds 1 baths874 sq. ft.
Address Withheld By Seller, LINTHICUM HEIGHTS, MD 21090
MLS# MDAA2155592Listed by: COLDWELL BANKER REALTY 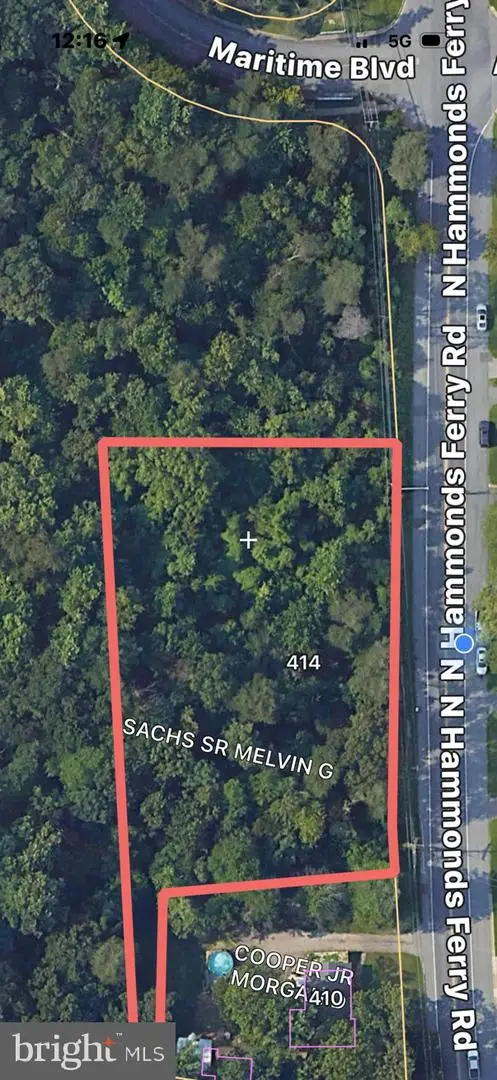 $250,000Active1.04 Acres
414 Hammonds Ferry Rd #9r, LINTHICUM HEIGHTS, MD 21090
MLS# MDAA2156516Listed by: EXP REALTY, LLC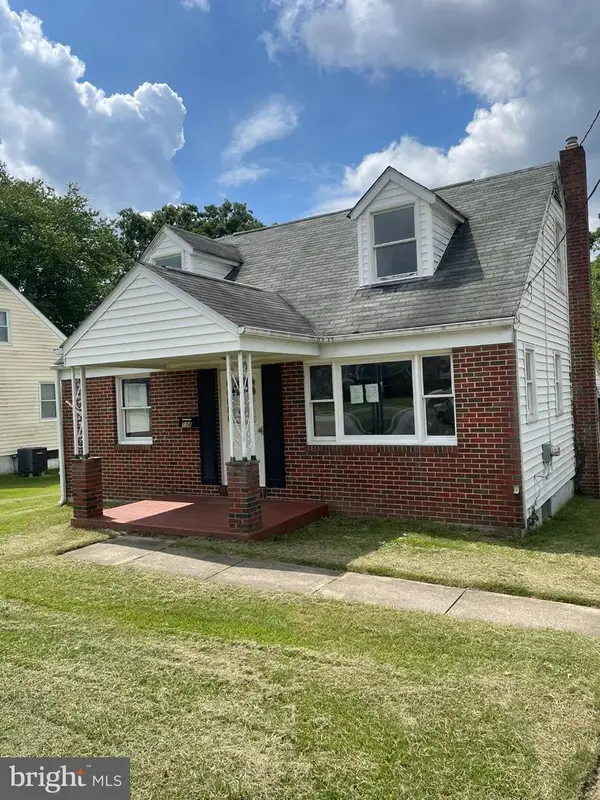 $390,000Active4 beds 1 baths1,560 sq. ft.
108 S Longcross Rd, LINTHICUM HEIGHTS, MD 21090
MLS# MDAA2156412Listed by: BERKSHIRE HATHAWAY HOMESERVICES PENFED REALTY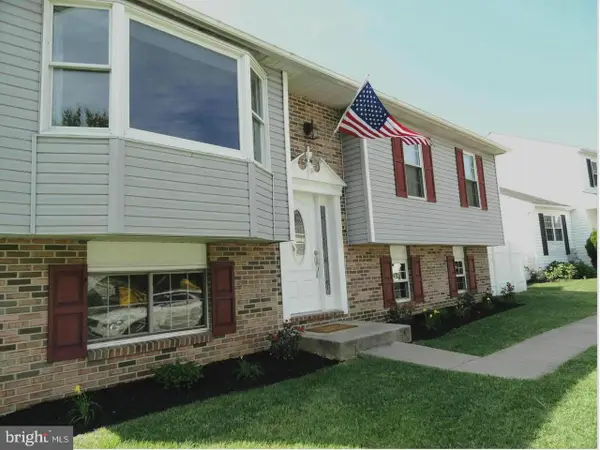 $439,000Active4 beds 3 baths2,104 sq. ft.
457 Mary Kay Ct, LINTHICUM HEIGHTS, MD 21090
MLS# MDAA2156290Listed by: FAIRFAX REALTY SELECT


Protect your home and budget from life's surprises with an Assurant Home Warranty, backed by a partner that supports you through every step of homeownership. Explore Plans.
© 2026 Better Homes and Gardens Real Estate LLC. An Anywhere Real Estate company. All rights reserved. Better Homes and Gardens® Real Estate is a registered trademark owned by Meredith Operations Corporation, licensed to Better Homes and Gardens Real Estate LLC and used with permission. Better Homes and Gardens Real Estate LLC fully supports the principles of the Fair Housing Act and the Equal Opportunity Act. Listing information is deemed reliable but is not guaranteed accurate.
Each office is independently owned and operated.
Any services or products provided by third parties are not provided by, affiliated with or related to Better Homes and Gardens Real Estate LLC, or its affiliated companies.