
6441 St Phillips Rd, Linthicum Heights, MD 21090
Local realty services provided by:Better Homes and Gardens Real Estate Realty Connect
6441 St Phillips Rd,Linthicum Heights, MD 21090
$399,000
- 3 Beds
- 2 Baths
- 1,405 sq. ft.
- Single family
- Coming Soon
Listed by: william frederick porter
Office: douglas realty llc.
MLS#:MDAA2161196
Source:BRIGHTMLS
Price summary
- Price:$399,000
- Price per sq. ft.:$283.99
About this home
Welcome to 6441 St. Philips Road, a charming three-bedroom, two-full-bath ranch-style home in the established Benton Terrace community of Linthicum. Situated on a beautifully maintained, approximately quarter-acre lot, this home offers attractive curb appeal, mature landscaping, a spacious driveway, an **attached two-car garage**, and the convenience of single-level living.
Inside, a thoughtfully designed floor plan provides comfortable spaces for both everyday living and entertaining. A welcoming foyer opens to a spacious living room, while a separate family room offers additional space to relax and gather. The **updated eat-in kitchen features crisp white cabinetry with classic raised-panel doors, bringing a fresh, bright, and timeless feel to the home**. The adjoining dining area provides additional flexibility for everyday meals and entertaining. Three bedrooms include a generously sized primary bedroom with its own full bathroom, while a second full bathroom serves the additional bedrooms and guests.
Outside, the **fully fenced backyard and rear deck with awning** create an inviting outdoor retreat. The deck offers a wonderful setting for morning coffee, outdoor dining, entertaining, or simply relaxing in the shade while overlooking the backyard. The generous lot, mature trees, and established landscaping add to the home's appeal, while the attached two-car garage and expansive driveway provide ample parking and additional convenience.
**One of the property's greatest advantages is its exceptional location.** Conveniently situated near BWI Thurgood Marshall Airport, Fort George G. Meade, and the Baltimore-Washington Parkway, the home offers excellent access to major employment centers throughout the Baltimore-Washington corridor. Nearby I-695, I-95, and Route 100 provide additional connections to Baltimore, Annapolis, Columbia, and Washington, D.C. The nearby BWI Rail Station, offering MARC and Amtrak service, provides additional transportation options.
For those who enjoy the outdoors, nearby Patapsco Valley State Park offers miles of scenic hiking and biking trails, wooded landscapes, and opportunities to enjoy nature. The surrounding area also provides convenient access to shopping, dining, and everyday amenities.
With its inviting curb appeal, **updated kitchen**, functional single-level floor plan, fully fenced backyard, rear deck with awning, attached two-car garage, and convenient location near major transportation routes, employment centers, and recreational destinations, 6441 St. Philips Road offers an appealing combination of comfort, convenience, and accessibility....
Contact an agent
Home facts
- Year built:1974
- Subdivision & Development:BENTON TERRACE
- Listing ID #:MDAA2161196
- Updated:November 14, 2026 at 02:57 PM
Rooms and interior
- Bedrooms:3
- Total bathrooms:2
- Full bathrooms:2
- Rooms Total:3
- Flooring:Concrete, Luxury Vinyl Plank, Tile/Brick
- Dining Description:Dining Area, Formal/Separate Dining Room
- Kitchen Description:Dishwasher, Exhaust Fan, Oven/Range - Electric, Refrigerator
- Living area:1,405 sq. ft.
Heating and cooling
- Cooling:Central A/C
- Heating:90% Forced Air, Electric
Structure and exterior
- Roof:Asphalt
- Year built:1974
- Building area:1,405 sq. ft.
- Lot area:0.25 Acres
- Lot Features:Suburban
- Architectural Style:Ranch/Rambler
- Construction Materials:Brick Veneer, Vinyl Siding
- Foundation Description:Slab
- Levels:1 Story
Utilities
- Water:Public
- Sewer:Public Sewer
Finances and disclosures
- Price:$399,000
- Price per sq. ft.:$283.99
- Tax amount:$4,014 (2026)
Features and amenities
- Laundry features:Dryer - Front Loading
- Amenities:Electric Available
Parking
- Parking description:Attached Garage, Concrete Driveway, Garage - Front Entry, Garage Door Opener
- Garage:Yes
- Garage spaces:2
New listings near 6441 St Phillips Rd
- Open Sat, 12 to 3pmNew
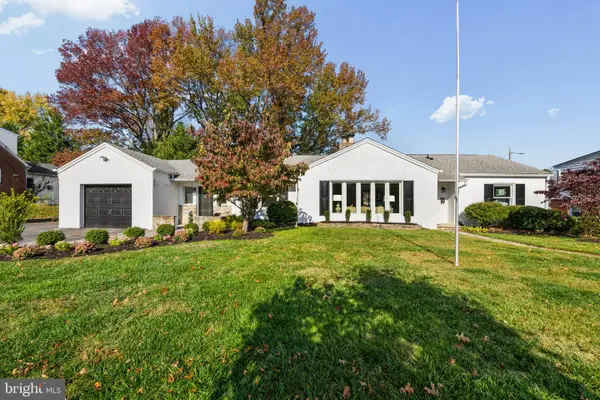 $599,000Active4 beds 3 baths2,732 sq. ft.
502 Oak Grove Rd, LINTHICUM HEIGHTS, MD 21090
MLS# MDAA2161290Listed by: DOUGLAS REALTY LLC - Open Sun, 1 to 2pmNew
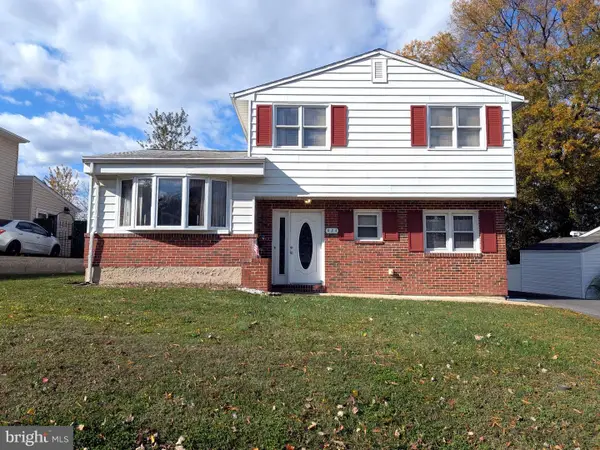 $375,000Active3 beds 2 baths1,580 sq. ft.
424 Madingley Rd, LINTHICUM HEIGHTS, MD 21090
MLS# MDAA2161076Listed by: EXECUHOME REALTY 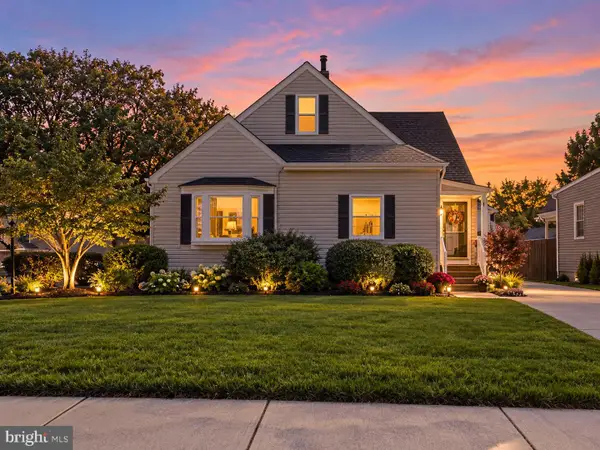 $349,999Active4 beds 2 baths1,584 sq. ft.
29 Governors Gate Ln, LINTHICUM, MD 21090
MLS# MDAA2159678Listed by: DOUGLAS REALTY LLC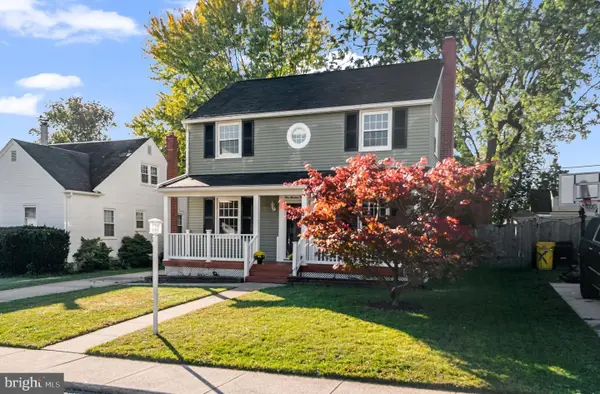 $440,000Active3 beds 2 baths1,848 sq. ft.
441 Cleveland Rd, LINTHICUM HEIGHTS, MD 21090
MLS# MDAA2160194Listed by: KELLER WILLIAMS FLAGSHIP $620,000Pending5 beds 4 baths2,948 sq. ft.
6432 S Orchard Rd, LINTHICUM, MD 21090
MLS# MDAA2160240Listed by: BERKSHIRE HATHAWAY HOMESERVICES PENFED REALTY $250,000Active2 beds 1 baths1,096 sq. ft.
622 Franklin Ave, LINTHICUM HEIGHTS, MD 21090
MLS# MDAA2159278Listed by: RE/MAX REALTY CENTRE, INC.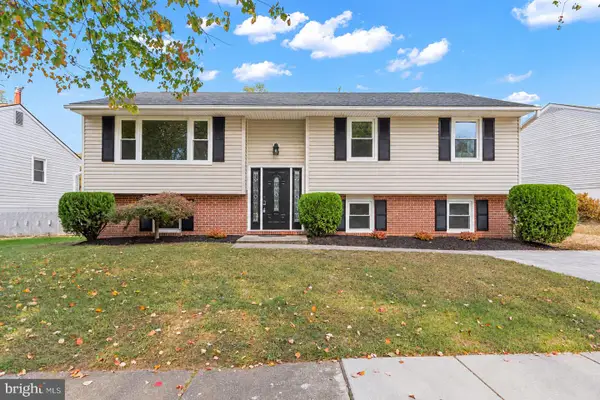 $524,900Active4 beds 2 baths1,856 sq. ft.
406 Grove Ridge Ct, LINTHICUM, MD 21090
MLS# MDAA2160100Listed by: CUMMINGS & CO. REALTORS $625,000Active5 beds 4 baths2,952 sq. ft.
705 W Maple Rd, LINTHICUM HEIGHTS, MD 21090
MLS# MDAA2159368Listed by: DOUGLAS REALTY LLC $374,900Pending4 beds 3 baths1,872 sq. ft.
504 Southwell Rd, LINTHICUM, MD 21090
MLS# MDAA2159384Listed by: COMPASS


Protect your home and budget from life's surprises with an Assurant Home Warranty, backed by a partner that supports you through every step of homeownership. Explore Plans.
© 2026 Better Homes and Gardens Real Estate LLC. An Anywhere Real Estate company. All rights reserved. Better Homes and Gardens® Real Estate is a registered trademark owned by Meredith Operations Corporation, licensed to Better Homes and Gardens Real Estate LLC and used with permission. Better Homes and Gardens Real Estate LLC fully supports the principles of the Fair Housing Act and the Equal Opportunity Act. Listing information is deemed reliable but is not guaranteed accurate.
Each office is independently owned and operated.
Any services or products provided by third parties are not provided by, affiliated with or related to Better Homes and Gardens Real Estate LLC, or its affiliated companies.