
486 Keith Rd, Lothian, MD 20711
Local realty services provided by:Better Homes and Gardens Real Estate Cassidon Realty
486 Keith Rd,Lothian, MD 20711
$59,900
- 3 Beds
- 2 Baths
- 980 sq. ft.
- Mobile / Manufactured
- Coming Soon
Listed by: jim rambo
Office: abr
MLS#:MDAA2157846
Source:BRIGHTMLS
Price summary
- Price:$59,900
- Price per sq. ft.:$61.12
About this home
Spacious 3 Bedroom, 2 Full Bath Single Wide in Sought After Boones Estates! Over 900 Square Feet of Living Space Featuring a Large Living Room and Kitchen with Beautiful Laminate Flooring. Nice Sized Primary Bedroom with a Private Bathroom. Outside the Home sits on a nice Cul de Sac Lot with a Big Custom Sundeck and Secure Storage Shed. Close to Schools, Parks, Shopping and Restaurants. Short Drive to Chesapeake Bay Beaches, 20 Minutes to Annapolis and Andrews AFB and Capital Beltway, 30 Minutes to DC. Don't miss out on One of the Best Values in the Community. Contact me Today for Information on Financing and to Schedule a Private Viewing.
Contact an agent
Home facts
- Year built:1995
- Subdivision & Development:BOONES ESTATES
- Listing ID #:MDAA2157846
- Updated:September 28, 2026 at 01:56 PM
Rooms and interior
- Bedrooms:3
- Total bathrooms:2
- Full bathrooms:2
- Bathrooms Description:Primary Bath(s)
- Kitchen Description:Carpet, Crown Moldings, Kitchen - Eat-In, Oven/Range - Electric, Range Hood, Refrigerator
- Bedroom Description:Carpet
- Living area:980 sq. ft.
Heating and cooling
- Cooling:Ceiling Fan(s), Central A/C
- Heating:Electric, Heat Pump(s)
Structure and exterior
- Roof:Shingle
- Year built:1995
- Building area:980 sq. ft.
- Architectural Style:Ranch/Rambler
- Construction Materials:Vinyl Siding
- Exterior Features:Deck(s), Gutter System, Porch(es), Secure Storage, Sidewalks
- Levels:1 Story
Schools
- High school:SOUTHERN
- Middle school:SOUTHERN
- Elementary school:TRACEYS
Utilities
- Water:Community
- Sewer:Community Septic Tank
Finances and disclosures
- Price:$59,900
- Price per sq. ft.:$61.12
Features and amenities
- Laundry features:Dryer, Washer
- Amenities:Carpet, Ceiling Fan(s), Crown Moldings, Storm Windows
Parking
- Parking description:Concrete Driveway
New listings near 486 Keith Rd
- Coming Soon
 $1,975,000Coming Soon6 beds 6 baths7,487 sq. ft.
613 Pond Rd #lot 2, LOTHIAN, MD 20711
MLS# MDAA2157620Listed by: ENGEL & VOLKERS ANNAPOLIS - Coming Soon
 $649,900Coming Soon5 beds 3 baths2,749 sq. ft.
424 Marlboro Rd, LOTHIAN, MD 20711
MLS# MDAA2156818Listed by: SCHWARTZ REALTY, INC. - New
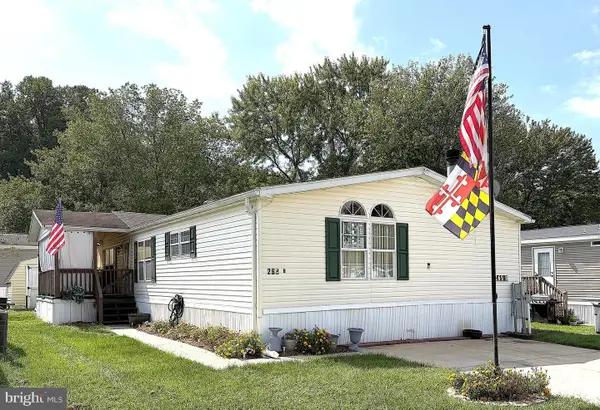 $149,900Active5 beds 2 baths2,100 sq. ft.
268b Ella Welch Way, LOTHIAN, MD 20711
MLS# MDAA2157532Listed by: ABR 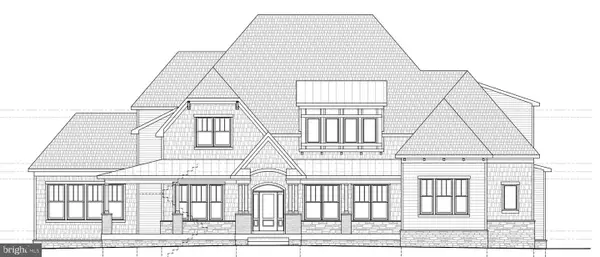 $2,251,541Pending5 beds 6 baths6,082 sq. ft.
5920 W Fishers Station Rd, LOTHIAN, MD 20711
MLS# MDAA2157454Listed by: HOMESOURCE PRO REAL ESTATE- $2,251,541Pending5 beds 6 baths6,082 sq. ft.
5920 W Fishers Station Rd, LOTHIAN, MD 20711
MLS# MDAA2157454Listed by: HOMESOURCE PRO REAL ESTATE - $2,251,541Pending5 beds 6 baths6,082 sq. ft.
5920 W Fishers Station Rd, LOTHIAN, MD 20711
MLS# MDAA2157454Listed by: HOMESOURCE PRO REAL ESTATE - $2,251,541Pending5 beds 6 baths6,082 sq. ft.
5920 W Fishers Station Rd, LOTHIAN, MD 20711
MLS# MDAA2157454Listed by: HOMESOURCE PRO REAL ESTATE - $2,251,541Pending5 beds 6 baths6,082 sq. ft.
5920 W Fishers Station Rd, LOTHIAN, MD 20711
MLS# MDAA2157454Listed by: HOMESOURCE PRO REAL ESTATE - New
 $95,000Active3 beds 2 baths1,600 sq. ft.
121 Konrad Morgan Way, LOTHIAN, MD 20711
MLS# MDAA2157098Listed by: NEXT STEP REALTY, LLC.


Protect your home and budget from life's surprises with an Assurant Home Warranty, backed by a partner that supports you through every step of homeownership. Explore Plans.
© 2026 Better Homes and Gardens Real Estate LLC. An Anywhere Real Estate company. All rights reserved. Better Homes and Gardens® Real Estate is a registered trademark owned by Meredith Operations Corporation, licensed to Better Homes and Gardens Real Estate LLC and used with permission. Better Homes and Gardens Real Estate LLC fully supports the principles of the Fair Housing Act and the Equal Opportunity Act. Listing information is deemed reliable but is not guaranteed accurate.
Each office is independently owned and operated.
Any services or products provided by third parties are not provided by, affiliated with or related to Better Homes and Gardens Real Estate LLC, or its affiliated companies.