
6303 Mallard Ln, Lothian, MD 20711
Local realty services provided by:Better Homes and Gardens Real Estate Community Realty
6303 Mallard Ln,Lothian, MD 20711
$547,500
- 3 Beds
- 3 Baths
- 1,854 sq. ft.
- Single family
- Active
Listed by: genna d fleming
Office: hyatt & company real estate llc.
MLS#:MDAA2153956
Source:BRIGHTMLS
Price summary
- Price:$547,500
- Price per sq. ft.:$295.31
About this home
First Time Ever on the Market! Ask for a $5,000 Carpet Credit from Sellers. This solid brick, family-owned home sits on 3 mostly cleared, gently sloping acres. Bordered by peaceful farmland, it offers the perfect setup for horses, livestock, or your own private homestead.
You enter the front of the home via a walk-up staircase into an enclosed front atrium. Inside, the main living areas offer incredible flexibility and potential. The layout includes three bedrooms, one featuring an en-suite bath and large closet. A second bedroom—previously utilized as a home office—provides pass-through access to a spacious third-bedroom addition boasting a massive walk-in closet. Practical interior touches include a large coat closet, a cedar-lined linen closet, ceiling fans, brand-new toilets, a brand-new stacked washer/dryer, as well as new dishwasher, microwave, and stove. The home is prepared for Winter's worst, featuring an oil furnace alongside a wood-burning stove with a new fan motor and a whole-house fan capable of heating the entire home. With a full-width crawlspace providing easy access beneath, there is even room to easily add another full bath behind the current hall bath to service the addition! The interior is a fantastic blank canvas, ready for a buyer's personal cosmetic touches—such as new flooring—to truly make it shine. While not an open floor plan, there is a large Formal Living Room, Formal Dining Room, and separate Family Room giving everyone space to themselves. The Family Room was previously used as a 4th bedroom with attached bath.
Just behind the main living space, a large 3-season sunroom provides a wonderful bright and airy extension of the home. Built on a solid slab and featuring expansive sliding screen windows, it is the perfect relaxing retreat or a fantastic future spot for a spa or hot tub. This area overlooks beautiful heirloom Iris gardens to the right, premium bird-watching space ahead, and overlooks acres of farmland to the left.
Outside, the property is an agricultural and hobbyist's paradise. A paved private driveway leads to a 2-car attached garage. Outbuildings include two sheds (one wired with electric, perfect for a workshop) and a pole barn featuring 3 bays, a run-in, and an attached chicken coop. Gardening enthusiasts will love the mini greenhouse, two large areas previously used as highly productive vegetable gardens, and gorgeous mature landscaping. With plenty of room in the backyard to add an in-ground pool, the possibilities here are endless. Don't hesitate to see this second-generation family home before it's gone!...
Contact an agent
Home facts
- Year built:1969
- Subdivision & Development:NONE
- Listing ID #:MDAA2153956
- Added:46 day(s) ago
- Updated:September 28, 2026 at 01:56 PM
Rooms and interior
- Bedrooms:3
- Total bathrooms:3
- Full bathrooms:2
- Half bathrooms:1
- Rooms Total:10
- Flooring:Carpet, Ceramic Tile
- Dining Description:Combination Kitchen/Dining, Dining Area, Dining Room, Formal/Separate Dining Room
- Bathrooms Description:Bathroom 1, Bathroom 2, Bathroom 3, Primary Bath(s)
- Kitchen Description:Built-In Microwave, Carpet, Cedar Closet(s), Crown Moldings, Dishwasher, Kitchen - Eat-In, Refrigerator, Stainless Steel Appliances, Stove, Water Heater
- Bedroom Description:Carpet, Cedar Closet(s), Entry Level Bedroom, Walk In Closet(s)
- Living area:1,854 sq. ft.
Heating and cooling
- Cooling:Ceiling Fan(s), Central A/C, Heat Pump(s), Wall Unit, Zoned
- Heating:Baseboard - Electric, Central, Oil, Wood
Structure and exterior
- Roof:Shingle
- Year built:1969
- Building area:1,854 sq. ft.
- Lot area:3 Acres
- Lot Features:Adjoins - Open Space, Backs to Trees, Cleared, Front Yard, Hunting Available, Landscaping, Private, Rear Yard, Rural, SideYard(s)
- Architectural Style:Ranch/Rambler
- Construction Materials:Brick
- Exterior Features:Chimney Cap(s), Extensive Hardscape, Outbuilding(s), Patio(s)
- Foundation Description:Brick/Mortar, Crawl Space
- Levels:1 Story
Schools
- High school:SOUTHERN
- Middle school:SOUTHERN
- Elementary school:LOTHIAN
Utilities
- Water:Private, Well
- Sewer:Private Septic Tank
Finances and disclosures
- Price:$547,500
- Price per sq. ft.:$295.31
- Tax amount:$5,019 (2026)
Features and amenities
- Laundry features:Washer/Dryer Stacked
- Amenities:200+ Amp Service, Attic/House Fan, Cable TV Available, Carpet, Cedar Closet(s), Ceiling Fan(s), Crown Moldings
Parking
- Parking description:Additional Storage Area, Asphalt Driveway, Attached Garage, Garage - Front Entry, Inside Access, Unassigned
- Garage:Yes
- Garage spaces:2
New listings near 6303 Mallard Ln
- Coming Soon
 $59,900Coming Soon3 beds 2 baths980 sq. ft.
486 Keith Rd, LOTHIAN, MD 20711
MLS# MDAA2157846Listed by: ABR - Coming Soon
 $1,975,000Coming Soon6 beds 6 baths7,487 sq. ft.
613 Pond Rd #lot 2, LOTHIAN, MD 20711
MLS# MDAA2157620Listed by: ENGEL & VOLKERS ANNAPOLIS - Coming Soon
 $649,900Coming Soon5 beds 3 baths2,749 sq. ft.
424 Marlboro Rd, LOTHIAN, MD 20711
MLS# MDAA2156818Listed by: SCHWARTZ REALTY, INC. - New
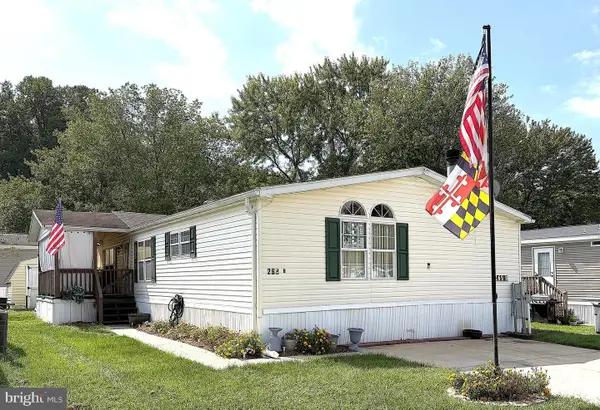 $149,900Active5 beds 2 baths2,100 sq. ft.
268b Ella Welch Way, LOTHIAN, MD 20711
MLS# MDAA2157532Listed by: ABR 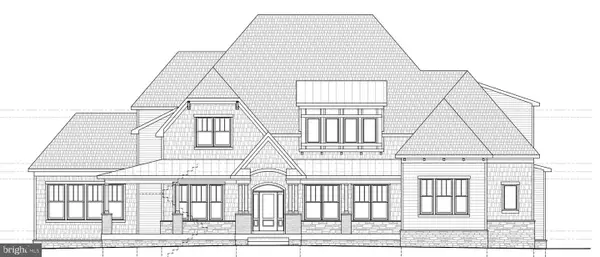 $2,251,541Pending5 beds 6 baths6,082 sq. ft.
5920 W Fishers Station Rd, LOTHIAN, MD 20711
MLS# MDAA2157454Listed by: HOMESOURCE PRO REAL ESTATE- $2,251,541Pending5 beds 6 baths6,082 sq. ft.
5920 W Fishers Station Rd, LOTHIAN, MD 20711
MLS# MDAA2157454Listed by: HOMESOURCE PRO REAL ESTATE - $2,251,541Pending5 beds 6 baths6,082 sq. ft.
5920 W Fishers Station Rd, LOTHIAN, MD 20711
MLS# MDAA2157454Listed by: HOMESOURCE PRO REAL ESTATE - $2,251,541Pending5 beds 6 baths6,082 sq. ft.
5920 W Fishers Station Rd, LOTHIAN, MD 20711
MLS# MDAA2157454Listed by: HOMESOURCE PRO REAL ESTATE - $2,251,541Pending5 beds 6 baths6,082 sq. ft.
5920 W Fishers Station Rd, LOTHIAN, MD 20711
MLS# MDAA2157454Listed by: HOMESOURCE PRO REAL ESTATE - New
 $95,000Active3 beds 2 baths1,600 sq. ft.
121 Konrad Morgan Way, LOTHIAN, MD 20711
MLS# MDAA2157098Listed by: NEXT STEP REALTY, LLC.


Protect your home and budget from life's surprises with an Assurant Home Warranty, backed by a partner that supports you through every step of homeownership. Explore Plans.
© 2026 Better Homes and Gardens Real Estate LLC. An Anywhere Real Estate company. All rights reserved. Better Homes and Gardens® Real Estate is a registered trademark owned by Meredith Operations Corporation, licensed to Better Homes and Gardens Real Estate LLC and used with permission. Better Homes and Gardens Real Estate LLC fully supports the principles of the Fair Housing Act and the Equal Opportunity Act. Listing information is deemed reliable but is not guaranteed accurate.
Each office is independently owned and operated.
Any services or products provided by third parties are not provided by, affiliated with or related to Better Homes and Gardens Real Estate LLC, or its affiliated companies.