
12117 Catalina Dr, Lusby, MD 20657
Local realty services provided by:Better Homes and Gardens Real Estate GSA Realty
12117 Catalina Dr,Lusby, MD 20657
$310,000
- 3 Beds
- 3 Baths
- 1,592 sq. ft.
- Single family
- Active
Listed by: daniel j. demers
Office: sell your home services
MLS#:MDCA2030750
Source:BRIGHTMLS
Price summary
- Price:$310,000
- Price per sq. ft.:$194.72
About this home
Welcome to 12117 Catalina Dr! This split-foyer home offers a functional layout with spacious living areas and plenty of potential. The main living room features a fireplace, ceiling fan, and abundant natural light. The kitchen offers ample cabinet and counter space, while comfortable bedrooms provide room to make the home your own. An unfinished lower level provides additional storage, laundry space, and future possibilities.
Outside, enjoy a spacious 0.31-acre lot, private driveway, storage shed, and wooded surroundings. Conveniently located in the Lusby area near shopping, dining, recreation, and local amenities.
Contact an agent
Home facts
- Year built:1993
- Subdivision & Development:CHESAPEAKE RANCH ESTATES
- Listing ID #:MDCA2030750
- Added:1 day(s) ago
- Updated:September 24, 2026 at 10:35 AM
Rooms and interior
- Bedrooms:3
- Total bathrooms:3
- Full bathrooms:3
- Basement:Yes
- Basement Description:Interior Access, Partial, Partially Finished, Unfinished, Windows
- Living area:1,592 sq. ft.
Heating and cooling
- Cooling:Central A/C
- Heating:Electric, Heat Pump(s)
Structure and exterior
- Year built:1993
- Building area:1,592 sq. ft.
- Lot area:0.31 Acres
- Architectural Style:Split Level
- Construction Materials:Brick, Vinyl Siding
- Exterior Features:Outbuilding(s)
- Levels:2 Stories
Utilities
- Water:Public
- Sewer:Septic Exists
Finances and disclosures
- Price:$310,000
- Price per sq. ft.:$194.72
- Tax amount:$3,446 (2026)
Features and amenities
- Laundry features:Laundry
New listings near 12117 Catalina Dr
- Coming Soon
 $360,000Coming Soon4 beds 3 baths2,080 sq. ft.
12601 Sagebrush Dr, LUSBY, MD 20657
MLS# MDCA2030748Listed by: EXP REALTY, LLC - Coming Soon
 $498,000Coming Soon4 beds 3 baths2,177 sq. ft.
12156 Rousby Hall Rd, LUSBY, MD 20657
MLS# MDCA2030722Listed by: HOME SWEET HOME REAL ESTATE LLC - Coming Soon
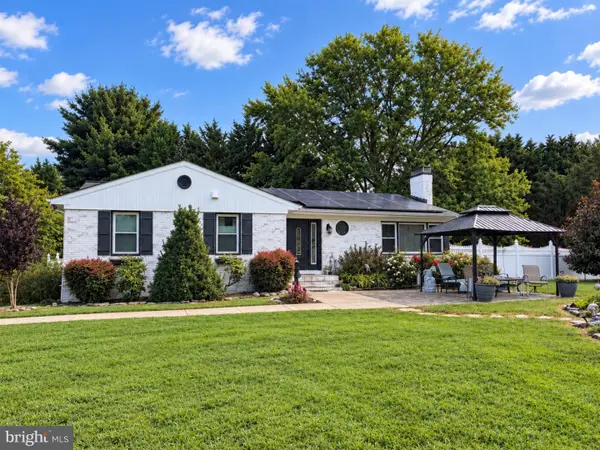 $459,900Coming Soon3 beds 3 baths2,861 sq. ft.
11140 Little Cove Point Rd, LUSBY, MD 20657
MLS# MDCA2030632Listed by: EXP REALTY, LLC - Coming SoonOpen Sun, 12 to 2pm
 $775,000Coming Soon4 beds 4 baths4,626 sq. ft.
430 Overlook Dr, LUSBY, MD 20657
MLS# MDCA2030076Listed by: BERKSHIRE HATHAWAY HOMESERVICES PENFED REALTY - Coming Soon
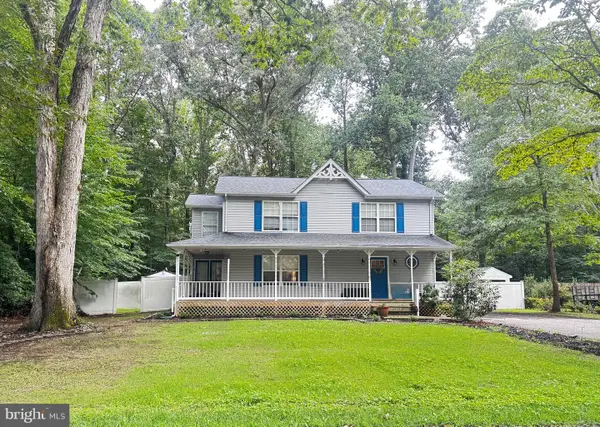 $375,000Coming Soon3 beds 3 baths1,856 sq. ft.
167 Thunderbird Dr, LUSBY, MD 20657
MLS# MDCA2029532Listed by: RE/MAX ONE - Open Fri, 5 to 7pmNew
 $1,099,900Active5 beds 5 baths5,088 sq. ft.
3095 Calvert Blvd, LUSBY, MD 20657
MLS# MDCA2030738Listed by: CENTURY 21 NEW MILLENNIUM - Open Sat, 11am to 1pmNew
 $785,000Active3 beds 3 baths3,356 sq. ft.
373 Deer Dr, LUSBY, MD 20657
MLS# MDCA2030692Listed by: BERKSHIRE HATHAWAY HOMESERVICES PENFED REALTY - Open Sat, 11am to 1pmNew
 $375,000Active3 beds 2 baths1,734 sq. ft.
12199 Bonanza Trl, LUSBY, MD 20657
MLS# MDCA2030604Listed by: RE/MAX ONE - New
 $334,900Active3 beds 2 baths1,196 sq. ft.
12846 Homestead Ln, LUSBY, MD 20657
MLS# MDCA2030656Listed by: OE REALTY


Protect your home and budget from life's surprises with an Assurant Home Warranty, backed by a partner that supports you through every step of homeownership. Explore Plans.
© 2026 Better Homes and Gardens Real Estate LLC. An Anywhere Real Estate company. All rights reserved. Better Homes and Gardens® Real Estate is a registered trademark owned by Meredith Operations Corporation, licensed to Better Homes and Gardens Real Estate LLC and used with permission. Better Homes and Gardens Real Estate LLC fully supports the principles of the Fair Housing Act and the Equal Opportunity Act. Listing information is deemed reliable but is not guaranteed accurate.
Each office is independently owned and operated.
Any services or products provided by third parties are not provided by, affiliated with or related to Better Homes and Gardens Real Estate LLC, or its affiliated companies.