
12537 Catalina Dr, Lusby, MD 20657
Local realty services provided by:Better Homes and Gardens Real Estate Premier
12537 Catalina Dr,Lusby, MD 20657
$250,000
- 3 Beds
- 2 Baths
- 1,332 sq. ft.
- Single family
- Active
Listed by: frances j kleponis
Office: o'brien realty era powered
MLS#:MDCA2031050
Source:BRIGHTMLS
Price summary
- Price:$250,000
- Price per sq. ft.:$187.69
- Monthly HOA dues:$52.5
About this home
Wonderful opportunity to make this home your own with your vision! 3 bedrooms 2 full bath. Large Living room area open to dining room and kitchen. Covered rear deck leads to the level fenced yard with raised beds and second deck area.
Contact an agent
Home facts
- Year built:1974
- Subdivision & Development:CHESAPEAKE RANCH ESTATES
- Listing ID #:MDCA2031050
- Added:1 day(s) ago
- Updated:October 10, 2026 at 02:03 PM
Rooms and interior
- Bedrooms:3
- Total bathrooms:2
- Full bathrooms:2
- Rooms Total:6
- Dining Description:Combination Dining/Living
- Bathrooms Description:Primary Bath(s)
- Kitchen Description:Dishwasher, Oven - Self Cleaning, Oven/Range - Electric, Refrigerator
- Living area:1,332 sq. ft.
Heating and cooling
- Heating:Electric, Heat Pump(s)
Structure and exterior
- Year built:1974
- Building area:1,332 sq. ft.
- Lot area:0.35 Acres
- Architectural Style:Ranch/Rambler
- Construction Materials:Brick
- Exterior Features:Private Beach
- Foundation Description:Block
- Levels:1 Story
Schools
- High school:PATUXENT
- Middle school:MILL CREEK
- Elementary school:DOWELL
Utilities
- Water:Public
- Sewer:Private Septic Tank, Septic Exists
Finances and disclosures
- Price:$250,000
- Price per sq. ft.:$187.69
- Tax amount:$3,331 (2026)
Features and amenities
- Laundry features:Has Laundry, Hookup
Parking
- Parking description:Attached Garage, Garage - Side Entry, Off Street
- Garage:Yes
- Garage spaces:1
New listings near 12537 Catalina Dr
- Coming Soon
 $524,900Coming Soon6 beds 3 baths3,908 sq. ft.
11425 Mill Bridge Rd, LUSBY, MD 20657
MLS# MDCA2031030Listed by: SAMSON PROPERTIES - Coming Soon
 $305,000Coming Soon2 beds 1 baths760 sq. ft.
11554 San Rafael Rd, LUSBY, MD 20657
MLS# MDCA2030926Listed by: A SQUARED REALTY - Coming Soon
 $495,000Coming Soon4 beds 4 baths3,044 sq. ft.
685 Hickok Trl, LUSBY, MD 20657
MLS# MDCA2030908Listed by: SAVE 6, INCORPORATED - Coming Soon
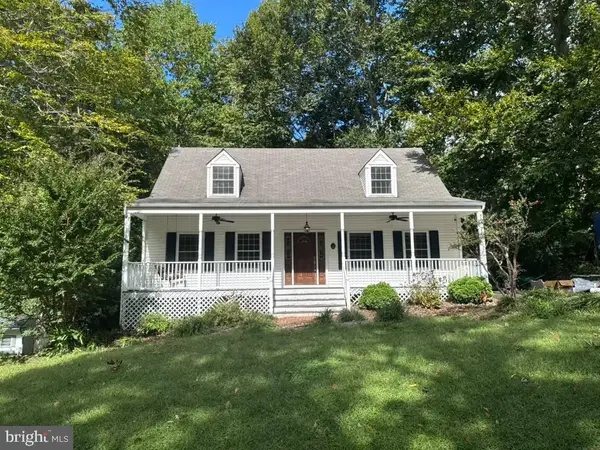 $410,000Coming Soon5 beds 3 baths2,444 sq. ft.
475 Cardinal Dr, LUSBY, MD 20657
MLS# MDCA2030858Listed by: RE/MAX REALTY GROUP - Coming Soon
 $360,000Coming Soon4 beds 3 baths2,080 sq. ft.
12601 Sagebrush Dr, LUSBY, MD 20657
MLS# MDCA2030748Listed by: EXP REALTY, LLC - Coming Soon
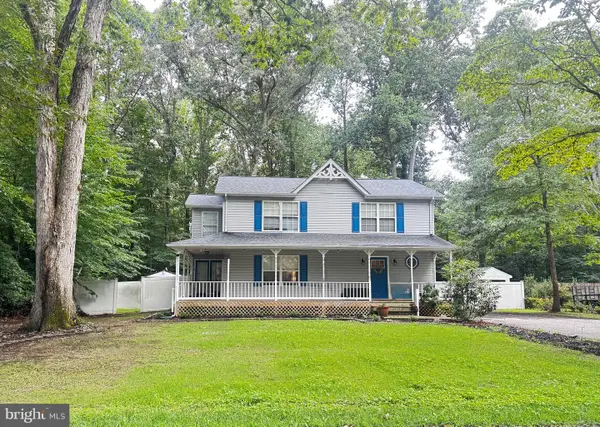 $375,000Coming Soon3 beds 3 baths1,856 sq. ft.
167 Thunderbird Dr, LUSBY, MD 20657
MLS# MDCA2029532Listed by: RE/MAX ONE - New
 $374,900Active3 beds 2 baths2,080 sq. ft.
426 Seagull Ln, LUSBY, MD 20657
MLS# MDCA2031040Listed by: O'BRIEN REALTY ERA POWERED - Open Sun, 1 to 4pmNew
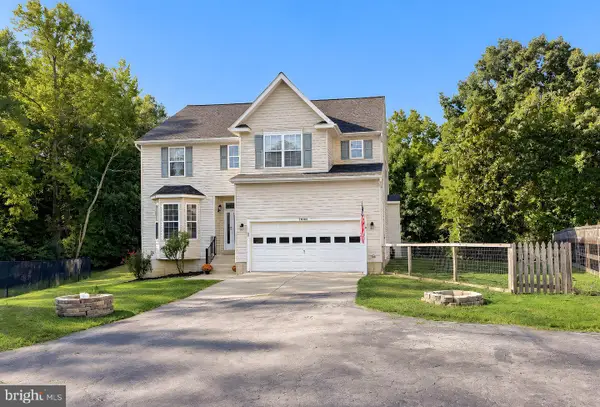 $524,900Active4 beds 4 baths3,636 sq. ft.
11008 Comet Ln, LUSBY, MD 20657
MLS# MDCA2030658Listed by: CENTURY 21 NEW MILLENNIUM - New
 $465,000Active4 beds 2 baths1,764 sq. ft.
12641 Calvert Ct, LUSBY, MD 20657
MLS# MDCA2030976Listed by: HUTCHINS PROPERTIES


Protect your home and budget from life's surprises with an Assurant Home Warranty, backed by a partner that supports you through every step of homeownership. Explore Plans.
© 2026 Better Homes and Gardens Real Estate LLC. An Anywhere Real Estate company. All rights reserved. Better Homes and Gardens® Real Estate is a registered trademark owned by Meredith Operations Corporation, licensed to Better Homes and Gardens Real Estate LLC and used with permission. Better Homes and Gardens Real Estate LLC fully supports the principles of the Fair Housing Act and the Equal Opportunity Act. Listing information is deemed reliable but is not guaranteed accurate.
Each office is independently owned and operated.
Any services or products provided by third parties are not provided by, affiliated with or related to Better Homes and Gardens Real Estate LLC, or its affiliated companies.